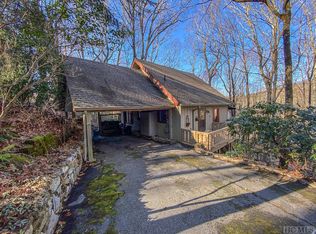
Mountain Retreat in Sky Valley - Rustic A-Frame Charm! Welcome to 42 Lost Valley Dr in scenic Sky Valley, GA - a truly special mountain getaway offering classic A-frame architecture and serene wooded living. This delightful home features 3 spacious bedrooms and 2 1/2 baths, thoughtfully designed to capture light and views while providing comfortable living space. Step inside to enjoy an open and airy interior highlighted by high ceilings and the unmistakable character of an A-frame design. The main level offers inviting living spaces perfect for gatherings, everyday living, and cozy nights by the fireplace.* Surrounded by nature and nestled on a wooded lot, this property provides both tranquility and privacy - a perfect blend of rustic character with classic mountain home appeal. The generous lot affords plenty of outdoor space to relax, entertain, or simply enjoy the natural beauty of the North Georgia mountains. Whether you're seeking a year-round residence, vacation home, or investment retreat, this Sky Valley gem combines style, comfort, and location. Don't miss the opportunity to make this one yours - an inspiring place to create memories in one of Georgia's most beautiful mountain communities.
Active
Price cut: $34.9K (7/28)
$435,000
42 Lost Valley Dr, Dillard, GA 30537
3beds
2,142sqft
Single Family Residence
Built in 1977
9,147 Square Feet Lot
$409,800 Zestimate®
$203/sqft
$-- HOA
What's special
Classic a-frame architectureHigh ceilingsInviting living spacesSurrounded by natureOpen and airy interiorWooded lotSerene wooded living
- 225 days
- 514
- 24
Zillow last checked:
Listing updated:
Listed by:
Nathan D Conkling 407-876-0242,
Poss Realty
Source: GAMLS,MLS#: 10703060
Facts & features
Interior
Bedrooms & bathrooms
- Bedrooms: 3
- Bathrooms: 3
- Full bathrooms: 2
- 1/2 bathrooms: 1
- Main level bathrooms: 1
- Main level bedrooms: 1
Rooms
- Room types: Great Room, Loft
Heating
- Heat Pump
Cooling
- Heat Pump
Appliances
- Included: Dishwasher, Dryer, Electric Water Heater, Oven/Range (Combo), Refrigerator, Washer
- Laundry: Laundry Closet
Features
- Beamed Ceilings, High Ceilings, Rear Stairs
- Flooring: Carpet, Hardwood, Tile
- Basement: Concrete,Exterior Entry
- Number of fireplaces: 1
Interior area
- Total structure area: 2,142
- Total interior livable area: 2,142 sqft
- Finished area above ground: 2,142
- Finished area below ground: 0
Video & virtual tour
Property
Parking
- Parking features: Parking Pad
- Has uncovered spaces: Yes
Features
- Levels: Three Or More
- Stories: 3
Lot
- Size: 9,147 Square Feet
- Features: Level
Details
- Parcel number: 058A 451
Construction
Type & style
- Home type: SingleFamily
- Architectural style: A-Frame
- Property subtype: Single Family Residence
Materials
- Concrete, Wood Siding
- Roof: Composition
Condition
- Resale
- New construction: No
- Year built: 1977
Utilities & green energy
- Sewer: Septic Tank
- Water: Public
- Utilities for property: Electricity Available
Community & HOA
Community
- Features: Clubhouse, Fitness Center, Golf, Guest Lodging, Lake, Park, Playground, Pool, Tennis Court(s)
- Subdivision: Sky Valley
HOA
- Has HOA: No
- Services included: None
Location
- Region: Dillard
Financial & listing details
- Price per square foot: $203/sqft
- Tax assessed value: $277,098
- Annual tax amount: $2,695
- Date on market: 3/4/2026
- Cumulative days on market: 225 days
- Listing agreement: Exclusive Right To Sell
- Listing terms: 1031 Exchange,Cash,Conventional,VA Loan
- Electric utility on property: Yes
Estimated market value
$409,800
$389,000 - $430,000
$3,192/mo
Price history
| Date | Event | Price |
|---|---|---|
| 7/28/2026 | Price change | $435,000-7.4%$203/sqft |
Source:  GAMLS #10703060 Report a problem GAMLS #10703060 Report a problem | ||
| 6/17/2026 | Price change | $469,900-1.1%$219/sqft |
Source: GAMLS #10703060 Report a problem | ||
| 3/4/2026 | Listed for sale | $475,000+289.3%$222/sqft |
Source: GAMLS #10703060 Report a problem | ||
| 12/27/2010 | Sold | $122,000$57/sqft |
Source: Public Record Report a problem | ||
Public tax history
| Year | Property taxes | Tax assessment |
|---|---|---|
| 2025 | $2,622 -9.7% | $110,839 +5.5% |
| 2024 | $2,902 +8.1% | $105,060 +21% |
| 2023 | $2,685 +8.6% | $86,795 +9.9% |
| 2022 | $2,471 +12.2% | $78,967 +23.2% |
| 2021 | $2,203 +7.6% | $64,121 +9.9% |
| 2020 | $2,047 -1.8% | $58,366 |
| 2019 | $2,084 +2.3% | $58,366 |
| 2018 | $2,038 +78.1% | $58,366 |
| 2017 | $1,144 +4.3% | $58,366 |
| 2016 | $1,097 -0.3% | $58,366 +6.3% |
| 2015 | $1,100 +4% | $54,920 |
| 2014 | $1,058 | $54,920 |
| 2013 | -- | -- |
| 2012 | -- | -- |
| 2011 | -- | -- |
| 2010 | -- | -- |
Find assessor info on the county website
Monthly payment
Est. payment
Payment breakdown
Explore the cost of this home by adjusting the details. Changes won't be saved.Climate risks
Neighborhood: 30537
Nearby schools
Schools provided by the listing agent
- Elementary: Rabun
- Middle: Rabun
- High: Rabun
Source: GAMLS. This data may not be complete. We recommend contacting the local school district to confirm school assignments for this home.
Similar homes
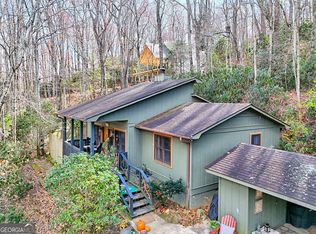
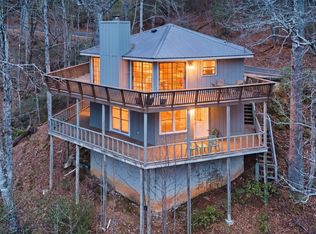
- $425,0004 bd3 ba1.9k sqft578 Saddleback Cir, Dillard, GA 30537Active
 MLS ID #10702327, Penelope Ramey, Poss Realty. GAMLS
 - $399,9003 bd3 ba2k sqft374 W Sugarbush Dr, Dillard, GA 30537Active
 MLS ID #10674403, Cody Stowers, BHHS Georgia Properties. GAMLS
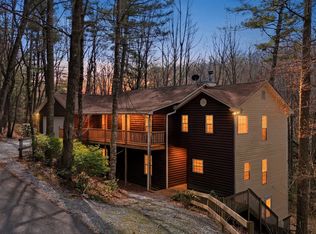
 - $549,0004 bd4 ba2.5k sqft522 Rebel Cir, Dillard, GA 30537Active
 MLS ID #10724965, Penelope Ramey, Poss Realty. GAMLS
 - $575,0003 bd2 ba1.8k sqft156 Tahoe Ln, Dillard, GA 30537Active
 MLS ID #10850184, Tammy G Luke, BHGRE Metro Brokers. GAMLS
 - $425,0003 bd2 ba1.4k sqft146 Chalet Village Ln, Dillard, GA 30537ActiveMLS ID #10819573, Teri Dobbs, Rabun Realty. GAMLS
- $449,8503 bd4 ba2.4k sqft70 Spy Glass Cir, Sky Valley, GA 30537ActiveMLS ID #10826586, Tambrie Kitchens, BHHS Georgia Properties. GAMLS
- $650,0003 bd3 ba1.7k sqft82 Appalachian Point, Dillard, GA 30537ActiveMLS ID #10813332, Doug McElrath II, Poss Realty. GAMLS
- $399,9003 bd3 ba1.7k sqft62 Sun Valley Cir #7006, Sky Valley, GA 30537ActiveMLS ID #10715929, Chip C Durpo, Durpo Realty Associates. GAMLS
- $529,9003 bd3 ba2.3k sqft171 Bell Colony Rd, Dillard, GA 30537ActiveMLS ID #10824548, Tambrie Kitchens, BHHS Georgia Properties. GAMLS
- $558,0003 bd3 ba2.3k sqft174 Bell Colony Rd, Dillard, GA 30537ActiveMLS ID #10833262, Tambrie Kitchens, BHHS Georgia Properties. GAMLS
- $599,0005 bd3 ba2.8k sqft181 Dam Lake Dr, Dillard, GA 30537ActiveMLS ID #10796512, Robyn Conkling, Poss Realty. GAMLS
- $449,0004 bd4 ba2.5k sqft31 Bear Creek Ln, Clayton, GA 30525ActiveMLS ID #10831036, Jack Hagan, eXp Realty. GAMLS
- $450,0003 bd2 ba2.3k sqft113 Biddy Mountain Ln, Tiger, GA 30576ActiveMLS ID #10822194, Alice Venter, K & A Realty Group LLC. GAMLS
- $430,0003 bd2 ba1.4k sqft931 Timber Bluff Dr, Clayton, GA 30525ActiveMLS ID #10839864, Tambrie Kitchens, BHHS Georgia Properties. GAMLS
- $455,0003 bd3 ba2.6k sqft325 Kitchins Ln, Clayton, GA 30525ActiveMLS ID #10756703, Cheryl Justus, Poss Realty. GAMLS
- $395,0003 bd3 ba2.6k sqft75 Juniper Trl, Clayton, GA 30525ActiveMLS ID #10834622, Bradley Wilson, eXp Realty. GAMLS
- $349,9002 bd3 ba1.3k sqft115 Broadmoor Ln, Sky Valley, GA 30537ActiveMLS ID #10762514, Chip C Durpo, Durpo Realty Associates. GAMLS
- $460,0003 bd3 ba2.6k sqft584 Battle Branch Vista Dr, Franklin, NC 28734ActiveMLS ID #10757489, Cody Stowers, BHHS Georgia Properties. GAMLS
- $389,0003 bd3 ba2.4k sqft191 Applewood Dr, Tiger, GA 30576ActiveMLS ID #10712306, Tambrie Kitchens, BHHS Georgia Properties. GAMLS
- $389,5003 bd3 ba2.3k sqft996 Crestview Dr, Otto, NC 28763ActiveMLS ID #10790957, Marsha T Ramey, Poss Realty. GAMLS
