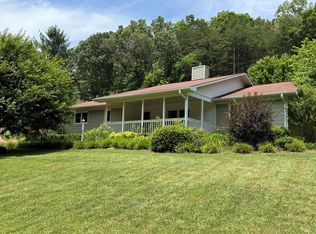
Cozy Mountain Hideaway at 2,458 Ft. - Privacy, Charm & Room to Breathe Tucked away on a peaceful ridge at 2,458 feet in elevation, this charming mountain retreat is the perfect blend of comfort, privacy, and natural beauty. Surrounded by trees and tucked into a serene setting, this home feels like your own private escape-with the potential to open up incredible long-range mountain views with selective trimming. Inside, warm hardwood floors and soaring cathedral ceilings create an inviting, airy feel throughout the main living spaces. The open-concept great room is filled with natural light and anchored by a stunning stone wood-burning fireplace, making it the perfect place to cozy up on cool mountain evenings. Just beyond, a spacious screened porch invites you to relax, unwind, and soak in the peaceful sounds of nature all around you. The sun-filled study/sunroom is a true standout, featuring vaulted ceilings, walls of windows, and beautiful built-ins with bookshelves, storage, and a dedicated workspace-an inspiring spot to read, work, or simply enjoy the feeling of being nestled in the treetops. Downstairs, the lower level offers its own private porch along with a bedroom, bath, and kitchenette-ideal for guests, in-laws, or a private retreat. Outside, enjoy a huge fenced yard, a 10x12 storage building, and wonderfully low-maintenance landscaping with no grass to mow-just trees, privacy, and mountain serenity. With a newer roof (2018) and HVAC (2019) already in place, this cozy mountain escape is move-in ready and full of charm.
Active
Price cut: $35K (7/28)
$460,000
584 Battle Branch Vista Dr, Franklin, NC 28734
3beds
2,688sqft
Single Family Residence
Built in 1993
2.96 Acres Lot
$440,500 Zestimate®
$171/sqft
$22/mo HOA
What's special
Huge fenced yardNatural lightSurrounded by treesVaulted ceilingsSoaring cathedral ceilingsWarm hardwood floorsWalls of windows
- 129 days
- 489
- 33
Zillow last checked:
Listing updated:
Listed by:
Cody Stowers 678-656-9062,
BHHS Georgia Properties
Source: GAMLS,MLS#: 10757489
Facts & features
Interior
Bedrooms & bathrooms
- Bedrooms: 3
- Bathrooms: 3
- Full bathrooms: 3
- Main level bathrooms: 2
- Main level bedrooms: 2
Rooms
- Room types: Den, Sun Room
Dining room
- Features: Dining Rm/Living Rm Combo
Heating
- Central
Cooling
- Ceiling Fan(s), Central Air
Appliances
- Included: Dishwasher, Microwave, Oven/Range (Combo), Refrigerator
- Laundry: Other
Features
- High Ceilings, Master On Main Level, Vaulted Ceiling(s)
- Flooring: Carpet, Hardwood, Tile
- Basement: Bath Finished,Exterior Entry,Finished
- Number of fireplaces: 1
Interior area
- Total structure area: 2,688
- Total interior livable area: 2,688 sqft
- Finished area above ground: 1,344
- Finished area below ground: 1,344
Video & virtual tour
Property
Parking
- Parking features: Kitchen Level, Off Street
Features
- Levels: Two
- Stories: 2
- Has view: Yes
- View description: Seasonal View
Lot
- Size: 2.96 Acres
- Features: Sloped
Details
- Parcel number: 7514384483
Construction
Type & style
- Home type: SingleFamily
- Architectural style: Traditional
- Property subtype: Single Family Residence
Materials
- Vinyl Siding
- Roof: Composition
Condition
- Resale
- New construction: No
- Year built: 1993
Utilities & green energy
- Sewer: Septic Tank
- Water: Shared Well
- Utilities for property: Electricity Available, High Speed Internet, Phone Available
Community & HOA
Community
- Features: None
- Subdivision: Battle Branch Vistas
HOA
- Has HOA: Yes
- Services included: Private Roads, Water
- HOA fee: $262 annually
Location
- Region: Franklin
Financial & listing details
- Price per square foot: $171/sqft
- Tax assessed value: $282,400
- Annual tax amount: $1,018
- Date on market: 4/23/2026
- Cumulative days on market: 129 days
- Listing agreement: Exclusive Right To Sell
- Electric utility on property: Yes
Estimated market value
$440,500
$418,000 - $463,000
$2,293/mo
Price history
| Date | Event | Price |
|---|---|---|
| 7/28/2026 | Price change | $460,000-7.1%$171/sqft |
Source:  GAMLS #10757489 Report a problem GAMLS #10757489 Report a problem | ||
| 5/5/2026 | Listed for sale | $495,000+189.5%$184/sqft |
Source: GAMLS #10757489 Report a problem | ||
| 1/22/2019 | Sold | $171,000-3.4%$64/sqft |
Source: Carolina Smokies MLS #26006985 Report a problem | ||
| 12/3/2018 | Pending sale | $177,000$66/sqft |
Source: Keller Williams Great Smokies #26006985 Report a problem | ||
| 10/1/2018 | Price change | $177,000-6.3%$66/sqft |
Source: Keller Williams Great Smokies #26006985 Report a problem | ||
| 7/16/2018 | Price change | $189,000-3%$70/sqft |
Source: Keller Williams Great Smokies #26006985 Report a problem | ||
| 6/5/2018 | Price change | $194,900-2.5%$73/sqft |
Source: Keller Williams Great Smokies #26006985 Report a problem | ||
| 10/20/2017 | Price change | $199,900-9.1%$74/sqft |
Source: Living In The Mountains RE #26005132 Report a problem | ||
| 8/10/2017 | Price change | $219,900-4.3%$82/sqft |
Source: Living In The Mountains RE #26005132 Report a problem | ||
| 6/9/2017 | Price change | $229,900-5.4%$86/sqft |
Source: Living In The Mountains RE #26005132 Report a problem | ||
| 5/21/2017 | Listed for sale | $242,900$90/sqft |
Source: Living In The Mountains RE #26005132 Report a problem | ||
Public tax history
| Year | Property taxes | Tax assessment |
|---|---|---|
| 2025 | $1,018 | $282,400 |
| 2024 | $1,018 +1.2% | $282,400 0% |
| 2023 | $1,006 +14.5% | $282,500 +72.9% |
| 2022 | $879 +3.1% | $163,400 |
| 2021 | $853 +5.1% | $163,400 |
| 2020 | $811 +1.6% | $163,400 |
| 2019 | $798 | $163,400 -7.3% |
| 2018 | $798 | $176,300 |
| 2017 | -- | $176,300 |
| 2016 | -- | $176,300 |
| 2015 | $805 +2.9% | $176,300 -17.2% |
| 2014 | $782 | $212,830 |
| 2013 | $782 | $212,830 |
| 2012 | -- | $212,830 |
| 2011 | -- | $212,830 |
| 2010 | -- | $212,830 |
| 2009 | -- | $212,830 |
Find assessor info on the county website
Monthly payment
Est. payment
Payment breakdown
Explore the cost of this home by adjusting the details. Changes won't be saved.Climate risks
Neighborhood: 28734
Nearby schools
Schools provided by the listing agent
- Elementary: East Franklin
- Middle: Macon
- High: Franklin
Source: GAMLS. This data may not be complete. We recommend contacting the local school district to confirm school assignments for this home.
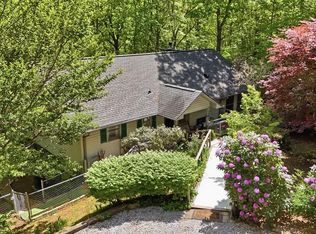

Similar homes
- $475,0003 bd3 ba1.6k sqft150 Maclor Forest Cir, Franklin, NC 28734For Sale
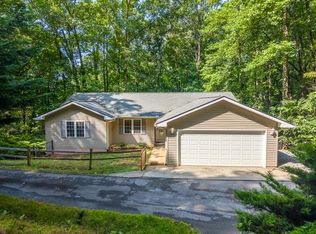 MLS ID #26048245, Thomas Evan Harrell. Carolina Smokies MLS
 - $535,0003 bd3 ba2.6k sqft48 Main Trce, Franklin, NC 28734For Sale
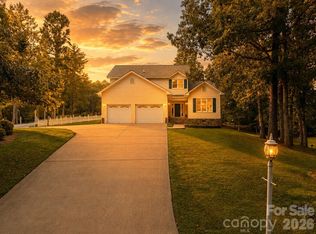
 MLS ID #4414128, Christina Braswell, Keller Williams Great Smokies. Canopy MLS as distributed by MLS GRID
 - $439,0003 bd3 ba2.1k sqft409 Dellwood Rd, Franklin, NC 28734For Sale
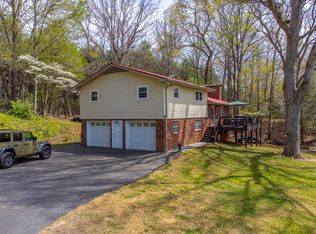 MLS ID #26046954, Lloyd James Stamey. Carolina Smokies MLS
 - $399,0003 bd3 ba1.8k sqft148 Donna Dr, Franklin, NC 28734For Sale
 MLS ID #26047473, Albert Stoneham. Carolina Smokies MLS
 - $624,0003 bd3 ba2.1k sqft340 Porter Creek Dr, Franklin, NC 28734For SaleMLS ID #4416379, Adam Tallent, Mason Peak Mountain Properties, LLC. Canopy MLS as distributed by MLS GRID
- $585,0003 bd3 ba3.4k sqft1120 Jacobs Branch Rd, Franklin, NC 28734For SaleMLS ID #4386192, Darrin Graves, Howard Hanna Beverly-Hanks Waynesville. Canopy MLS as distributed by MLS GRID
- $414,9003 bd2 ba1.9k sqft17 Coventry Cir E, Franklin, NC 28734For SaleMLS ID #4407663, Jessica Mason, Mason Peak Mountain Properties, LLC. Canopy MLS as distributed by MLS GRID
