Your dream mountain retreat awaits! Experience the perfect blend of luxury and rustic charm in this 3-bedroom, 2.5-bath custom home nestled on a 1.23 acre lot in the sought-after Porter Creek community. With breathtaking mountain views and easy access, this home offers an unparalleled escape from the everyday. Step inside to the open-concept layout, with engineered hardwood flooring throughout, as well as high end LVP in the finished bonus room in the basement. The heart of the home is a chef’s dream kitchen, boasting endless custom cabinetry space, premium finishes, granite countertops, farm sink, spacious island, and slate appliances, perfect for entertaining or everyday living. The open mountain-inspired living area with big picture window features long range views creating a warm and inviting atmosphere. The main-level primary suite offers both comfort and convenience with his/her vanities and a nice walk-in closet. While two additional bedrooms upstairs provide plenty of space for family, guests, or a home office. Outside, two vaulted, spacious porches inviting you to relax and take in the stunning mountain scenery. The two-car attached garage adds practicality and comfort. The home is truly spectacular—don’t miss your chance to own this one-of-a-kind mountain sanctuary.
Active
$624,000
340 Porter Creek Dr, Franklin, NC 28734
3beds
2,108sqft
Single Family Residence
Built in 2018
1.23 Acres Lot
$-- Zestimate®
$296/sqft
$100/mo HOA
What's special
Breathtaking mountain viewsPremium finishesLong range viewsStunning mountain sceneryTwo vaulted spacious porchesSpacious islandEngineered hardwood flooring throughout
- 15 hours |
- 83 |
- 3 |
Zillow last checked:
Listing updated:
Listed by:
Adam Tallent adamtallent12@gmail.com,
Mason Peak Mountain Properties, LLC
Source: Canopy MLS as distributed by MLS GRID,MLS#: 4416379
Facts & features
Interior
Bedrooms & bathrooms
- Bedrooms: 3
- Bathrooms: 3
- Full bathrooms: 2
- 1/2 bathrooms: 1
- Main level bedrooms: 1
Primary bedroom
- Level: Main
Bedroom s
- Level: Upper
Bedroom s
- Level: Upper
Bathroom full
- Level: Upper
Bathroom half
- Level: Main
Bathroom full
- Level: Main
Basement
- Level: Basement
Dining area
- Level: Main
Kitchen
- Level: Main
Laundry
- Level: Main
Living room
- Level: Main
Utility room
- Level: Basement
Heating
- Heat Pump
Cooling
- Central Air, Heat Pump, Zoned
Appliances
- Included: Dishwasher, Dryer, Electric Oven, Electric Range, Microwave, Refrigerator, Washer
- Laundry: Main Level
Features
- Flooring: Tile, Vinyl, Wood
- Doors: Insulated Door(s)
- Windows: Insulated Windows
- Basement: Exterior Entry,Full,Interior Entry,Partially Finished
- Fireplace features: Gas Log, Other - See Remarks
Interior area
- Total structure area: 2,108
- Total interior livable area: 2,108 sqft
- Finished area above ground: 2,108
- Finished area below ground: 0
Property
Parking
- Total spaces: 2
- Parking features: Basement, Attached Garage
- Attached garage spaces: 2
Features
- Levels: One and One Half
- Stories: 1.5
- Patio & porch: Porch
- Has view: Yes
- View description: Long Range, Year Round
Lot
- Size: 1.23 Acres
- Features: Cleared, Level, Private
Details
- Parcel number: 6593998474
- Zoning: None
- Special conditions: Standard
Construction
Type & style
- Home type: SingleFamily
- Architectural style: Traditional
- Property subtype: Single Family Residence
Materials
- Hardboard Siding
- Roof: Metal
Condition
- New construction: No
- Year built: 2018
Utilities & green energy
- Sewer: Septic Installed
- Water: Community Well
Community & HOA
Community
- Subdivision: Porter Creek
HOA
- Has HOA: Yes
- HOA fee: $1,200 annually
Location
- Region: Franklin
- Elevation: 2000 Feet
Financial & listing details
- Price per square foot: $296/sqft
- Tax assessed value: $452,400
- Annual tax amount: $1,585
- Date on market: 8/20/2026
- Listing terms: Cash,Conventional
- Road surface type: Asphalt, Gravel, Paved
Estimated market value
Not available
Estimated sales range
Not available
Not available
Price history
| Date | Event | Price |
|---|---|---|
| 8/17/2026 | Listed for sale | $624,000+9500%$296/sqft |
Source: Carolina Smokies MLS #26048237 Report a problem | ||
| 5/21/2013 | Sold | $6,500$3/sqft |
Source: Public Record Report a problem | ||
Public tax history
| Year | Property taxes | Tax assessment |
|---|---|---|
| 2025 | $1,585 | $452,400 |
| 2024 | $1,585 +0.7% | $452,400 0% |
| 2023 | $1,573 +10.3% | $452,500 +64.9% |
| 2022 | $1,426 | $274,480 |
| 2021 | $1,426 +5.1% | $274,480 |
| 2020 | $1,357 +1% | $274,480 |
| 2019 | $1,344 | $274,480 +619.5% |
| 2018 | $1,344 +727.8% | $38,150 |
| 2017 | $162 | $38,150 |
| 2016 | $162 | $38,150 |
| 2015 | $162 | $38,150 -68.2% |
| 2014 | $162 | $120,000 |
| 2013 | $162 | $120,000 |
Find assessor info on the county website
Monthly payment
Est. payment
Payment breakdown
Explore the cost of this home by adjusting the details. Changes won't be saved.Climate risks
Neighborhood: 28734
Getting around
0 / 100
Car-DependentNearby schools
GreatSchools rating
- 3/10Mountain View Intermediate SchoolGrades: 5-6Distance: 0.9 mi
- 6/10Macon Middle SchoolGrades: 7-8Distance: 0.7 mi
- 7/10Macon Early College High SchoolGrades: 9-12Distance: 1.8 mi
- $70,6671.02 acres33 Porter Creek Dr, Franklin, NC 28734Sold
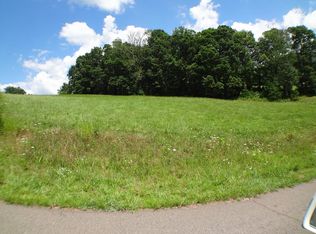
- $62,0000.99 acres24 Porter Creek Dr, Franklin, NC 28734Sold

- $970,0003 bd3 ba3.2k sqft1180 Porter Creek Dr, Franklin, NC 28734Sold
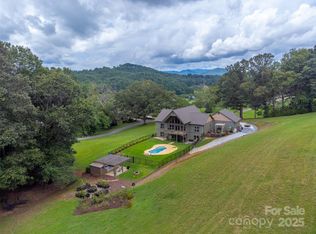
- $493,9002 bd2 ba3.6k sqft380 Porter Creek Dr, Franklin, NC 28734Off Market
- $909,3003 bd4 ba2k sqft1155 Porter Creek Dr, Franklin, NC 28734Off Market
- $67,2650.83 acres37 Porter Creek Dr, Franklin, NC 28734Sold
- $550,0003 bd2 ba1.8k sqft890 Porter Creek Dr, Franklin, NC 28734Sold
- $79,9000.94 acres41 Porter Creek Dr, Franklin, NC 28734Lot/Land
A local agent can set up tours, give advice and negotiate with sellers.
Similar homes
- $589,0003 bd4 ba2.9k sqft2517 River Rd, Franklin, NC 28734For Sale
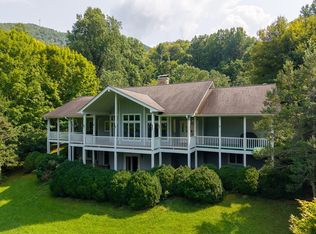 MLS ID #26048178, Joseph Edmiston, Jr.. Carolina Smokies MLS
 - $475,0003 bd3 ba1.6k sqft150 Maclor Forest Cir, Franklin, NC 28734For Sale
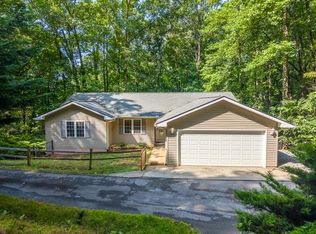 MLS ID #26048245, Thomas Evan Harrell. Carolina Smokies MLS
 - $590,0003 bd2 ba1.7k sqft490 Hickory Hollow Rd, Franklin, NC 28734For Sale By Owner
- $625,0003 bd4 ba1.6k sqft111 Laurel Dr, Franklin, NC 28734For Sale By Owner
- $529,9003 bd2 ba1.9k sqft133 Sunset Mountain Trl, Franklin, NC 28734For Sale
 MLS ID #4398666, John Kluth, Countryside Properties. Canopy MLS as distributed by MLS GRID
 - $649,0003 bd3 ba2.2k sqft416 Meadowview Trl, Franklin, NC 28734For SaleMLS ID #26047898, Rashaune H. De La Cruz. Carolina Smokies MLS
- $570,0003 bd3 ba2.7k sqft111 Brooklynn Trl, Franklin, NC 28734For SaleMLS ID #26047253, Kristie Brennan. Carolina Smokies MLS
- $575,0002 bd2 ba1.4k sqft2411 N Skeenah Rd, Franklin, NC 28734For SaleMLS ID #26048143, Thomas Evan Harrell. Carolina Smokies MLS
- $--3 bd2 ba1.6k sqft219 Saddlewood Rdg, Sylva, NC 28779AuctionAuction.com 2
- $569,0003 bd4 ba2.5k sqft860 Willis Cove Rd, Franklin, NC 28734For SaleMLS ID #26047542, Joseph Edmiston, Jr.. Carolina Smokies MLS
- $529,0003 bd2 ba2.3k sqft94 Crestview Hts, Franklin, NC 28734For SaleMLS ID #26041704, Dennis Mcdowell. Carolina Smokies MLS
- $575,0002 bd2 ba1.1k sqft87 Prater Cove Rd, Franklin, NC 28734For SaleMLS ID #4322488, Jessica Zombek Ferris, Keller Williams Realty Elite. Canopy MLS as distributed by MLS GRID
- $460,0003 bd2 ba1.7k sqft67 Hummingbird Hill Rd, Franklin, NC 28734For SaleMLS ID #4411984, Lacey Townsend, LOVE Land and Home Inc.. Canopy MLS as distributed by MLS GRID
- $668,5003 bd4 ba2.8k sqft5026 Wayah Rd, Franklin, NC 28734For SaleMLS ID #26046540, Matthew Jackson. Carolina Smokies MLS
- $359,0003 bd3 ba1.5k sqft1987 Wide Horizon Dr, Franklin, NC 28734For SaleMLS ID #26047876, Dennis Mcdowell. Carolina Smokies MLS
- $349,9003 bd2 ba2k sqft95 Parkview Ln, Franklin, NC 28734For SaleMLS ID #26047996, Katelyn Vanderwoude. Carolina Smokies MLS
- $649,0002 bd2 ba1.1k sqft3982 Tessentee Rd, Franklin, NC 28734For SaleMLS ID #26047470, John Becker. Carolina Smokies MLS
- $460,0003 bd3 ba2.6k sqft584 Battle Branch Vista Dr, Franklin, NC 28734Active
 MLS ID #10757489, Cody Stowers, BHHS Georgia Properties. GAMLS
 - $409,9003 bd3 ba1.8k sqft148 Donna Dr, Franklin, NC 28734For SaleMLS ID #26047473, Albert Stoneham. Carolina Smokies MLS
- $589,0002 bd3 ba1.5k sqft72 Mountain View Villas, Franklin, NC 28734For SaleMLS ID #26046564, Lloyd James Stamey. Carolina Smokies MLS
