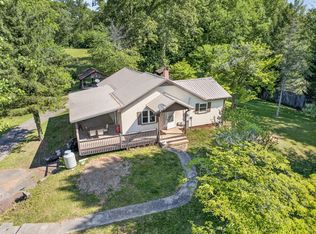
Welcome to this spacious and well-maintained home with yearound long-range mountain views! Ideally located off Hwy 441 & within walking distance to Georgia Road Ingles, this unrestricted property with no HOA offers easy access while still feeling tucked away. This property features high-speed fiber optic internet, cell service, new HVAC upstairs and mini-split downstairs installed in 2022, and water filtration system. Inside, you'll enjoy a spacious living area & the convenience of main-level living. The kitchen features ample cabinetry & generous storage, making meal prep a breeze. Three bedrooms, a shared hall bath, & laundry room complete the main level. The lower level adds incredible flexibility with its own private entrance, expansive living area, full kitchen & bath, + two bonus rooms—perfect for an in-law suite or income-producing rental opportunity. With both levels accessible by vehicle, ample parking for family & guests, & an attached one-car garage, this property offers the space and flexibility you've been searching for!
For sale
Price cut: $10K (10/23)
$319,900
95 Parkview Ln, Franklin, NC 28734
3beds
2,060sqft
Residential
Built in 1973
1 Acres Lot
$309,800 Zestimate®
$155/sqft
$-- HOA
What's special
- 2 days
- 762
- 55
Likely to sell faster than
Zillow last checked:
Listing updated:
Listed by:
Katelyn Vanderwoude,
Re/Max Elite Realty
Source: Carolina Smokies MLS,MLS#: 26048844
Facts & features
Interior
Bedrooms & bathrooms
- Bedrooms: 3
- Bathrooms: 2
- Full bathrooms: 2
Primary bedroom
- Level: First
- Area: 112.99
- Dimensions: 11.39 x 9.92
Bedroom 2
- Level: First
- Area: 133.57
- Dimensions: 11.82 x 11.3
Bedroom 3
- Level: First
- Area: 138.29
- Dimensions: 11.82 x 11.7
Dining room
- Level: First
- Area: 59.1
- Dimensions: 8.9 x 6.64
Kitchen
- Level: First
- Area: 138.35
- Dimensions: 15.12 x 9.15
Living room
- Level: First
- Area: 182.37
- Dimensions: 15.9 x 11.47
Heating
- Electric, Forced Air, Mini-Split
Cooling
- Central Electric, Heat Pump
Appliances
- Included: Dishwasher, Microwave, Electric Oven/Range, Refrigerator, Electric Water Heater
- Laundry: First Level
Features
- Bonus Room, Ceiling Fan(s), In-law Quarters, Main Level Living, Primary on Main Level, Open Floorplan, In-Law Floorplan
- Flooring: Carpet, Vinyl, Ceramic Tile
- Doors: Doors-Insulated
- Basement: Finished,Heated,Daylight,Exterior Entry,Interior Entry,Finished Bath
- Attic: Access Only
- Has fireplace: No
- Fireplace features: None
Interior area
- Total structure area: 2,060
- Total interior livable area: 2,060 sqft
Property
Parking
- Parking features: Garage-Single Attached
- Attached garage spaces: 1
Features
- Patio & porch: Porch
- Has view: Yes
- View description: Long Range View, Short Range View, View-Winter, View Year Round
Lot
- Size: 1 Acres
- Features: Open Lot, Private
- Residential vegetation: Partially Wooded
Details
- Parcel number: 6584700385
Construction
Type & style
- Home type: SingleFamily
- Architectural style: Raised Ranch
- Property subtype: Residential
Materials
- Wood Siding, Stone
- Roof: Shingle
Condition
- Year built: 1973
Utilities & green energy
- Sewer: Septic Tank
- Water: Well, See Remarks
- Utilities for property: Cell Service Available
Community & HOA
Location
- Region: Franklin
Financial & listing details
- Price per square foot: $155/sqft
- Tax assessed value: $302,320
- Annual tax amount: $1,147
- Date on market: 10/23/2026
- Listing terms: Cash,Conventional,USDA Loan,FHA,VA Loan
- Road surface type: Paved, Gravel
Estimated market value
$309,800
$294,000 - $325,000
$1,813/mo
Price history
| Date | Event | Price |
|---|---|---|
| 10/23/2026 | Price change | $319,900-3%$155/sqft |
Source: Carolina Smokies MLS #26048844 Report a problem | ||
| 9/23/2026 | Price change | $329,900-2.9%$160/sqft |
Source: Carolina Smokies MLS #26048567 Report a problem | ||
| 8/24/2026 | Price change | $339,900-2.9%$165/sqft |
Source: Carolina Smokies MLS #26048288 Report a problem | ||
| 7/24/2026 | Listed for sale | $349,900+20%$170/sqft |
Source: Carolina Smokies MLS #26047996 Report a problem | ||
| 3/25/2022 | Sold | $291,700+10.1%$142/sqft |
Source: Carolina Smokies MLS #26024302 Report a problem | ||
| 2/23/2022 | Contingent | $265,000$129/sqft |
Source: Carolina Smokies MLS #26024302 Report a problem | ||
| 2/16/2022 | Listed for sale | $265,000+47.2%$129/sqft |
Source: Carolina Smokies MLS #26024302 Report a problem | ||
| 2/23/2018 | Sold | $180,000+0.1%$87/sqft |
Source: Carolina Smokies MLS #26005604 Report a problem | ||
| 1/8/2018 | Pending sale | $179,900$87/sqft |
Source: Bald Head Realty #26005604 Report a problem | ||
| 9/7/2017 | Price change | $179,900-2.8%$87/sqft |
Source: Bald Head Realty #26005604 Report a problem | ||
| 7/4/2017 | Listed for sale | $185,000+236.4%$90/sqft |
Source: Bald Head Realty #26005604 Report a problem | ||
| 7/2/2015 | Sold | $55,000-12%$27/sqft |
Source: Carolina Smokies MLS #55833 Report a problem | ||
| 6/19/2015 | Pending sale | $62,500$30/sqft |
Source: Keller Williams - Great Smokies #55833 Report a problem | ||
| 6/8/2015 | Listed for sale | $62,500-55%$30/sqft |
Source: Keller Williams Realty #55833 Report a problem | ||
| 2/5/2011 | Listing removed | $138,900$67/sqft |
Source: Systems Engineering, Inc. #46745 Report a problem | ||
| 7/17/2010 | Listed for sale | $138,900$67/sqft |
Source: Systems Engineering, Inc. #46745 Report a problem | ||
Public tax history
| Year | Property taxes | Tax assessment |
|---|---|---|
| 2025 | $1,148 | $302,320 |
| 2024 | $1,148 +6% | $302,320 |
| 2023 | $1,083 +13.1% | $302,320 +67.4% |
| 2022 | $957 +3% | $180,650 |
| 2021 | $929 +5.2% | $180,650 |
| 2020 | $883 +1.5% | $180,650 |
| 2019 | $870 | $180,650 +55.8% |
| 2018 | $870 | $115,930 |
| 2017 | -- | $115,930 |
| 2016 | -- | $115,930 |
| 2015 | $551 +84.3% | $115,930 -18.6% |
| 2014 | $299 | $142,370 |
| 2013 | $299 | $142,370 |
| 2012 | -- | $142,370 |
| 2011 | -- | $142,370 |
| 2010 | -- | $142,370 |
Find assessor info on the county website
Monthly payment
Est. payment
Payment breakdown
Explore the cost of this home by adjusting the details. Changes won't be saved.Climate risks
Neighborhood: 28734
Similar homes
- $289,0003 bd2 ba1.1k sqft63 Skylark St, Franklin, NC 28734For Sale
 MLS ID #26048712, Marty Kimsey. Carolina Smokies MLS
 - $344,0003 bd3 ba1.5k sqft1987 Wide Horizon Dr, Franklin, NC 28734For Sale
 MLS ID #26047876, Dennis Mcdowell. Carolina Smokies MLS
 - $354,9003 bd2 ba1.3k sqft287 Middle Skeenah Rd, Franklin, NC 28734For Sale
 MLS ID #26048483, Terrie Lynn Prestia. Carolina Smokies MLS
 - $329,9003 bd2 ba1.2k sqft115 Rolling Hills Dr, Franklin, NC 28734For Sale

 MLS ID #4432979, Bernard Gilchrist, Sundog Realty, Inc.. Canopy MLS as distributed by MLS GRID
 - $300,0002 bd3 ba1.6k sqft4187 W Old Murphy Road, Franklin, NC 28734For Sale
 MLS ID #98544528, Richard Shays, Dana H Jones Realty. Hive MLS
 - $365,0002 bd3 ba1.7k sqft159 Winding Way Dr, Franklin, NC 28734For SaleMLS ID #4431633, Amanda Shannon, Howard Hanna Beverly-Hanks Waynesville. Canopy MLS as distributed by MLS GRID
- $345,0002 bd3 ba1.4k sqft61 Misty Hill Ln, Franklin, NC 28734For SaleMLS ID #4400232, Janet Frazier, Better Homes and Gardens Real Estate Heritage. Canopy MLS as distributed by MLS GRID
