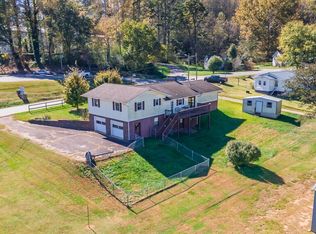
Set inside Franklin city limits, this 3 bedroom, 2 bath home at 63 Skylark Street is the kind of in-town find that rarely comes along with the work already done. A long front deck welcomes you home, and inside, a top-to-bottom renovation shines with new LVP flooring, fresh paint and sunlight that drifts from the family room through the dining area and into a crisp white kitchen, where the appliances stay and the refrigerator is brand new. French doors swing open to a spacious back deck overlooking the fenced yard, a perfect setting for cookouts and quiet evenings. All 1,104 square feet of main level living includes a primary bedroom with ensuite and central heat and air. while the metal roof and vinyl siding keep maintenance refreshingly low. Downstairs, a full unfinished basement with a garage door and laundry area offers space for projects, storage or future expansion, and two driveways make coming and going a breeze. Beautifully refreshed and move-in ready, this charmer is waiting for you to unpack and start making memories.
For sale
$289,000
63 Skylark St, Franklin, NC 28734
3beds
1,104sqft
Residential
Built in 1976
0.33 Acres Lot
$279,000 Zestimate®
$262/sqft
$-- HOA
What's special
Fenced yardLong front deckFresh paintPrimary bedroom with ensuiteAppliances stayMetal roofTwo driveways
- 31 days
- 547
- 60
Likely to sell faster than
Zillow last checked:
Listing updated:
Listed by:
Marty Kimsey,
Re/Max Elite Realty
Source: Carolina Smokies MLS,MLS#: 26048712
Facts & features
Interior
Bedrooms & bathrooms
- Bedrooms: 3
- Bathrooms: 2
- Full bathrooms: 2
Primary bedroom
- Level: First
- Area: 148.42
- Dimensions: 13 x 11.42
Bedroom 2
- Level: First
- Area: 145.17
- Dimensions: 13 x 11.17
Bedroom 3
- Level: First
- Area: 112.26
- Dimensions: 9.83 x 11.42
Kitchen
- Level: First
- Area: 188.79
- Dimensions: 11.5 x 16.42
Living room
- Level: First
- Area: 174.1
- Dimensions: 11.42 x 15.25
Heating
- Heat Pump
Cooling
- Heat Pump
Appliances
- Included: Dishwasher, Electric Oven/Range, Refrigerator, Washer, Dryer, Electric Water Heater
Features
- Ceramic Tile Bath, Kitchen/Dining Room, Main Level Living, Primary on Main Level
- Flooring: Luxury Vinyl Plank
- Doors: Doors-Insulated
- Windows: Windows-Storm All
- Basement: Full,Washer/Dryer Hook-up
- Attic: None
- Has fireplace: No
- Fireplace features: None
Interior area
- Total structure area: 1,104
- Total interior livable area: 1,104 sqft
Property
Parking
- Parking features: Garage-Single Attached, Paved Driveway
- Attached garage spaces: 1
- Has uncovered spaces: Yes
Features
- Patio & porch: Deck, Porch
- Fencing: Fenced Yard
Lot
- Size: 0.33 Acres
- Features: Rolling, Within City Limits
- Residential vegetation: Partially Wooded
Details
- Parcel number: 6595238615
Construction
Type & style
- Home type: SingleFamily
- Architectural style: Raised Ranch
- Property subtype: Residential
Materials
- Vinyl Siding
- Roof: Metal
Condition
- Year built: 1976
Utilities & green energy
- Sewer: Septic Tank
- Water: Public
Community & HOA
Community
- Subdivision: Town Mountain Estates
Location
- Region: Franklin
Financial & listing details
- Price per square foot: $262/sqft
- Tax assessed value: $195,300
- Annual tax amount: $1,428
- Date on market: 10/8/2026
- Listing terms: Cash,Conventional
- Road surface type: Paved
Estimated market value
$279,000
$265,000 - $293,000
$1,947/mo
Price history
| Date | Event | Price |
|---|---|---|
| 10/8/2026 | Listed for sale | $289,000+24.6%$262/sqft |
Source: Carolina Smokies MLS #26048712 Report a problem | ||
| 3/27/2026 | Sold | $232,000+126.3%$210/sqft |
Source: Public Record Report a problem | ||
| 12/18/2014 | Sold | $102,500-2.4%$93/sqft |
Source: Carolina Smokies MLS #54861 Report a problem | ||
| 10/29/2014 | Price change | $105,000-8.7%$95/sqft |
Source: Keller Williams Realty #54861 Report a problem | ||
| 10/26/2014 | Listed for sale | $115,000+2.2%$104/sqft |
Source: Keller Williams Realty #54861 Report a problem | ||
| 9/22/2014 | Listing removed | $112,500$102/sqft |
Source: Keller Williams Realty #53708 Report a problem | ||
| 3/22/2014 | Listed for sale | $112,500-2.2%$102/sqft |
Source: Keller Williams Realty #53708 Report a problem | ||
| 2/5/2013 | Listed for sale | $115,000-16%$104/sqft |
Source: Keller Williams Realty #51785 Report a problem | ||
| 1/2/2011 | Listing removed | $136,900$124/sqft |
Source: Keller Williams - Asheville #47081 Report a problem | ||
| 7/3/2010 | Listed for sale | $136,900$124/sqft |
Source: Systems Engineering, Inc. #47081 Report a problem | ||
Public tax history
| Year | Property taxes | Tax assessment |
|---|---|---|
| 2025 | $784 | $195,300 |
| 2024 | $784 +6.2% | $195,300 -0.1% |
| 2023 | $738 +16.8% | $195,400 +75.3% |
| 2022 | $632 +2.8% | $111,470 |
| 2021 | $615 +4.8% | $111,470 |
| 2020 | $586 +2.3% | $111,470 |
| 2019 | $573 | $111,470 +5.7% |
| 2018 | $573 | $105,500 |
| 2017 | -- | $105,500 |
| 2016 | -- | $105,500 |
| 2015 | $510 +4.7% | $105,500 -8.6% |
| 2014 | $487 | $115,380 |
| 2013 | $487 | $115,380 |
| 2012 | -- | $115,380 |
| 2011 | -- | $115,380 |
| 2010 | -- | $115,380 |
| 2009 | -- | $115,380 |
Find assessor info on the county website
Monthly payment
Est. payment
Payment breakdown
Explore the cost of this home by adjusting the details. Changes won't be saved.Climate risks
Neighborhood: 28734


Similar homes
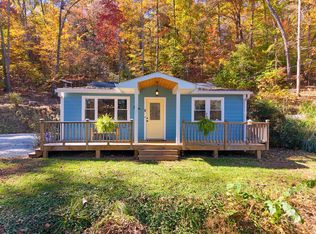
- $285,0003 bd3 ba1.3k sqft2060 Lakeside Dr, Franklin, NC 28734For Sale
 MLS ID #26048933, Rashaune H. De La Cruz. Carolina Smokies MLS
- $299,9002 bd2 ba960 sqft65 Sloan St, Franklin, NC 28734For Sale
 MLS ID #26048515, John Becker. Carolina Smokies MLS
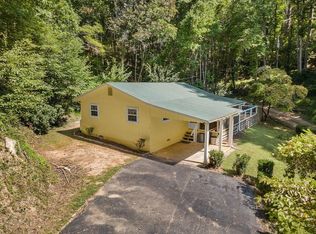
- $299,9002 bd2 ba1.4k sqft97 Silver Spruce Ln, Franklin, NC 28734For Sale
 MLS ID #26048920, Thomas Evan Harrell. Carolina Smokies MLS
- $274,0002 bd2 ba1k sqft71 Watauga Heights Rd, Franklin, NC 28734For Sale
 MLS ID #26048424, Lyndell Suttles. Carolina Smokies MLS
- $275,0002 bd1 ba864 sqft38 Country Ln #33, Franklin, NC 28734For Sale
 MLS ID #4417927, Hernan Espiritu, Convergence Real Estate Professionals. Canopy MLS as distributed by MLS GRID
- $300,0002 bd3 ba1.6k sqft4187 W Old Murphy Road, Franklin, NC 28734For Sale
 MLS ID #98544528, Richard Shays, Dana H Jones Realty. Hive MLS
- $325,0003 bd2 ba1.3k sqft53 Meadow Ridge Rd, Franklin, NC 28734New ConstructionMLS ID #4414671, Jonathan Tharp, Keller Williams Great Smokies. Canopy MLS as distributed by MLS GRID
- $339,0002 bd3 ba1.4k sqft61 Misty Hill Ln, Franklin, NC 28734For SaleMLS ID #4400232, Janet Frazier, Better Homes and Gardens Real Estate Heritage. Canopy MLS as distributed by MLS GRID
