Welcome to your own private mountain retreat! Set on approximately 1.5 acres across two lots, this beautifully maintained 2-bedroom, 2.5-bath log cabin offers 1,463 square feet of inviting living space, quality craftsmanship, and the peaceful Western North Carolina lifestyle.
Step inside to soaring tongue-and-groove ceilings, refinished real wood floors, and a warm living area centered around a cozy gas log fireplace. The well-appointed kitchen features a gas range, counter seating, and an adjoining dining area—ideal for everyday living and entertaining.
The spacious primary suite includes two walk-in closets and a private full bath. Upstairs, the loft area offers an additional bedroom and full bath, providing comfortable space for guests. A conveniently located half bath serves the main living area.
Outdoor living is a highlight of this special property. Relax on the covered back deck while taking in the park-like backyard, mountain views, and frequent visits from deer, birds, and other local wildlife. An adjoining side deck overlooks a fenced portion of the yard, offering additional space to enjoy the mountain setting.
Thoughtful features and updates include a durable metal roof, Pella windows, scissor-truss construction, a large crawl space with moisture barrier, electric water heater, whole-house water filtration system, and a generator that powers lights and essential appliances during outages. A recently installed LeafFilter® gutter protection system includes a transferable warranty, and the renewable termite bond was renewed following a June 2026 inspection.
Additional conveniences include a storage building, optional security system, Frontier by Verizon fiber-optic internet, paved-road access, and a concrete parking area. The washer and dryer convey, along with the rocking chairs on the porch, and some furnishings may be negotiable.
Whether you're looking for a full-time residence or a mountain getaway, this lovingly cared-for log cabin combines rustic character, modern conveniences, privacy, and beautiful surroundings. Come experience the comfort and charm of mountain living in Western North Carolina.
Active
Price cut: $4.9K (9/17)
$345,000
61 Misty Hill Ln, Franklin, NC 28734
2beds
1,463sqft
Single Family Residence
Built in 2004
1.5 Acres Lot
$335,900 Zestimate®
$236/sqft
$-- HOA
What's special
Mountain viewsScissor-truss constructionQuality craftsmanshipSoaring tongue-and-groove ceilingsWell-appointed kitchenRustic characterPark-like backyard
- 102 days
- 891
- 78
Zillow last checked:
Listing updated:
Listed by:
Janet Frazier janet@janetfrazier.com,
Better Homes and Gardens Real Estate Heritage
Source: Canopy MLS as distributed by MLS GRID,MLS#: 4400232
Facts & features
Interior
Bedrooms & bathrooms
- Bedrooms: 2
- Bathrooms: 3
- Full bathrooms: 2
- 1/2 bathrooms: 1
- Main level bedrooms: 1
Primary bedroom
- Features: En Suite Bathroom, Walk-In Closet(s)
- Level: Main
Bedroom s
- Features: En Suite Bathroom
- Level: Upper
Bathroom full
- Level: Main
Bathroom half
- Level: Main
Bathroom full
- Level: Upper
Dining area
- Level: Main
Kitchen
- Features: Breakfast Bar, Ceiling Fan(s), Open Floorplan, Storage
- Level: Main
Living room
- Features: Cathedral Ceiling(s), Ceiling Fan(s), Open Floorplan
- Level: Main
Heating
- Heat Pump
Cooling
- Ceiling Fan(s), Central Air
Appliances
- Included: Dishwasher, Disposal, Dryer, Electric Water Heater, Filtration System, Gas Oven, Gas Range, Refrigerator, Washer, Washer/Dryer
- Laundry: Laundry Closet, Main Level
Features
- Breakfast Bar, Open Floorplan, Storage, Walk-In Closet(s)
- Flooring: Wood
- Has basement: No
- Fireplace features: Great Room
Interior area
- Total structure area: 1,463
- Total interior livable area: 1,463 sqft
- Finished area above ground: 1,463
- Finished area below ground: 0
Video & virtual tour
Property
Parking
- Parking features: Driveway, Parking Space(s)
- Has uncovered spaces: Yes
- Details: Travel up the paved road and park in the wonderful, concrete driveway and parking area!
Features
- Levels: One and One Half
- Stories: 1.5
- Patio & porch: Covered, Deck, Porch, Rear Porch
- Exterior features: Storage
- Fencing: Fenced
- Has view: Yes
- View description: Long Range, Mountain(s)
Lot
- Size: 1.5 Acres
- Features: Cleared, Corner Lot, Rolling Slope, Sloped, Wooded, Views
Details
- Additional structures: Shed(s)
- Additional parcels included: 6588760959
- Parcel number: 6588771122
- Zoning: n/a
- Special conditions: Standard
- Other equipment: Generator
Construction
Type & style
- Home type: SingleFamily
- Architectural style: Cabin
- Property subtype: Single Family Residence
Materials
- Log, Wood
- Foundation: Crawl Space, Other - See Remarks
- Roof: Metal
Condition
- New construction: No
- Year built: 2004
Utilities & green energy
- Sewer: Septic Installed
- Water: Well
- Utilities for property: Electricity Connected, Fiber Optics, Propane
Community & HOA
Community
- Security: Security System
- Subdivision: None
HOA
- Has HOA: Yes
Location
- Region: Franklin
Financial & listing details
- Price per square foot: $236/sqft
- Tax assessed value: $294,080
- Annual tax amount: $1,143
- Date on market: 7/3/2026
- Cumulative days on market: 102 days
- Listing terms: Cash,Conventional,FHA,VA Loan
- Electric utility on property: Yes
- Road surface type: Concrete, Paved
Estimated market value
$335,900
$319,000 - $353,000
$1,903/mo
Price history
| Date | Event | Price |
|---|---|---|
| 9/17/2026 | Price change | $345,000-1.4%$236/sqft |
Source:  Canopy MLS as distributed by MLS GRID #4400232 Report a problem Canopy MLS as distributed by MLS GRID #4400232 Report a problem | ||
| 8/23/2026 | Price change | $349,900-2%$239/sqft |
Source: Canopy MLS as distributed by MLS GRID #4400232 Report a problem | ||
| 8/6/2026 | Price change | $356,900-0.9%$244/sqft |
Source: Canopy MLS as distributed by MLS GRID #4400232 Report a problem | ||
| 7/3/2026 | Listed for sale | $360,000+26.3%$246/sqft |
Source: Canopy MLS as distributed by MLS GRID #4400232 Report a problem | ||
| 5/16/2024 | Sold | $285,000+0%$195/sqft |
Source: Carolina Smokies MLS #26035999 Report a problem | ||
| 4/18/2024 | Contingent | $284,900$195/sqft |
Source: Carolina Smokies MLS #26035999 Report a problem | ||
| 4/3/2024 | Price change | $284,900-5%$195/sqft |
Source: Carolina Smokies MLS #26035999 Report a problem | ||
| 3/8/2024 | Listed for sale | $299,900$205/sqft |
Source: Carolina Smokies MLS #26035999 Report a problem | ||
Public tax history
| Year | Property taxes | Tax assessment |
|---|---|---|
| 2025 | $1,143 | $294,080 |
| 2024 | $1,143 +1% | $294,080 0% |
| 2023 | $1,132 +6.3% | $294,180 +58.1% |
| 2022 | $1,065 | $186,130 |
| 2021 | $1,065 +4.6% | $186,130 |
| 2020 | $1,018 +1.3% | $186,130 |
| 2019 | $1,005 | $186,130 +11.7% |
| 2018 | $1,005 +16.8% | $166,640 |
| 2017 | $860 | $166,640 |
| 2016 | $860 | $166,640 |
| 2015 | $860 +2.7% | $166,640 +7.4% |
| 2014 | $837 | $155,230 |
| 2013 | $837 | $155,230 |
| 2012 | -- | $155,230 |
| 2011 | -- | $155,230 |
| 2010 | -- | $155,230 |
| 2009 | -- | $155,230 |
Find assessor info on the county website
Monthly payment
Est. payment
Payment breakdown
Explore the cost of this home by adjusting the details. Changes won't be saved.Climate risks
Neighborhood: 28734
Nearby schools
Schools provided by the listing agent
- Elementary: Iotla Valley
- Middle: Macon
- High: Franklin
Source: Canopy MLS as distributed by MLS GRID. This data may not be complete. We recommend contacting the local school district to confirm school assignments for this home.
Similar homes
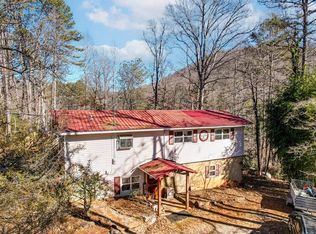
- $319,9003 bd2 ba2k sqft95 Parkview Ln, Franklin, NC 28734For Sale
 MLS ID #26048844, Katelyn Vanderwoude. Carolina Smokies MLS
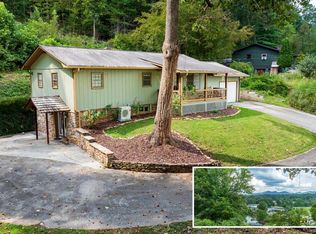
 - $365,0002 bd3 ba1.7k sqft159 Winding Way Dr, Franklin, NC 28734For Sale
 MLS ID #4431633, Amanda Shannon, Howard Hanna Beverly-Hanks Waynesville. Canopy MLS as distributed by MLS GRID
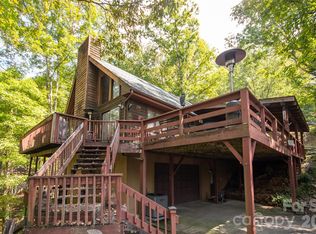
 - $329,9003 bd2 ba1.2k sqft115 Rolling Hills Dr, Franklin, NC 28734For Sale
 MLS ID #4432979, Bernard Gilchrist, Sundog Realty, Inc.. Canopy MLS as distributed by MLS GRID
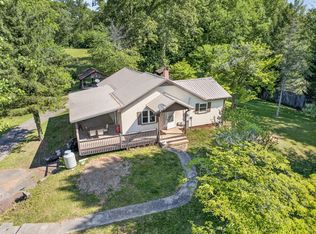
 - $354,9003 bd2 ba1.3k sqft287 Middle Skeenah Rd, Franklin, NC 28734For Sale
 MLS ID #26048483, Terrie Lynn Prestia. Carolina Smokies MLS
 - $345,0003 bd2 ba1.4k sqft298 Timbuktu Rd, Sylva, NC 28779For SaleMLS ID #4374414, Shelly White, Sundog Realty, Inc.. Canopy MLS as distributed by MLS GRID
- $375,0003 bd2 ba1.6k sqft201 Woodhaven Est, Sylva, NC 28779For SaleMLS ID #4433982, Melissa Rogers, Keller Williams Great Smokies. Canopy MLS as distributed by MLS GRID
- $300,0002 bd3 ba1.6k sqft4187 W Old Murphy Road, Franklin, NC 28734For Sale
 MLS ID #98544528, Richard Shays, Dana H Jones Realty. Hive MLS
 - $375,0002 bd2 ba1k sqft210 Chickadee Dr, Bryson City, NC 28713For SaleMLS ID #4394227, Candy Wood, Keller Williams Great Smokies. Canopy MLS as distributed by MLS GRID
- $369,0003 bd2 ba1.9k sqft431 Judds Trl, Franklin, NC 28734For SaleMLS ID #4415759, Candy Wood, Keller Williams Great Smokies. Canopy MLS as distributed by MLS GRID
- $314,9003 bd2 ba1.1k sqft33 E H Bailey Rd, Bryson City, NC 28713For SaleMLS ID #4423913, Marty Huskins, Keller Williams Great Smokies - Bryson City. Canopy MLS as distributed by MLS GRID
- $345,0002 bd1 ba1.4k sqft1380 Highway 19a, Whittier, NC 28789For SaleMLS ID #4418824, Megan Cookston, Yellow Rose Real Estate LLC. Canopy MLS as distributed by MLS GRID
- $275,0002 bd1 ba864 sqft38 Country Ln #33, Franklin, NC 28734For SaleMLS ID #4417927, Hernan Espiritu, Convergence Real Estate Professionals. Canopy MLS as distributed by MLS GRID
- $385,0003 bd2 ba1.2k sqft110 Wyoming Dr, Sylva, NC 28779For SaleMLS ID #4378361, Courtney Clark, Keller Williams Great Smokies. Canopy MLS as distributed by MLS GRID
