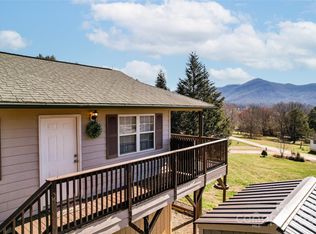
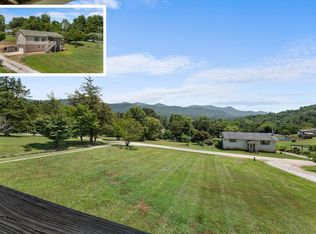
Mountain views take center stage at this 2-bedroom cottage in Franklin.
Set on approximately 0.75 acre, the home offers 864 square feet of single-level interior living with French doors connecting the living and dining areas to a spacious covered deck overlooking the surrounding mountains.
Enjoy morning coffee, cool mountain evenings, and changing seasonal views from one of the home's best features.
Inside are two bedrooms, one bath, central air, a heat pump, laundry, and an efficient kitchen.
The lower level provides generous storage for bikes, outdoor gear, tools, and seasonal items.
No HOA, with recorded covenants.
Convenient to Franklin's shops and services and to the outdoor recreation of the Nantahala National Forest, Appalachian Trail, Bartram Trail, and surrounding mountain country.
A compact Western North Carolina home with a view that feels much larger than its footprint.
Active
$275,000
38 Country Ln #33, Franklin, NC 28734
2beds
864sqft
Single Family Residence
Built in 2006
0.75 Acres Lot
$262,700 Zestimate®
$318/sqft
$-- HOA
What's special
Mountain viewsEfficient kitchenCentral airHeat pumpTwo bedroomsOne bath
- 23 days
- 1,401
- 85
Likely to sell faster than
Zillow last checked:
Listing updated:
Listed by:
Hernan Espiritu hernan@hernanespiritu.realtor,
Convergence Real Estate Professionals
Source: Canopy MLS as distributed by MLS GRID,MLS#: 4417927
Facts & features
Interior
Bedrooms & bathrooms
- Bedrooms: 2
- Bathrooms: 1
- Full bathrooms: 1
- Main level bedrooms: 2
Primary bedroom
- Features: Ceiling Fan(s), Walk-In Closet(s)
- Level: Main
- Area: 152.51 Square Feet
- Dimensions: 13' 2" X 11' 7"
Bedroom s
- Features: Ceiling Fan(s), Walk-In Closet(s)
- Level: Main
- Area: 110.01 Square Feet
- Dimensions: 9' 6" X 11' 7"
Bathroom full
- Features: Hot Tub
- Level: Main
- Area: 38.96 Square Feet
- Dimensions: 7' 8" X 5' 1"
Flex space
- Level: Lower
- Area: 37.48 Square Feet
- Dimensions: 7' 3" X 5' 2"
Kitchen
- Level: Main
- Area: 110.94 Square Feet
- Dimensions: 9' 7" X 11' 7"
Laundry
- Level: Main
- Area: 42.19 Square Feet
- Dimensions: 5' 6" X 7' 8"
Living room
- Features: Ceiling Fan(s), Open Floorplan, See Remarks
- Level: Main
- Area: 189.75 Square Feet
- Dimensions: 16' 6" X 11' 6"
Workshop
- Features: See Remarks, Storage
- Level: Lower
- Area: 221.24 Square Feet
- Dimensions: 20' 7" X 10' 9"
Heating
- Central, Electric, ENERGY STAR Qualified Equipment, Heat Pump, Hot Water, Space Heater
Cooling
- Ceiling Fan(s), Central Air, Electric
Appliances
- Included: Dishwasher, Dryer, Electric Cooktop, Electric Oven, Electric Water Heater, Exhaust Fan, Exhaust Hood, Microwave, Oven, Refrigerator, Washer, Washer/Dryer, Water Softener
- Laundry: Common Area, In Kitchen, Laundry Room
Features
- Hot Tub, Open Floorplan, Walk-In Closet(s)
- Flooring: Laminate, Tile
- Doors: French Doors, Insulated Door(s), Sliding Doors
- Windows: Insulated Windows, Window Treatments
- Basement: Dirt Floor,Storage Space,Unfinished,Walk-Out Access
Interior area
- Total structure area: 864
- Total interior livable area: 864 sqft
- Finished area above ground: 864
- Finished area below ground: 0
Property
Parking
- Total spaces: 2
- Parking features: Driveway
- Uncovered spaces: 2
Accessibility
- Accessibility features: Bath Grab Bars, Bath Raised Toilet
Features
- Levels: Two
- Stories: 2
- Patio & porch: Balcony, Covered, Deck, Other
- Exterior features: Fire Pit, Storage
- Has spa: Yes
- Spa features: Interior Hot Tub
- Has view: Yes
- View description: Long Range, Year Round
Lot
- Size: 0.75 Acres
- Dimensions: 20' x 212' x 145' x 44' x 286'
- Features: Cleared, Green Area, Hilly, Sloped, Views
Details
- Additional structures: Outbuilding, Shed(s)
- Parcel number: 6583918961
- Zoning: R
- Special conditions: Standard
- Horse amenities: None
Construction
Type & style
- Home type: SingleFamily
- Architectural style: A-Frame,Cabin,Post and Beam
- Property subtype: Single Family Residence
Materials
- Fiber Cement, Hardboard Siding
- Foundation: Pillar/Post/Pier
- Roof: Composition,Insulated
Condition
- New construction: No
- Year built: 2006
Utilities & green energy
- Sewer: Septic Installed
- Water: Shared Well
- Utilities for property: Cable Available, Electricity Connected, Fiber Optics, Underground Power Lines
Community & HOA
Community
- Features: None
- Subdivision: GRANDVIEW ACRES
Location
- Region: Franklin
- Elevation: 2000 Feet
Financial & listing details
- Price per square foot: $318/sqft
- Tax assessed value: $220,100
- Date on market: 9/22/2026
- Cumulative days on market: 23 days
- Listing terms: Cash,Conventional,FHA,USDA Loan,VA Loan
- Electric utility on property: Yes
- Road surface type: Dirt, Gravel, Paved
Estimated market value
$262,700
$250,000 - $276,000
$1,555/mo
Price history
Price history is unavailable.
Public tax history
Tax history is unavailable.
Monthly payment
Est. payment
Payment breakdown
Explore the cost of this home by adjusting the details. Changes won't be saved.Climate risks
Neighborhood: 28734
Similar homes
- $299,9002 bd2 ba960 sqft65 Sloan St, Franklin, NC 28734For Sale
 MLS ID #26048515, John Becker. Carolina Smokies MLS
 - $268,0001 bd1 ba816 sqft564 Stamey Mountain Rd, Franklin, NC 28734For Sale
 MLS ID #26048239, Matthew Jackson. Carolina Smokies MLS
 - $274,0002 bd2 ba1k sqft71 Watauga Heights Rd, Franklin, NC 28734For Sale
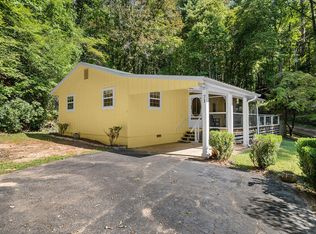 MLS ID #26048424, Lyndell Suttles. Carolina Smokies MLS
 - $228,0002 bd2 ba930 sqft521 Carolina Village Cir, Franklin, NC 28734For Sale
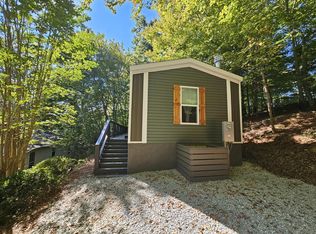 MLS ID #26048738, Jean Owen. Carolina Smokies MLS
 - $265,0002 bd2 ba1k sqft242 Old Chechero Rd, Clayton, GA 30525Active
 MLS ID #10870935, James Allison, Leading Edge Real Estate LLC. GAMLS
 - $299,0002 bd1 ba843 sqft3575 Conleys Creek Rd, Whittier, NC 28789For Sale
 MLS ID #4427909, Stefanie Conley, Keller Williams Great Smokies. Canopy MLS as distributed by MLS GRID
 - $275,0004 bd2 ba1.2k sqft103 Early Deitz Rd, Sylva, NC 28779For SaleMLS ID #4432954, Melissa Bush, Keller Williams Great Smokies. Canopy MLS as distributed by MLS GRID
- $250,0001 bd1 ba784 sqft138 Taylors Chapel Rd, Rabun Gap, GA 30568ActiveMLS ID #10871023, Cheri Harrington, Keller Williams Lanier Partners. GAMLS
- $274,9003 bd2 ba1.1k sqft1200 Barkers Creek Rd, Whittier, NC 28789For SaleMLS ID #4432038, Adrienne Clark Higdon, Blue Ridge Premier Realty. Canopy MLS as distributed by MLS GRID
- $299,9003 bd2 ba1.1k sqft141 Silver Fox Dr, Cullowhee, NC 28723For SaleMLS ID #4422320, Ro Patton, EXP Realty LLC. Canopy MLS as distributed by MLS GRID
- $279,9002 bd1 ba1k sqft120 Kimberly Dr, Bryson City, NC 28713For SaleMLS ID #4385063, Brad Whitesell, Whitesell Real Estate Group. Canopy MLS as distributed by MLS GRID
- $314,9003 bd2 ba1.1k sqft33 E H Bailey Rd, Bryson City, NC 28713For SaleMLS ID #4423913, Marty Huskins, Keller Williams Great Smokies - Bryson City. Canopy MLS as distributed by MLS GRID
- $268,8002 bd1 ba1.1k sqft237 Biltmore Cir, Bryson City, NC 28713For SaleMLS ID #4400933, Melissa Stillwell, Keller Williams Great Smokies - Bryson City. Canopy MLS as distributed by MLS GRID
