Brand new 16x60 Fleetwood home with land included, located in the highly desirable gated community of Carolina Village. This spacious home features a split-bedroom floor plan with an open-concept living room, kitchen, and dining area, creating the perfect space for everyday living and entertaining. A beautiful fireplace highlights the living room, while the kitchen offers stainless steel appliances, pretty cabinetry, and plenty of counter space. All appliances come with warranties, and the home includes a one-year manufacturer's warranty for added peace of mind. Outside, you'll find an incredible oversized back deck overlooking a private wooded setting, along with convenient walkways leading to both the front and back entrances,mountain views in the winter off the front.. This gorgeous new home offers comfort, privacy, and value all in one package — and yes, the land is included. Homes like this at this price do not last long.
For sale
Price increase: $10K (5/21)
$229,000
521 Carolina Village Cir, Franklin, NC 28734
2beds
930sqft
:
Get pre-qualified$1,546/mo
Residential
Built in 2026
8,276 Square Feet Lot
$227,000 Zestimate®
$246/sqft
$160/mo HOA
What's special
Split-bedroom floor planIncredible oversized back deckPretty cabinetry
- 76 days |
- 451 |
- 32 |
Zillow last checked:
Listing updated:
Listed by:
Jean Owen,
Realty One Group Vibe
Source: Carolina Smokies MLS,MLS#: 26047311
Facts & features
Interior
Bedrooms & bathrooms
- Bedrooms: 2
- Bathrooms: 2
- Full bathrooms: 2
- Main level bathrooms: 2
Primary bedroom
- Level: First
- Area: 156.22
- Dimensions: 14.6 x 10.7
Bedroom 2
- Level: First
- Area: 94.83
- Dimensions: 10.9 x 8.7
Dining room
- Level: First
Kitchen
- Level: First
- Area: 182.5
- Dimensions: 14.6 x 12.5
Living room
- Level: First
- Area: 181.04
- Dimensions: 14.6 x 12.4
Heating
- Electric, Heat Pump
Cooling
- Central Electric, Heat Pump
Appliances
- Included: Dishwasher, Exhaust Fan, Electric Oven/Range, Refrigerator, Electric Water Heater
Features
- Cathedral/Vaulted Ceiling, Ceiling Fan(s), Kitchen/Dining Room, Large Master Bedroom, Living/Dining Room, Main Level Living, Primary w/Ensuite, Primary on Main Level, New Kitchen, Open Floorplan
- Flooring: Luxury Vinyl Plank
- Doors: Doors-Insulated
- Windows: Insulated Windows
- Basement: None
- Attic: None
- Has fireplace: Yes
- Fireplace features: Wood Burning, Stone
Interior area
- Total structure area: 930
- Total interior livable area: 930 sqft
Video & virtual tour
Property
Parking
- Parking features: No Garage, None-Carport, Limited Parking
Features
- Patio & porch: Deck
- Has view: Yes
- View description: Long Range View, View-Winter
Lot
- Size: 8,276 Square Feet
- Features: Level, Level Yard, Wooded
- Residential vegetation: Partially Wooded
Details
- Parcel number: 6582836080
Construction
Type & style
- Home type: SingleFamily
- Property subtype: Residential
Materials
- Vinyl Siding
- Roof: Fiberglass
Condition
- Year built: 2026
Utilities & green energy
- Sewer: Public Sewer
- Water: Public, Community
- Utilities for property: Cell Service Available
Community & HOA
Community
- Senior community: Yes
- Subdivision: Carolina Village
HOA
- HOA fee: $160 monthly
Location
- Region: Franklin
Financial & listing details
- Price per square foot: $246/sqft
- Tax assessed value: $22,760
- Annual tax amount: $77
- Date on market: 5/20/2026
- Listing terms: Cash,Conventional,USDA Loan,FHA
- Road surface type: Paved
- Body type: Single Wide
Estimated market value
$227,000
$216,000 - $238,000
$1,721/mo
Price history
| Date | Event | Price |
|---|---|---|
| 5/21/2026 | Price change | $229,000+4.6%$246/sqft |
Source: Carolina Smokies MLS #26047311 Report a problem | ||
| 5/20/2026 | Listed for sale | $219,000+325.2%$235/sqft |
Source: Carolina Smokies MLS #26047311 Report a problem | ||
| 11/24/2025 | Sold | $51,500$55/sqft |
Source: Carolina Smokies MLS #26042735 Report a problem | ||
Public tax history
| Year | Property taxes | Tax assessment |
|---|---|---|
| 2025 | $77 | $22,760 |
| 2024 | $77 | $22,760 |
| 2023 | $77 -7.9% | $22,760 +35.8% |
| 2022 | $84 | $16,760 |
| 2021 | $84 +12.8% | $16,760 |
| 2020 | $74 | $16,760 |
| 2019 | $74 +22.6% | $16,760 +14.6% |
| 2018 | $61 | $14,630 |
| 2017 | $61 | $14,630 -67.2% |
| 2016 | $61 -78.4% | $44,630 |
| 2015 | $280 +9.6% | $44,630 +226.2% |
| 2014 | $255 | $13,680 |
| 2013 | $255 | $13,680 |
Find assessor info on the county website
Monthly payment
Est. payment
Payment breakdown
Explore the cost of this home by adjusting the details. Changes won't be saved.Climate risks
Neighborhood: 28734
Getting around
1 / 100
Car-DependentNearby schools
GreatSchools rating
- 5/10South Macon ElementaryGrades: PK-4Distance: 0.9 mi
- 6/10Macon Middle SchoolGrades: 7-8Distance: 4.1 mi
- 7/10Macon Early College High SchoolGrades: 9-12Distance: 3.7 mi
- $53,0003 bd2 ba-- sqft531 Carolina Village Cir, Franklin, NC 28734Sold

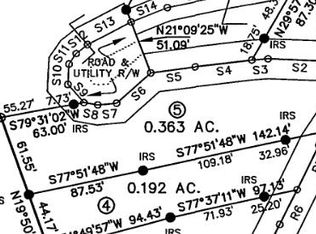
- $62,8000.36 Acres6 Crest Hill Ct, Franklin, NC 28734Off Market
- $155,0003 bd2 ba1.3k sqft86 Carolina Village Cir, Franklin, NC 28734Off Market

- $140,0003 bd2 ba-- sqft101 Carolina Village Cir, Franklin, NC 28734Sold

- $695,770-- bd-- ba-- sqft101 Carolina Village Cir, Franklin, NC 28734Off Market
- $29,280-- bd-- ba-- sqft98 Carolina Village Cir, Franklin, NC 28734Off Market
- $134,7002 bd2 ba2.7k sqft48 Crest Hill Ct, Franklin, NC 28734Off Market
- $32,9703 bd2 ba1.6k sqft64 Crest Hill Ct, Franklin, NC 28734Off Market
A local agent can set up tours, give advice and negotiate with sellers.
Similar homes
- $205,0002 bd3 ba988 sqft95 Blackberry Ln, Franklin, NC 28734For Sale
 MLS ID #26047279, Daniel Seay. Carolina Smokies MLS
 - $200,0002 bd1 ba1.2k sqft727 Roller Mill Rd, Franklin, NC 28734Auction
 MLS ID #11671570, Emerson Jerry King, Williams & Williams Real Estate Auctions. My State MLS
 - $249,7503 bd2 ba1.2k sqft375 N Topaz St, Franklin, NC 28734For Sale By Owner

- $165,0003 bd2 ba1k sqft210 Country Woods Dr, Franklin, NC 28734For Sale
 MLS ID #26047508, Sheila Myers. Carolina Smokies MLS
 - $299,0002 bd2 ba1k sqft18 Diamond Ave, Franklin, NC 28734For SaleMLS ID #26047637, Nicholas Huscroft. Carolina Smokies MLS
- $329,0002 bd2 ba1.3k sqft366 Newman Rd, Franklin, NC 28734For SaleMLS ID #26047207, Jessica Mason. Carolina Smokies MLS
- $280,0003 bd2 ba1.3k sqft107 Forest Ave, Franklin, NC 28734For SaleMLS ID #26047761, David Pinkerton. Carolina Smokies MLS
- $237,5003 bd2 ba1.2k sqft108 N Gemstone Ave, Franklin, NC 28734For Sale By Owner
- $299,0003 bd3 ba1.3k sqft275 Crestview Hts, Franklin, NC 28734For SaleMLS ID #26047475, John Becker. Carolina Smokies MLS
- $199,0001 bd1 ba504 sqft228 Bear Pen Cv, Franklin, NC 28734For SaleMLS ID #26040582, Judith Preiato. Carolina Smokies MLS
- $284,9002 bd2 ba1.1k sqft1169 Rickman Creek Rd, Franklin, NC 28734For Sale
 MLS ID #4340443, Colleen Hannah, Coldwell Banker Advantage. Canopy MLS as distributed by MLS GRID
 - $239,0003 bd2 ba1.2k sqft88 Andjen Valley Rd, Sylva, NC 28779For SaleMLS ID #26048053, Melissa Stillwell. Carolina Smokies MLS
- $339,9002 bd2 ba1.1k sqft17 Diamond Ave, Franklin, NC 28734For Sale By Owner
- $155,7003 bd2 ba1.2k sqft210 Fox Hollow Cir, Otto, NC 28763For Sale By Owner
- $289,9002 bd2 ba1.1k sqft37 Gator Road, Topton, NC 28781For Sale
 MLS ID #100593861, Craig Parks, Keller Williams - Great Smokies. Hive MLS
 - $321,0001 bd2 ba858 sqft107-111 Hougie Heaven Ln, Franklin, NC 28734For SaleMLS ID #4399662, Donna Humiston, Century 21 Connected. Canopy MLS as distributed by MLS GRID
- $198,9001 bd1 ba560 sqft446 River Vista Dr, Dillard, GA 30537Active
 MLS ID #10817458, Cheryl Justus, Poss Realty. GAMLS
 - $259,0002 bd2 ba1.1k sqft549 Travaden Trl, Hiawassee, GA 30546For SaleMLS ID #430375, Jerry Harkness, Keller Williams Lanier Partners - Demorest. NGBOR
- $199,0002 bd2 ba768 sqft944 Jones Creek Rd, Bryson City, NC 28713For SaleMLS ID #26046927, Dawn Oliver. Carolina Smokies MLS
- $339,9002 bd2 ba1.2k sqft146 Diamond Ave, Franklin, NC 28734For Sale By Owner
