FINANCING OPTIONS AVAILABLE!!Charming Mountain Getaway in Dillard, Georgia! Discover peaceful mountain living with this adorable 1-bedroom, 1-bathroom park model cabin featuring a bonus loft! Situated on a highly desirable perimeter lot in the sought-after River Vista subdivision, this property borders approx. 11 acres of wooded/grassed land behind the cabin. Enjoy your grassed backyard or relax on the screened-in porch-the perfect spot for morning coffee or unwinding after a day of adventure in the northeast Georgia mountains. The loft is a perfect spot for guests, kids or simply additional storage space. The primary bedroom has custom cabinets for storage and a convenient workspace. A storage shed is also included with the sale of this property and can be set up to add a washer and dryer. River Vista offers an impressive amenity package including a clubhouse, indoor and outdoor pools, dog park, playground, and fitness center. Your HOA dues also include lawn maintenance of each lot and common areas, Water, Sewer, Cable TV and Wi-Fi. River Vista is in a prime location in Rabun County and offers so many activities! Hiking, biking, golfing, ziplining, snow skiing, tubing, antique hunting, high-end shopping, and fine dining! Whether you are looking for a full-time tiny home living or weekend retreat, this property offers the ultimate mountain lifestyle!
Active
Price cut: $15K (10/24)
$183,900
446 River Vista Dr, Dillard, GA 30537
1beds
560sqft
Single Family Residence, Cabin
Built in 2005
2,178 Square Feet Lot
$187,500 Zestimate®
$328/sqft
$171/mo HOA
What's special
Bonus loftGrassed backyardHighly desirable perimeter lot
- 84 days
- 282
- 11
Zillow last checked:
Listing updated:
Listed by:
Cheryl Justus 706-982-9329,
Poss Realty
Source: GAMLS,MLS#: 10817458
Facts & features
Interior
Bedrooms & bathrooms
- Bedrooms: 1
- Bathrooms: 1
- Full bathrooms: 1
- Main level bathrooms: 1
- Main level bedrooms: 1
Rooms
- Room types: Loft
Dining room
- Features: Dining Rm/Living Rm Combo
Heating
- Central
Cooling
- Central Air
Appliances
- Included: Electric Water Heater, Microwave, Oven/Range (Combo), Refrigerator
- Laundry: None
Features
- Master On Main Level
- Flooring: Laminate
- Basement: None
- Has fireplace: No
Interior area
- Total structure area: 560
- Total interior livable area: 560 sqft
- Finished area above ground: 560
- Finished area below ground: 0
Property
Parking
- Total spaces: 1
- Parking features: Off Street
Features
- Levels: One and One Half
- Stories: 1
- Patio & porch: Porch, Screened
- Has view: Yes
- View description: Mountain(s)
Lot
- Size: 2,178 Square Feet
- Features: Level
Details
- Additional structures: Shed(s)
- Parcel number: 047E 245
- Special conditions: Covenants/Restrictions
Construction
Type & style
- Home type: SingleFamily
- Architectural style: Country/Rustic
- Property subtype: Single Family Residence, Cabin
Materials
- Wood Siding
- Foundation: Pillar/Post/Pier
- Roof: Tin
Condition
- Resale
- New construction: No
- Year built: 2005
Utilities & green energy
- Sewer: Public Sewer
- Water: Public
- Utilities for property: Electricity Available, Phone Available, Sewer Connected, Water Available
Community & HOA
Community
- Features: Clubhouse, Fitness Center, Park, Playground, Pool, Street Lights
- Subdivision: River Vista
HOA
- Has HOA: Yes
- Services included: Maintenance Grounds, Sewer, Swimming, Trash, Water
- HOA fee: $2,052 annually
Location
- Region: Dillard
Financial & listing details
- Price per square foot: $328/sqft
- Annual tax amount: $941
- Date on market: 8/1/2026
- Cumulative days on market: 84 days
- Listing agreement: Exclusive Right To Sell
- Listing terms: Cash
- Electric utility on property: Yes
Estimated market value
$187,500
$178,000 - $197,000
$1,267/mo
Price history
| Date | Event | Price |
|---|---|---|
| 10/24/2026 | Price change | $183,900-7.5%$328/sqft |
Source:  GAMLS #10817458 Report a problem | ||
| 8/2/2026 | Listed for sale | $198,900+24.4%$355/sqft |
Source: GAMLS #10817458 Report a problem | ||
| 2/14/2026 | Listing removed | $159,900$286/sqft |
Source: GAMLS #10649599 Report a problem | ||
| 11/25/2025 | Price change | $159,900+6.7%$286/sqft |
Source: GAMLS #10649599 Report a problem | ||
| 11/2/2025 | Price change | $149,900-16.7%$268/sqft |
Source: Owner Report a problem | ||
| 10/20/2025 | Listed for sale | $179,900$321/sqft |
Source: Owner Report a problem | ||
Public tax history
Tax history is unavailable.
Monthly payment
Est. payment
Payment breakdown
Explore the cost of this home by adjusting the details. Changes won't be saved.Climate risks
Neighborhood: 30537
Nearby schools
Schools provided by the listing agent
- Elementary: Rabun
- Middle: Rabun
- High: Rabun
Source: GAMLS. This data may not be complete. We recommend contacting the local school district to confirm school assignments for this home.
Similar homes
- $179,9002 bd1 ba552 sqft356 River Vista Dr, Dillard, GA 30537Active
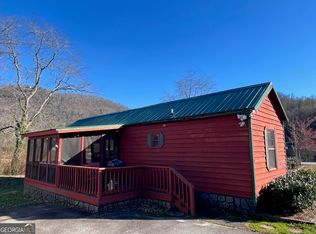
 MLS ID #10658007, L.J. Craig, L.J. Craig Realty LLC. GAMLS
- $178,0002 bd1 ba567 sqft462 River Vista Dr, Dillard, GA 30537Active
 MLS ID #10770556, Teri Dobbs, Rabun Realty. GAMLS
- $275,0002 bd1 ba650 sqft664 River Vista Dr, Dillard, GA 30537Active
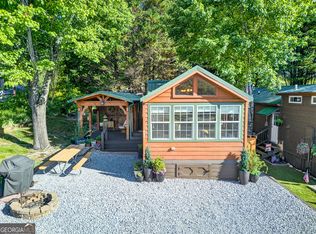 MLS ID #10768436, Sam Rumsey, Poss Realty. GAMLS
- $250,0001 bd1 ba784 sqft138 Taylors Chapel Rd, Rabun Gap, GA 30568Active
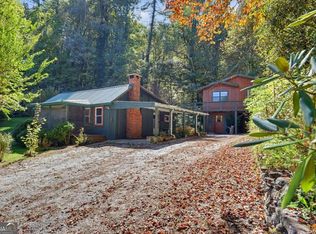 MLS ID #10871023, Cheri Harrington, Keller Williams Lanier Partners. GAMLS
- $117,0002 bd1 ba672 sqft119 Cub Ln, Rabun Gap, GA 30568ActiveMLS ID #10824589, Sharon L Stover-Ramey, Southern Properties Real Estate. GAMLS
- $249,0001 bd1 ba512 sqft418 W Langston Ave, Clayton, GA 30525ActiveMLS ID #10756550, Scott Poss, Poss Realty. GAMLS
- $154,9001 bd1 ba546 sqft4960 Laurel Lodge Rd #2, Clarkesville, GA 30523ActiveMLS ID #10758527, Joanna Radford Team, Poss Realty. GAMLS
- $149,4002 bd1 ba406 sqft4960 Laurel Ldg Lot 3, Clarkesville, GA 30523ActiveMLS ID #10868418, Joanna Radford, Poss Realty. GAMLS
- $217,9001 bd1 ba397 sqft527 Saunders Rd Lot 19, Franklin, NC 28734ActiveMLS ID #10779632, Joanna Radford, Poss Realty. GAMLS
- $239,9001 bd1 ba397 sqft527 Saunders Rd Lot 52, Franklin, NC 28734ActiveMLS ID #10799566, Joanna Radford, Poss Realty. GAMLS
- $159,9001 bd1 ba532 sqft4960 Laurel Lodge Rd #48, Clarkesville, GA 30523ActiveMLS ID #10793964, Brittney Westmoreland, Keller Williams Lanier Partners. GAMLS
- $259,9001 bd1 ba396 sqft527 Saunders Rd Lot 17, Franklin, NC 28734ActiveMLS ID #10773991, Joanna Radford, Poss Realty. GAMLS
- $177,5001 bd1 ba525 sqft4960 Laurel Lodge Rd Lot 44, Clarkesville, GA 30523ActiveMLS ID #10789421, Joanna Radford, Poss Realty. GAMLS
- $249,9002 bd2 ba800 sqft4960 Laurel Lodge Rd Lot 10, Clarkesville, GA 30523ActiveMLS ID #10813936, Joanna Radford, Poss Realty. GAMLS
- $259,9002 bd1 ba396 sqft527 Saunders Rd Lot 14, Franklin, NC 28734ActiveMLS ID #10773143, Joanna Radford, Poss Realty. GAMLS
- $249,9001 bd2 ba396 sqft527 Saunders Rd Lot 27, Franklin, NC 28734ActiveMLS ID #10780346, Joanna Radford, Poss Realty. GAMLS
- $239,9001 bd1 ba397 sqft527 Saunders Rd Lot 2, Franklin, NC 28734ActiveMLS ID #10768315, Joanna Radford, Poss Realty. GAMLS
