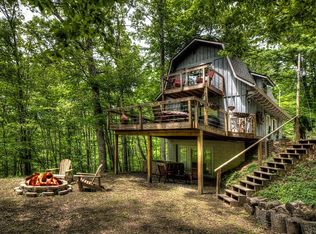

Looking for a private mountain getaway that's perfect for a second home, vacation retreat, or short-term rental? This is it! Adorable mountain cabin situated on a private 3.83-acre tract just minutes from Hwy 74 and downtown Bryson City. Enjoy year-round mountain views, peaceful surroundings, and plenty of privacy without sacrificing convenience. Inside, the cozy floor plan features vaulted ceilings and a gas-log fireplace, while the wraparound deck provides the perfect spot for morning coffee, outdoor entertaining, or simply enjoying the serenity of the Great Smoky Mountains. A hard-to-find detached 2-car garage is conveniently located near the front door, with additional parking available on the level driveway. The unfinished basement provides excellent storage or workshop space. Move-in ready and an outstanding opportunity for a mountain getaway at an attractive price point! Sold As-Is with existing personal property. Estate will make no repairs and will not remove remaining contents.
Active
Price cut: $10K (8/7)
$279,900
120 Kimberly Dr, Bryson City, NC 28713
2beds
1,064sqft
Single Family Residence
Built in 1987
3.83 Acres Lot
$268,700 Zestimate®
$263/sqft
$25/mo HOA
What's special
Gas logs fireplaceAdorable cabinYear round mountain viewsVaulted ceilingsSmart floor plan
- 91 days |
- 1,492 |
- 71 |
Zillow last checked:
Listing updated:
Listed by:
Brad Whitesell bradwhitesellrealtor@gmail.com,
Whitesell Real Estate Group
Source: Canopy MLS as distributed by MLS GRID,MLS#: 4385063
Facts & features
Interior
Bedrooms & bathrooms
- Bedrooms: 2
- Bathrooms: 1
- Full bathrooms: 1
- Main level bedrooms: 2
Bedroom s
- Level: Main
Bedroom s
- Level: Main
Dining room
- Level: Main
Kitchen
- Level: Main
Laundry
- Level: Main
Living room
- Level: Main
- Area: 252 Square Feet
- Dimensions: 18' 0" X 14' 0"
Heating
- Baseboard, Electric, Propane
Cooling
- Window Unit(s)
Appliances
- Included: Dishwasher, Dryer, Electric Oven, Electric Range, Electric Water Heater, Microwave, Refrigerator, Washer
- Laundry: Main Level
Features
- Flooring: Carpet, Vinyl
- Basement: Exterior Entry,Unfinished,Walk-Out Access
- Fireplace features: Gas Log, Living Room
Interior area
- Total structure area: 1,064
- Total interior livable area: 1,064 sqft
- Finished area above ground: 1,064
- Finished area below ground: 0
Property
Parking
- Total spaces: 6
- Parking features: Driveway, Detached Garage
- Garage spaces: 2
- Uncovered spaces: 4
- Details: Detached 2 car garage with additional level driveway parking to accommodate 4+ cars.
Features
- Levels: One
- Stories: 1
- Patio & porch: Deck, Wrap Around
- Fencing: Back Yard,Chain Link
- Has view: Yes
- View description: Mountain(s)
Lot
- Size: 3.83 Acres
- Features: Private, Views, Wooded
Details
- Parcel number: 667201071532
- Zoning: None
- Special conditions: Estate
Construction
Type & style
- Home type: SingleFamily
- Architectural style: Cabin
- Property subtype: Single Family Residence
Materials
- Wood
- Foundation: Crawl Space
Condition
- New construction: No
- Year built: 1987
Utilities & green energy
- Sewer: Septic Installed
- Water: Well
Community & HOA
Community
- Subdivision: Bear Cove
HOA
- Has HOA: Yes
- HOA fee: $300 annually
- HOA name: Bear Cove HOA
- HOA phone: 828-488-5317
Location
- Region: Bryson City
Financial & listing details
- Price per square foot: $263/sqft
- Tax assessed value: $154,910
- Annual tax amount: $750
- Date on market: 5/22/2026
- Cumulative days on market: 91 days
- Listing terms: Cash,Conventional
- Road surface type: Gravel, Dirt
Estimated market value
$268,700
$255,000 - $282,000
$1,412/mo
Price history
| Date | Event | Price |
|---|---|---|
| 8/7/2026 | Price change | $279,900-3.4%$263/sqft |
Source:  Canopy MLS as distributed by MLS GRID #4385063 Report a problem Canopy MLS as distributed by MLS GRID #4385063 Report a problem | ||
| 6/26/2026 | Price change | $289,900-3.3%$272/sqft |
Source: Canopy MLS as distributed by MLS GRID #4385063 Report a problem | ||
| 5/22/2026 | Listed for sale | $299,900$282/sqft |
Source: Canopy MLS as distributed by MLS GRID #4385063 Report a problem | ||
Public tax history
| Year | Property taxes | Tax assessment |
|---|---|---|
| 2025 | $750 | $154,910 |
| 2024 | $750 +11.5% | $154,910 |
| 2023 | $673 +20.6% | $154,910 |
| 2022 | $558 -17.1% | $154,910 |
| 2021 | $673 +1.5% | $154,910 -5.1% |
| 2020 | $663 | $163,230 |
| 2019 | -- | $163,230 |
| 2018 | -- | $163,230 |
| 2017 | -- | $163,230 |
| 2016 | -- | $163,230 |
| 2015 | -- | $163,230 |
| 2014 | -- | $163,230 |
| 2013 | -- | $163,230 +6.9% |
| 2012 | -- | $152,700 |
| 2011 | -- | $152,700 |
| 2010 | -- | $152,700 |
Find assessor info on the county website
Monthly payment
Est. payment
Payment breakdown
Explore the cost of this home by adjusting the details. Changes won't be saved.Climate risks
Neighborhood: 28713
Getting around
0 / 100
Car-DependentNearby schools
GreatSchools rating
- 5/10Swain County West ElementaryGrades: K-5Distance: 1.4 mi
- 4/10Swain County Middle SchoolGrades: PK,6-8Distance: 2.4 mi
- NACherokee Extension High SchoolGrades: K-12Distance: 2.5 mi
- $304,6002 bd2 ba1.2k sqft30 Kimberly Dr, Bryson City, NC 28713Off Market
- $191,2002 bd1 ba840 sqft995 Bear Cove Cir, Bryson City, NC 28713Off Market
- $25,0000.76 acresAlarka Bear Cv, Bryson city, NC 28713Off Market
- $260,3002 bd1 ba1k sqft201 Kimberly Dr, Bryson City, NC 28713Off Market
- $194,2002 bd2 ba760 sqft45 Bear Cove Trl, Bryson City, NC 28713Off Market
- $191,880-- bd-- ba-- sqft805 Bear Cove Cir, Bryson city, NC 28713Off Market
- $345,0003 bd2 ba1.5k sqft170 Kimberly Dr, Bryson City, NC 28713Off Market
- $154,1003 bd2 ba1.3k sqft977 Bear Cove Cir, Bryson City, NC 28713Off Market
A local agent can set up tours, give advice and negotiate with sellers.
A local lender can help you make sure your offer is ready when you are.
Similar homes
- $294,0002 bd1 ba720 sqft11 Fox Run Rd, Bryson City, NC 28713For Sale
 MLS ID #26042380, Bibi Pride. Carolina Smokies MLS
 - $268,8002 bd1 ba1.1k sqft237 Biltmore Cir, Bryson City, NC 28713For Sale
 MLS ID #4400933, Melissa Stillwell, Keller Williams Great Smokies - Bryson City. Canopy MLS as distributed by MLS GRID
 - $395,0003 bd2 ba1.5k sqft1837 E Alarka Rd, Bryson City, NC 28713For Sale
 MLS ID #4353051, Preston Mayfield, Keller Williams Professionals. Canopy MLS as distributed by MLS GRID
 - $329,5002 bd1 ba586 sqft171 Fortner Rd, Bryson City, NC 28713For Sale
 MLS ID #4354486, Jenny Reisinger, Keller Williams Great Smokies. Canopy MLS as distributed by MLS GRID
 - $285,0003 bd2 ba1.1k sqft210 Sunset Farm Rd, Whittier, NC 28789For SaleMLS ID #4412792, Samantha Teague, Teague Mountain Realty. Canopy MLS as distributed by MLS GRID
- $300,0002 bd1 ba700 sqftB Eighty & 82 St, Bryson City, NC 28713For SaleMLS ID #26039936, Deborah Hyatt. Carolina Smokies MLS
- $284,9002 bd2 ba1.1k sqft1169 Rickman Creek Rd, Franklin, NC 28734For SaleMLS ID #4340443, Colleen Hannah, Coldwell Banker Advantage. Canopy MLS as distributed by MLS GRID
- $279,0002 bd1 ba760 sqft319 Blue Ridge Pkwy Unit 53, Bryson City, NC 28713For SaleMLS ID #4386613, Megan Cookston, Yellow Rose Real Estate LLC. Canopy MLS as distributed by MLS GRID
- $280,0002 bd1 ba779 sqftVillage Preserve at Nantahala Village, Bryson City, NC 28713For SaleMLS ID #4371045, Marti Walker, Howard Hanna Beverly-Hanks Waynesville. Canopy MLS as distributed by MLS GRID
- $260,0002 bd1 ba768 sqft295 Blue Ridge Pkwy, Bryson City, NC 28713For SaleMLS ID #4410466, Andrew Martinez, Parks Deter Property Management Services INC. Canopy MLS as distributed by MLS GRID
- $265,0002 bd2 ba768 sqft157 Blue Ridge Pkwy, Bryson City, NC 28713For SaleMLS ID #26042708, W. Craig Parks. Carolina Smokies MLS
- $340,0001 bd1 ba800 sqft1012 Alarka Highlands Dr, Bryson City, NC 28713For SaleMLS ID #4357105, Diane Jones, Real Broker, LLC. Canopy MLS as distributed by MLS GRID
- $189,0002 bd2 ba768 sqft944 Jones Creek Rd, Bryson City, NC 28713For SaleMLS ID #26046927, Dawn Oliver. Carolina Smokies MLS
- $264,8502 bd1 ba796 sqft307 Blue Ridge Pkwy, Bryson City, NC 28713For SaleMLS ID #4359983, Marty Huskins, Keller Williams Great Smokies - Bryson City. Canopy MLS as distributed by MLS GRID
- $235,0002 bd2 ba989 sqft452 Paradise Road, Robbinsville, NC 28771For Sale
 MLS ID #100596737, Howard & Mayfield Group, ReMax Town & Country - Blairsville. Hive MLS
 - $250,0002 bd2 ba938 sqft477 Mountain Forest Est, Sylva, NC 28779For SaleMLS ID #4409582, April Monday, NC Mountain Real Estate. Canopy MLS as distributed by MLS GRID
- $349,0002 bd1 ba858 sqft658 Biltmore Cir, Bryson City, NC 28713For SaleMLS ID #4388547, Levi Bennett, COMPASS. Canopy MLS as distributed by MLS GRID
- $289,9003 bd1 ba1.2k sqft650 Sunrise Park, Sylva, NC 28779For SaleMLS ID #26048236, Bernie Gilchrist. Carolina Smokies MLS
- $279,0003 bd2 ba1.5k sqft218 Garland Buchanan Rd, Sylva, NC 28779For SaleMLS ID #4409774, Caroline Bahadourian, Dalton Wade, Inc.. Canopy MLS as distributed by MLS GRID
- $291,0003 bd1 ba1k sqft165 Mount Eire Dr, Sylva, NC 28779For SaleMLS ID #4388618, Jennifer Simandl, EXP Realty LLC. Canopy MLS as distributed by MLS GRID
