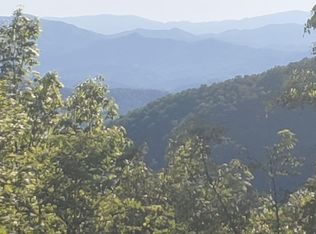
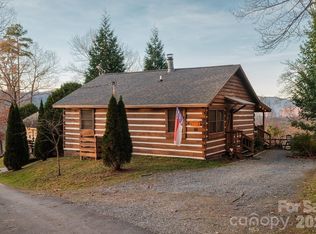
Tucked away on 2.43 private acres in the Alarka Highlands community, the ALARKA HIGHLANDS BUNGALOW offers a rare mountain setting with the soothing sounds of a rushing creek & a private path leading to your OWN SECLUDED WATERFALL. The spacious deck is the perfect place to relax with a fireplace for gatherings & a perfectly placed hot tub for a spa-like escape beneath the trees. A nearby firepit is just off the deck for cozy evenings under the stars. The home features a bright open studio-style layout where the kitchen, living area & sleeping space flow together in one inviting room. Large picture windows fill the space with natural light & frame the surrounding woods, while a stone fireplace anchors the living area with warmth & rustic charm. Alarka Highlands offers a community pavilion & tennis courts for owners to enjoy. Offered fully furnished & turnkey & already set up as a STR. It's about 25 miles from the entrance to Great Smoky Mountains Nat'l Park & the charming shops and eateries of Bryson City. This is the first home inside of the community with a paved road to the door. Alarka Highlands Bungalow is the affordable Smoky Mountain investment you’ve been waiting for.
Active
Price cut: $10K (6/24)
$340,000
1012 Alarka Highlands Dr, Bryson City, NC 28713
1beds
800sqft
Single Family Residence
Built in 2008
2.43 Acres Lot
$321,300 Zestimate®
$425/sqft
$83/mo HOA
What's special
Fireplace for gatheringsBright open studio-style layoutRare mountain settingSpacious deck
- 136 days |
- 610 |
- 55 |
Zillow last checked:
Listing updated:
Listed by:
Diane Jones goodlifepropertiesnc@gmail.com,
Real Broker, LLC
Source: Canopy MLS as distributed by MLS GRID,MLS#: 4357105
Facts & features
Interior
Bedrooms & bathrooms
- Bedrooms: 1
- Bathrooms: 1
- Full bathrooms: 1
- Main level bedrooms: 1
Primary bedroom
- Level: Main
Bathroom full
- Level: Main
Kitchen
- Level: Main
Living room
- Level: Main
Heating
- Central, Electric, Heat Pump
Cooling
- Ceiling Fan(s), Central Air, Heat Pump
Appliances
- Included: Electric Oven, Electric Range, Exhaust Hood, Microwave, Refrigerator, Washer/Dryer
- Laundry: Utility Room, Main Level
Features
- Hot Tub, Open Floorplan
- Windows: Window Treatments
- Has basement: No
- Fireplace features: Gas Log, Great Room
Interior area
- Total structure area: 800
- Total interior livable area: 800 sqft
- Finished area above ground: 800
- Finished area below ground: 0
Property
Parking
- Parking features: Driveway
- Has uncovered spaces: Yes
Features
- Levels: One
- Stories: 1
- Patio & porch: Deck
- Exterior features: Fire Pit, Tennis Court(s)
- Has spa: Yes
- Spa features: Heated, Interior Hot Tub
- On waterfront: Yes
- Waterfront features: None, Creek, Creek/Stream
Lot
- Size: 2.43 Acres
- Features: Private, Waterfall, Wooded
Details
- Parcel number: 669100179401
- Zoning: RS01
- Special conditions: Standard
Construction
Type & style
- Home type: SingleFamily
- Property subtype: Single Family Residence
Materials
- Wood
- Foundation: Slab
- Roof: Fiberglass
Condition
- New construction: No
- Year built: 2008
Utilities & green energy
- Sewer: Septic Installed
- Water: Shared Well
- Utilities for property: Satellite Internet Available
Community & HOA
Community
- Features: Gated, Tennis Court(s)
- Security: Carbon Monoxide Detector(s)
- Subdivision: Alarka Highlands
HOA
- Has HOA: Yes
- HOA fee: $1,000 annually
- HOA name: Barry Brown
- HOA phone: 404-386-9092
Location
- Region: Bryson City
- Elevation: 3000 Feet
Financial & listing details
- Price per square foot: $425/sqft
- Tax assessed value: $204,140
- Date on market: 4/4/2026
- Cumulative days on market: 136 days
- Listing terms: Cash,Conventional
- Road surface type: Gravel, Paved
Estimated market value
$321,300
$305,000 - $337,000
$1,257/mo
Price history
| Date | Event | Price |
|---|---|---|
| 6/24/2026 | Price change | $340,000-2.9%$425/sqft |
Source: Carolina Smokies MLS #26046598 Report a problem | ||
| 3/14/2026 | Listed for sale | $350,000+0%$438/sqft |
Source: Carolina Smokies MLS #26046598 Report a problem | ||
| 9/11/2025 | Listing removed | $349,900$437/sqft |
Source:  Canopy MLS as distributed by MLS GRID #4269660 Report a problem Canopy MLS as distributed by MLS GRID #4269660 Report a problem | ||
| 8/9/2025 | Price change | $349,900-2.8%$437/sqft |
Source: Canopy MLS as distributed by MLS GRID #4269660 Report a problem | ||
| 6/10/2025 | Listed for sale | $360,000+73.1%$450/sqft |
Source: Canopy MLS as distributed by MLS GRID #4269660 Report a problem | ||
| 2/15/2021 | Sold | $208,000$260/sqft |
Source: Carolina Smokies MLS #26018020 Report a problem | ||
Public tax history
Tax history is unavailable.
Monthly payment
Est. payment
Payment breakdown
Explore the cost of this home by adjusting the details. Changes won't be saved.Climate risks
Neighborhood: 28713
Getting around
0 / 100
Car-DependentNearby schools
GreatSchools rating
- NACherokee Extension High SchoolGrades: K-12Distance: 5.3 mi
- 4/10Swain County Middle SchoolGrades: PK,6-8Distance: 5.2 mi
- 5/10Swain County West ElementaryGrades: K-5Distance: 5.8 mi
Schools provided by the listing agent
- Elementary: West Swain
- Middle: Swain
- High: Swain
Source: Canopy MLS as distributed by MLS GRID. This data may not be complete. We recommend contacting the local school district to confirm school assignments for this home.
- $--4.77 acresLOT 48 Equestrian Dr, Bryson City, NC 28713Off Market
- $700,0003 bd3 ba2k sqft18 Fair Way Run, Bryson City, NC 28713Sold

- $879,2002 bd2 ba3.3k sqft260 Tussahaw Cir, Bryson City, NC 28713Off Market
- $602,2002 bd3 ba-- sqft12 Piedmont Way, Bryson City, NC 28713Off Market

- $692,0003 bd3 ba2k sqft582 Freedom Way, Bryson City, NC 28713Off Market
- $467,9002 bd2 ba1.2k sqft29 Towaliga Dr, Bryson City, NC 28713Off Market
- $940,8003 bd3 ba3.2k sqft264 Tussahaw Cir, Bryson City, NC 28713Off Market
- $59,9003.12 acresLOT 24 Piedmont Way, Bryson City, NC 28713Lot/Land
A local agent can set up tours, give advice and negotiate with sellers.
Similar homes
- $329,5002 bd1 ba586 sqft171 Fortner Rd, Bryson City, NC 28713For Sale

 MLS ID #4354486, Jenny Reisinger, Keller Williams Great Smokies. Canopy MLS as distributed by MLS GRID
 - $425,0002 bd2 ba1k sqft210 Chickadee Dr, Bryson City, NC 28713For Sale
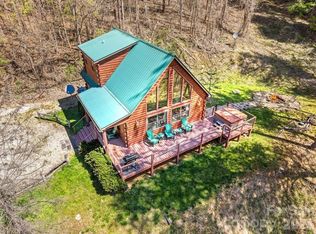 MLS ID #4394227, Candy Wood, Keller Williams Great Smokies. Canopy MLS as distributed by MLS GRID
 - $279,9002 bd1 ba1k sqft120 Kimberly Dr, Bryson City, NC 28713For Sale
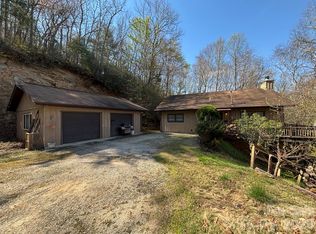 MLS ID #4385063, Brad Whitesell, Whitesell Real Estate Group. Canopy MLS as distributed by MLS GRID
 - $349,0002 bd1 ba858 sqft658 Biltmore Cir, Bryson City, NC 28713For Sale
 MLS ID #4388547, Levi Bennett, COMPASS. Canopy MLS as distributed by MLS GRID
 - $294,0002 bd1 ba720 sqft11 Fox Run Rd, Bryson City, NC 28713For SaleMLS ID #26042380, Bibi Pride. Carolina Smokies MLS
- $375,0002 bd1 ba860 sqft383 Blue Mist Mountain Rd, Bryson City, NC 28789For SaleMLS ID #26046743, Christy Mitchell. Carolina Smokies MLS
- $300,0002 bd1 ba700 sqftB Eighty & 82 St, Bryson City, NC 28713For SaleMLS ID #26039936, Deborah Hyatt. Carolina Smokies MLS
- $268,8002 bd1 ba1.1k sqft237 Biltmore Cir, Bryson City, NC 28713For SaleMLS ID #4400933, Melissa Stillwell, Keller Williams Great Smokies - Bryson City. Canopy MLS as distributed by MLS GRID
- $189,0002 bd2 ba768 sqft944 Jones Creek Rd, Bryson City, NC 28713For SaleMLS ID #26046927, Dawn Oliver. Carolina Smokies MLS
- $369,0002 bd1 ba1k sqft450 W Piney Mountain Rd, Whittier, NC 28789For SaleMLS ID #4365002, Andrea Ochoa, Collective Realty LLC. Canopy MLS as distributed by MLS GRID
- $325,0002 bd2 ba973 sqft990 Hornet Dr, Whittier, NC 28789For SaleMLS ID #4346753, Stefanie Conley, Keller Williams Great Smokies. Canopy MLS as distributed by MLS GRID
- $285,0003 bd2 ba1.1k sqft210 Sunset Farm Rd, Whittier, NC 28789For SaleMLS ID #4412792, Samantha Teague, Teague Mountain Realty. Canopy MLS as distributed by MLS GRID
- $374,8752 bd2 ba1.2k sqft677 Ridgetop Cir, Whittier, NC 28789New ConstructionMLS ID #4412426, Marty Huskins, Keller Williams Great Smokies - Bryson City. Canopy MLS as distributed by MLS GRID
- $321,0001 bd2 ba858 sqft107-111 Hougie Heaven Ln, Franklin, NC 28734For SaleMLS ID #4399662, Donna Humiston, Century 21 Connected. Canopy MLS as distributed by MLS GRID
- $284,9002 bd2 ba1.1k sqft1169 Rickman Creek Rd, Franklin, NC 28734For SaleMLS ID #4340443, Colleen Hannah, Coldwell Banker Advantage. Canopy MLS as distributed by MLS GRID
- $344,5002 bd2 ba962 sqft21 Bettys Creek Rd, Sylva, NC 28779For Sale By Owner
- $279,0002 bd1 ba760 sqft319 Blue Ridge Pkwy Unit 53, Bryson City, NC 28713For SaleMLS ID #4386613, Megan Cookston, Yellow Rose Real Estate LLC. Canopy MLS as distributed by MLS GRID
- $280,0002 bd1 ba779 sqftVillage Preserve at Nantahala Village, Bryson City, NC 28713For SaleMLS ID #4371045, Marti Walker, Howard Hanna Beverly-Hanks Waynesville. Canopy MLS as distributed by MLS GRID
- $264,8502 bd1 ba796 sqft307 Blue Ridge Pkwy, Bryson City, NC 28713For SaleMLS ID #4359983, Marty Huskins, Keller Williams Great Smokies - Bryson City. Canopy MLS as distributed by MLS GRID
- $320,0002 bd3 ba1k sqft2670 Dicks Creek Rd, Whittier, NC 28789For SaleMLS ID #4365054, Janette Vidal, Keller Williams Professionals. Canopy MLS as distributed by MLS GRID
