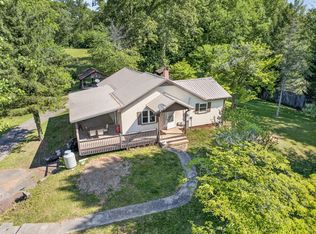
NEW PRICE — $325,000! Looking for a home that offers a little more flexibility than the ordinary? Welcome to 101 Quail Ridge Trail in Franklin, NC, a charming 2-bedroom, 2-bath home with an additional detached space that opens up all kinds of possibilities. Use it as guest quarters, a private home office, art or hobby studio, workout space, man cave, she shed—or simply a quiet retreat of your own. The main home offers comfortable, easy living with a practical floor plan and inviting spaces to settle in and make your own. Surrounded by the natural beauty of Western North Carolina, the property gives you that relaxed mountain feel while keeping you convenient to Franklin's shopping, dining, medical services and everyday necessities. What really sets this property apart is its versatility. Whether you're downsizing, searching for your first home, looking for a mountain getaway, or simply need extra space outside the main house for work, hobbies or visiting family and friends, this property can adapt to the way you live. At its new price of $325,000, 101 Quail Ridge Trail offers an opportunity to own a home in the Franklin area with something buyers are increasingly looking for—flexible space beyond the main residence. Come take a look and imagine the possibilities. Your next chapter in the mountains may be waiting right here at 101 Quail Ridge Trail.
For sale
Price cut: $20K (8/25)
$325,000
101 Quail Ridge Trl, Franklin, NC 28734
2beds
--sqft
Residential, Multi Family
Built in 1992
-- sqft lot
$315,600 Zestimate®
$--/sqft
$17/mo HOA
What's special
Additional detached spacePractical floor planComfortable easy livingInviting spaces
- 297 days
- 154
- 12
Zillow last checked:
Listing updated:
Listed by:
Lyndell Suttles,
Bald Head Realty
Source: Carolina Smokies MLS,MLS#: 26042826
Facts & features
Interior
Bedrooms & bathrooms
- Bedrooms: 2
- Bathrooms: 2
- Full bathrooms: 2
Primary bedroom
- Level: First
- Area: 162.22
- Dimensions: 12.17 x 13.33
Bedroom 2
- Level: First
- Area: 143.97
- Dimensions: 12.17 x 11.83
Dining room
- Level: First
- Area: 122.85
- Dimensions: 10.17 x 12.08
Living room
- Level: First
- Area: 215.88
- Dimensions: 16.5 x 13.08
Heating
- Propane, Baseboard
Cooling
- Central Electric
Appliances
- Included: Dishwasher, Microwave, Gas Oven/Range, Refrigerator, Washer, Dryer, Electric Water Heater
Features
- Cathedral/Vaulted Ceiling, Ceiling Fan(s), Living/Dining Room, Main Level Living, Primary w/Ensuite, Primary on Main Level
- Flooring: Ceramic Tile, Luxury Vinyl Plank
- Doors: Doors-Screens
- Windows: Screens, Window Treatments
- Basement: Crawl Space
- Attic: Access Only
- Has fireplace: Yes
- Fireplace features: Gas Log
Interior area
- Living area range: 801-1000 Square Feet
Video & virtual tour
Property
Parking
- Parking features: Garage-Single Attached
- Attached garage spaces: 1
Features
- Patio & porch: Porch
- Has view: Yes
- View description: Short Range View, View-Winter
Lot
- Size: 1.23 Acres
- Features: Level Yard
Details
- Additional structures: Apartment Studio, Barn(s), Outbuilding/Workshop, Storage Building/Shed, Detached Additional Living Space
- Parcel number: 6591271011
Construction
Type & style
- Home type: MultiFamily
- Architectural style: Ranch/Single,Cottage,Custom
- Property subtype: Residential, Multi Family
Materials
- Wood Siding
- Roof: Metal
Condition
- Year built: 1992
Utilities & green energy
- Sewer: Septic Tank
- Water: Well
- Utilities for property: Cell Service Available
Community & HOA
Community
- Subdivision: Quail Ridge
HOA
- HOA fee: $200 annually
Location
- Region: Franklin
Financial & listing details
- Tax assessed value: $208,930
- Annual tax amount: $828
- Date on market: 12/5/2025
- Listing terms: Cash,Conventional
- Road surface type: Gravel
Estimated market value
$315,600
$300,000 - $331,000
$1,334/mo
Price history
| Date | Event | Price |
|---|---|---|
| 8/25/2026 | Price change | $325,000-5.8% |
Source: Carolina Smokies MLS #26042826 Report a problem | ||
| 6/24/2026 | Price change | $345,000-5.5% |
Source: Carolina Smokies MLS #26042826 Report a problem | ||
| 12/5/2025 | Listed for sale | $365,000+143.3% |
Source: Carolina Smokies MLS #26042826 Report a problem | ||
| 7/24/2006 | Sold | $150,000 |
Source: Public Record Report a problem | ||
Public tax history
| Year | Property taxes | Tax assessment |
|---|---|---|
| 2025 | $828 | $208,930 |
| 2024 | $828 +1.5% | $208,930 |
| 2023 | $816 +4.6% | $208,930 +55.3% |
| 2022 | $781 | $134,520 |
| 2021 | $781 +10.9% | $134,520 |
| 2020 | $704 +1.9% | $134,520 |
| 2019 | $691 -0.4% | $134,520 -7% |
| 2018 | $694 | $144,580 |
| 2017 | -- | $144,580 |
| 2016 | -- | $144,580 |
| 2015 | $694 +4.2% | $144,580 -13.9% |
| 2014 | $665 | $167,890 |
| 2013 | $665 | $167,890 |
| 2012 | -- | $167,890 |
| 2011 | -- | $167,890 |
| 2010 | -- | $167,890 |
Find assessor info on the county website
Monthly payment
Est. payment
Payment breakdown
Explore the cost of this home by adjusting the details. Changes won't be saved.Climate risks
Neighborhood: 28734
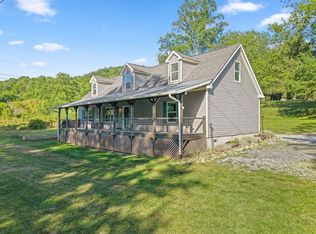
Similar homes
- $315,0002 bd2 ba-- sqft19 Quail Ridge Trl, Franklin, NC 28734For Sale
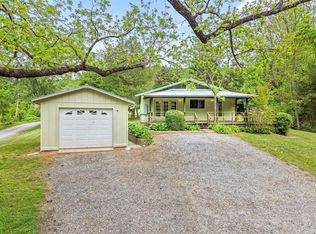 MLS ID #26047239, Judith Preiato. Carolina Smokies MLS
 - $329,9003 bd2 ba2k sqft95 Parkview Ln, Franklin, NC 28734For Sale
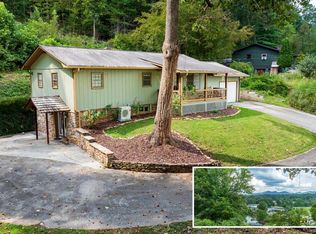 MLS ID #26048567, Katelyn Vanderwoude. Carolina Smokies MLS
 - $399,0003 bd3 ba2k sqft215 McClure Mill Rd, Franklin, NC 28734For Sale
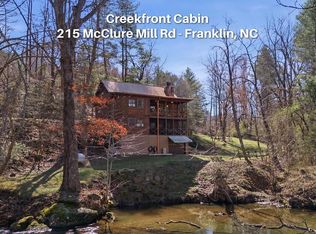 MLS ID #26048003, Anderson Ernst. Carolina Smokies MLS
 - $354,9003 bd2 ba1.3k sqft287 Middle Skeenah Rd, Franklin, NC 28734For Sale
 MLS ID #26048483, Terrie Lynn Prestia. Carolina Smokies MLS
 - $300,0002 bd3 ba1.6k sqft4187 W Old Murphy Road, Franklin, NC 28734For Sale
 MLS ID #98544528, Richard Shays, Dana H Jones Realty. Hive MLS
