Tucked in the woods- it's like your own private treehouse! This 4-bedroom, 2-bath home sits at about 3,400 ft elevation and offers that peaceful mountain vibe you've been dreaming of. The large kitchen has plenty of cabinet space, granite counters, a breakfast bar, and an island—perfect for cooking or gathering with friends. The bedrooms are spacious, and the entire upstairs is dedicated to the primary suite, complete with its own fireplace, private bath, and a cozy covered deck that feels like an outlook tower among the trees. This home is handicap accessible, featuring a front porch ramp and a chairlift to the upper level for easy access. You'll find multiple fireplaces throughout and several inviting outdoor seating nooks to relax and take in the surroundings. Enjoy winter mountain views, a brand-new roof (2024), and a newer furnace (around 2020). Short-term rentals are allowed, giving you flexibility whether you want a full-time home or an income property. Short distance to USFS land and minutes from Standing Indian Campground, the Appalachian Trail and more outdoor adventures. Very desirable Cartoogechaye area. Short grave road to home off paved road. Please—no drive-bys!
For sale
Price cut: $15K (7/15)
$335,000
75 Natural Dr, Franklin, NC 28734
4beds
2,442sqft
Residential
Built in 1978
1.5 Acres Lot
$327,900 Zestimate®
$137/sqft
$-- HOA
What's special
Multiple fireplacesWinter mountain viewsPeaceful mountain vibeBreakfast barPrivate treehouseLarge kitchenPlenty of cabinet space
- 342 days
- 1,096
- 115
Zillow last checked:
Listing updated:
Listed by:
Christy Mitchell,
Berkshire Hathaway Homeservices-Great Smokys
Source: Carolina Smokies MLS,MLS#: 26042595
Facts & features
Interior
Bedrooms & bathrooms
- Bedrooms: 4
- Bathrooms: 2
- Full bathrooms: 2
- Main level bathrooms: 1
Primary bedroom
- Level: Second
- Area: 473.63
- Dimensions: 23.58 x 20.08
Bedroom 2
- Level: First
- Area: 185.11
- Dimensions: 11.33 x 16.33
Bedroom 3
- Level: First
- Area: 196.08
- Dimensions: 13 x 15.08
Bedroom 4
- Level: First
- Area: 162.29
- Dimensions: 10.25 x 15.83
Kitchen
- Level: First
- Area: 238.33
- Dimensions: 11.92 x 20
Living room
- Level: First
- Area: 205.56
- Dimensions: 11.92 x 17.25
Heating
- Electric, Wood, Propane, Forced Air, Mini-Split
Cooling
- Central Electric
Appliances
- Included: Dishwasher, Electric Oven/Range, Refrigerator, Washer, Dryer, Electric Water Heater
Features
- Breakfast Bar, Ceiling Fan(s), Kitchen Island, Kitchen/Dining Room, Living/Dining Room, Main Level Living, Primary w/Ensuite, Open Floorplan, Other
- Flooring: Carpet, Vinyl, Hardwood
- Windows: Windows-Storm All
- Basement: Crawl Space
- Attic: Access Only
- Has fireplace: Yes
- Fireplace features: Wood Burning, Gas Log, Wood Burning Stove, Two or More
Interior area
- Total structure area: 2,442
- Total interior livable area: 2,442 sqft
Video & virtual tour
Property
Parking
- Parking features: No Garage, None-Carport, Limited Parking
Accessibility
- Accessibility features: Interior Handicapped Accessible, Exterior Handicapped Accessible
Features
- Levels: One and One Half
- Patio & porch: Deck, Porch
- Exterior features: Rustic Appearance
- Has view: Yes
- View description: Short Range View, View-Winter
Lot
- Size: 1.5 Acres
- Features: Elevation over 3000, Hilly/Steep, Private, Unrestricted
- Residential vegetation: Partially Wooded
Details
- Parcel number: 6542932675
Construction
Type & style
- Home type: SingleFamily
- Architectural style: Traditional
- Property subtype: Residential
Materials
- Cedar
- Roof: Shingle
Condition
- Year built: 1978
Utilities & green energy
- Sewer: Septic Tank
- Water: Well
- Utilities for property: Cell Service Available
Community & HOA
Location
- Region: Franklin
Financial & listing details
- Price per square foot: $137/sqft
- Tax assessed value: $223,520
- Annual tax amount: $832
- Date on market: 11/5/2025
- Listing terms: Cash,Conventional
- Road surface type: Gravel
Estimated market value
$327,900
$312,000 - $344,000
$1,903/mo
Price history
| Date | Event | Price |
|---|---|---|
| 7/15/2026 | Price change | $335,000-4.3%$137/sqft |
Source: Carolina Smokies MLS #26042595 Report a problem | ||
| 3/5/2026 | Price change | $350,000-4.8%$143/sqft |
Source: Carolina Smokies MLS #26042595 Report a problem | ||
| 1/12/2026 | Price change | $367,500-2%$150/sqft |
Source: Carolina Smokies MLS #26042595 Report a problem | ||
| 11/5/2025 | Listed for sale | $375,000$154/sqft |
Source: Carolina Smokies MLS #26042595 Report a problem | ||
Public tax history
| Year | Property taxes | Tax assessment |
|---|---|---|
| 2025 | $832 | $223,520 |
| 2024 | $832 +1.5% | $223,520 |
| 2023 | $820 +0.1% | $223,520 +48.5% |
| 2022 | $819 | $150,540 |
| 2021 | $819 +4.9% | $150,540 |
| 2020 | $781 +1.7% | $150,540 |
| 2019 | $768 -3.1% | $150,540 -10% |
| 2018 | $793 | $167,320 |
| 2017 | -- | $167,320 |
| 2016 | $793 +77.2% | $167,320 +98% |
| 2015 | $447 +5.4% | $84,510 -11.1% |
| 2014 | $424 | $95,090 |
| 2013 | $424 | $95,090 |
| 2012 | -- | $95,090 |
| 2011 | -- | $95,090 |
| 2010 | -- | $95,090 |
Find assessor info on the county website
Monthly payment
Est. payment
Payment breakdown
Explore the cost of this home by adjusting the details. Changes won't be saved.Climate risks
Neighborhood: 28734
Similar homes
- $300,0002 bd3 ba1.6k sqft4187 W Old Murphy Road, Franklin, NC 28734For Sale
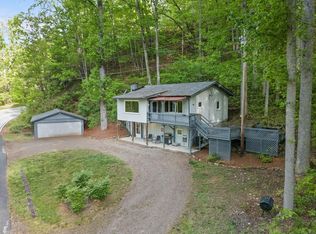
 MLS ID #98544528, Richard Shays, Dana H Jones Realty. Hive MLS
 - $329,9003 bd2 ba2k sqft95 Parkview Ln, Franklin, NC 28734For Sale
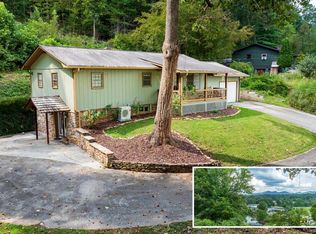 MLS ID #26048567, Katelyn Vanderwoude. Carolina Smokies MLS
 - $354,9003 bd2 ba1.3k sqft287 Middle Skeenah Rd, Franklin, NC 28734For Sale
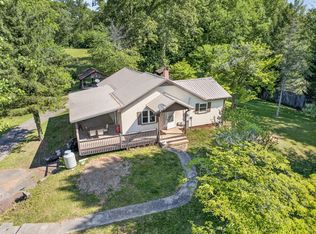 MLS ID #26048483, Terrie Lynn Prestia. Carolina Smokies MLS
 - $344,0003 bd3 ba1.5k sqft1987 Wide Horizon Dr, Franklin, NC 28734For Sale
 MLS ID #26047876, Dennis Mcdowell. Carolina Smokies MLS
 - $389,5003 bd3 ba2.3k sqft996 Crestview Dr, Otto, NC 28763Active
 MLS ID #10790957, Marsha T Ramey, Poss Realty. GAMLS
 - $324,8003 bd3 ba2.8k sqft175 Pine Ridge Drive, Andrews, NC 28901For SaleMLS ID #98500169, Poltrock Team, ReMax Mountain Properties. Hive MLS
- $369,0003 bd2 ba1.9k sqft431 Judds Trl, Franklin, NC 28734For Sale
 MLS ID #4415759, Candy Wood, Keller Williams Great Smokies. Canopy MLS as distributed by MLS GRID
