Escape to mountain-style living in this stunning 3-bed, 3-bath, single-level home. Featuring cedar shake siding and a pristine yard, it offers private en-suite retreats in 2 large bedrooms, with a 3rd bedroom plus a versatile bonus room, a toasty wood stove, and an attached 2-car garage with a 1-car workshop.Property Highlights:True One-Level Living: Seamless, spacious layout designed for ultimate convenience and accessibility. Mountain Aesthetic: Gorgeous cedar shake exterior paired with a beautifully manicured lot. Large covered front porch for entertaining and a large screened in back porch for privacy. Dual En-Suites: Two large, private bedrooms, each with its own full en-suite bathroom. Stay cozy on winter nights by the wood stove. Features Dual Fuel HVAC and energy-efficient Pella windows. Bonus Room: Perfect for a home office, craft room, media room, or extra guest space. Garage & Workshop: Includes an attached 2-car garage plus a separate 1-car garage configured perfectly as a workshop for projects or extra storage. Includes xcellent water filter.
For sale
Price cut: $20K (7/15)
$409,900
148 Donna Dr, Franklin, NC 28734
3beds
1,844sqft
:
Get pre-qualified$2,428/mo
Residential
Built in 1988
0.46 Acres Lot
$395,500 Zestimate®
$222/sqft
$-- HOA
What's special
Mountain aestheticVersatile bonus roomCedar shake sidingPristine yardBeautifully manicured lotEnergy-efficient pella windowsDual fuel hvac
- 60 days |
- 517 |
- 17 |
Zillow last checked:
Listing updated:
Listed by:
Albert Stoneham,
Allen Tate Realtors
Source: Carolina Smokies MLS,MLS#: 26047473
Facts & features
Interior
Bedrooms & bathrooms
- Bedrooms: 3
- Bathrooms: 3
- Full bathrooms: 3
Primary bedroom
- Level: First
Bedroom 2
- Level: First
Bedroom 3
- Level: First
Dining room
- Level: First
Kitchen
- Level: First
Living room
- Level: First
Heating
- Propane, Forced Air, Heat Pump
Cooling
- Heat Pump
Appliances
- Included: Dishwasher, Water Filter System, Exhaust Fan, Electric Oven/Range, Refrigerator, Gas/Propane Water Heater
- Laundry: First Level
Features
- Bonus Room, Ceiling Fan(s), Living/Dining Room, Main Level Living, Primary on Main Level, Sunroom, Workshop
- Flooring: Carpet
- Doors: Doors-Insulated
- Windows: Insulated Windows
- Basement: None
- Attic: Access Only
- Has fireplace: Yes
- Fireplace features: Wood Burning Stove
Interior area
- Total structure area: 1,844
- Total interior livable area: 1,844 sqft
Video & virtual tour
Property
Parking
- Parking features: Garage-Single Detached, Garage-Double Attached, Garage Door Opener, Paved Driveway
- Attached garage spaces: 3
- Has uncovered spaces: Yes
Features
- Patio & porch: Porch, Screened Porch/Deck
Lot
- Size: 0.46 Acres
- Features: Level Yard
Details
- Additional structures: Outbuilding/Workshop
- Parcel number: 7505410405
Construction
Type & style
- Home type: SingleFamily
- Architectural style: Ranch/Single
- Property subtype: Residential
Materials
- Cedar
- Roof: Shingle
Condition
- Year built: 1988
Utilities & green energy
- Sewer: Septic Tank
- Water: Well, Private
- Utilities for property: Cell Service Available
Community & HOA
Community
- Subdivision: Sanders Estate
Location
- Region: Franklin
Financial & listing details
- Price per square foot: $222/sqft
- Tax assessed value: $274,820
- Annual tax amount: $1,054
- Date on market: 6/5/2026
- Listing terms: Cash,Conventional
- Road surface type: Paved
Estimated market value
$395,500
$376,000 - $415,000
$2,038/mo
Price history
| Date | Event | Price |
|---|---|---|
| 7/15/2026 | Price change | $409,900-4.7%$222/sqft |
Source: Carolina Smokies MLS #26047473 Report a problem | ||
| 6/5/2026 | Listed for sale | $429,900$233/sqft |
Source: Carolina Smokies MLS #26047473 Report a problem | ||
Public tax history
| Year | Property taxes | Tax assessment |
|---|---|---|
| 2025 | $1,054 | $274,820 |
| 2024 | $1,054 +6.1% | $274,820 |
| 2023 | $994 +6% | $274,820 +55.6% |
| 2022 | $938 +3% | $176,570 |
| 2021 | $911 +5.2% | $176,570 |
| 2020 | $866 +1.5% | $176,570 |
| 2019 | $853 | $176,570 -4.9% |
| 2018 | $853 | $185,670 |
| 2017 | -- | $185,670 |
| 2016 | -- | $185,670 |
| 2015 | $826 +2.9% | $185,670 -11.7% |
| 2014 | $803 | $210,230 |
| 2013 | $803 | $210,230 |
| 2012 | -- | $210,230 |
| 2011 | -- | $210,230 |
| 2010 | -- | $210,230 |
| 2009 | -- | $210,230 |
Find assessor info on the county website
Monthly payment
Est. payment
Payment breakdown
Explore the cost of this home by adjusting the details. Changes won't be saved.Climate risks
Neighborhood: 28734
Nearby schools
GreatSchools rating
- 7/10East Franklin ElementaryGrades: K-4Distance: 1.9 mi
- 6/10Macon Middle SchoolGrades: 7-8Distance: 2 mi
- 5/10Franklin HighGrades: 9-12Distance: 2.5 mi
- $512,5003 bd4 ba3.3k sqft194 Donna Dr, Franklin, NC 28734Off Market

- $317,8002 bd2 ba1.5k sqft136 Donna Dr, Franklin, NC 28734Off Market

- $285,6003 bd3 ba1.6k sqft163 Brookside Dr, Franklin, NC 28734Off Market
- $337,8003 bd2 ba2.8k sqft120 Donna Dr, Franklin, NC 28734Off Market
- $295,1003 bd2 ba1.6k sqft204 Donna Dr, Franklin, NC 28734Off Market
- $358,0003 bd2 ba-- sqft36 Hailey Brooke Ln, Franklin, NC 28734Sold
- $29,340-- bd-- ba-- sqft163 Brookside Dr, Franklin, NC 28734Off Market
- $26,140-- bd-- ba-- sqft163 Brookside Dr, Franklin, NC 28734Off Market
A local agent can set up tours, give advice and negotiate with sellers.
Similar homes
- $399,0003 bd2 ba1.9k sqft220 Heathwood Ln, Franklin, NC 28734For Sale
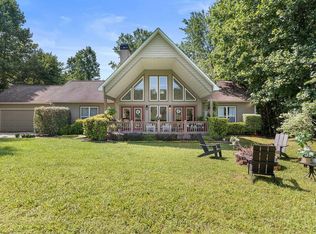 MLS ID #26048096, John Becker. Carolina Smokies MLS
 - $439,0003 bd2 ba1.7k sqft403 W Coventry Dr, Franklin, NC 28734For Sale

 MLS ID #4411180, Adam Tallent, Mason Peak Mountain Properties, LLC. Canopy MLS as distributed by MLS GRID
 - $429,0002 bd2 ba2.1k sqft396 Wiley Brown Rd, Franklin, NC 28734For Sale
 MLS ID #26047160, Daniel O'connell. Carolina Smokies MLS
 - $349,9003 bd2 ba2k sqft95 Parkview Ln, Franklin, NC 28734For Sale
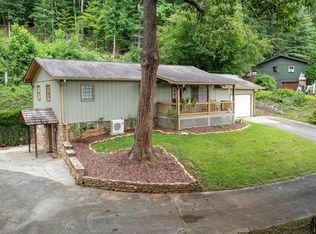 MLS ID #26047996, Katelyn Vanderwoude. Carolina Smokies MLS
 - $460,0003 bd3 ba2.6k sqft584 Battle Branch Vista Dr, Franklin, NC 28734Active
 MLS ID #10757489, Cody Stowers, BHHS Georgia Properties. GAMLS
 - $485,0003 bd4 ba2.3k sqft2 Pleasant Hill Dr, Franklin, NC 28734For SaleMLS ID #26047536, Christy Ward. Carolina Smokies MLS
- $439,9003 bd2 ba1.9k sqft42 W Coventry Dr, Franklin, NC 28734For SaleMLS ID #26046836, Michael Peak. Carolina Smokies MLS
- $439,0003 bd3 ba2.1k sqft409 Dellwood Rd, Franklin, NC 28734For SaleMLS ID #26046954, Lloyd James Stamey. Carolina Smokies MLS
- $409,0003 bd2 ba1.4k sqft251 Tall Timber Dr, Franklin, NC 28734For SaleMLS ID #26047154, John Becker. Carolina Smokies MLS
- $365,0003 bd3 ba2.3k sqft47 Hummingbird Rd, Franklin, NC 28734For SaleMLS ID #26042348, Travis Frazier. Carolina Smokies MLS
- $445,0002 bd3 ba1.5k sqft75 Log Haven Ln, Franklin, NC 28734For SaleMLS ID #26047870, Mark Little. Carolina Smokies MLS
- $419,9003 bd3 ba2k sqft215 McClure Mill Rd, Franklin, NC 28734For SaleMLS ID #26048003, Anderson Ernst. Carolina Smokies MLS
- $325,0002 bd3 ba1.8k sqft587 Lakeside Cir, Franklin, NC 28734For SaleMLS ID #26047065, Rashaune H. De La Cruz. Carolina Smokies MLS
- $315,0003 bd3 ba2.3k sqft304 Cedar Estates Rd, Franklin, NC 28734For SaleMLS ID #26048029, Matthew Jackson. Carolina Smokies MLS
- $498,5004 bd3 ba2.6k sqft1268 Coon Creek Rd, Franklin, NC 28734For SaleMLS ID #26048065, Allison Macdowell (MLS Only). Carolina Smokies MLS
- $400,0003 bd2 ba1.6k sqft275 Coweeta Lake Cir, Franklin, NC 28734For SaleMLS ID #26042858, Gareth Wilkinson. Carolina Smokies MLS
- $399,0003 bd2 ba1.5k sqft381 Woodcrest Cir, Franklin, NC 28734For SaleMLS ID #26042873, John Becker. Carolina Smokies MLS
- $299,0003 bd3 ba1.3k sqft275 Crestview Hts, Franklin, NC 28734For SaleMLS ID #26047475, John Becker. Carolina Smokies MLS
- $569,0003 bd4 ba2.5k sqft860 Willis Cove Rd, Franklin, NC 28734For SaleMLS ID #26047542, Joseph Edmiston, Jr.. Carolina Smokies MLS
- $399,0003 bd2 ba1.9k sqft431 Judds Trl, Franklin, NC 28734For SaleMLS ID #26047734, Candy Wood. Carolina Smokies MLS
