This 3br/2ba home on 1.33 combined acres is located in Heathwood Estates at the very end of Heathwood Lane in Holly Springs. It overlooks an amazing pasture, has great bucolic views and level grounds. The back yard is private and spacious, perfect for your pets, outdoor games/activities and has access to the rear deck for entertaining and kitchen access. This home has a dynamic split plan with vaulted high ceilings, well appointed kitchen, a spacious LOFT and a two car attached garage! It has a 24'x10' covered front deck for viewing the pasture & mountains and a spacious 24'x12' rear deck with kitchen & backyard access. The great room has a soaring vaulted ceiling and an attractive ROCKED wood burning fireplace. All the bedrooms are large and the bathrooms are well appointed. The Primary/Master bedroom w/ ENSUITE has exceptional roominess in both the living quarters and bath w/ large garden tub, shower, and 2 Master closets. This home has "Hardi-Plank Concrete Siding, a private well & septic system. This offering is comprised of 2 contiguous parcels as noted in the deed, Lots 25 & 26 for a total of 1.33 acres. Taxes & Acreage noted in this listing are 2 PARCELS COMBINED. Optimum IT
For sale
$399,000
220 Heathwood Ln, Franklin, NC 28734
3beds
1,900sqft
:
Get pre-qualified$2,388/mo
Residential
Built in 2007
1.33 Acres Lot
$382,500 Zestimate®
$210/sqft
$-- HOA
What's special
Vaulted high ceilingsLevel groundsSpacious loftWell appointed kitchenDynamic split planOverlooks an amazing pastureTwo car attached garage
- 2 days |
- 2,579 |
- 262 |
Likely to sell faster than
Zillow last checked:
Listing updated:
Listed by:
John Becker,
Bald Head Realty
Source: Carolina Smokies MLS,MLS#: 26048096
Facts & features
Interior
Bedrooms & bathrooms
- Bedrooms: 3
- Bathrooms: 2
- Full bathrooms: 2
- Main level bathrooms: 2
Primary bedroom
- Level: First
Bedroom 2
- Level: First
Bedroom 3
- Level: First
Dining room
- Level: First
Kitchen
- Level: First
Living room
- Level: First
Heating
- Electric, Heat Pump
Cooling
- Central Electric, Heat Pump
Appliances
- Included: Dishwasher, Disposal, Exhaust Fan, Microwave, Electric Oven/Range, Refrigerator, Electric Water Heater
- Laundry: First Level
Features
- Bonus Room, Cathedral/Vaulted Ceiling, Ceiling Fan(s), Soaking Tub, Great Room, Kitchen/Dining Room, Large Master Bedroom, Main Level Living, Primary w/Ensuite, Primary on Main Level, Pantry, Split Bedroom
- Flooring: Carpet, Hardwood
- Doors: Doors-Insulated
- Windows: Insulated Windows
- Attic: None
- Has fireplace: Yes
- Fireplace features: Wood Burning, Stone
Interior area
- Total structure area: 1,900
- Total interior livable area: 1,900 sqft
Video & virtual tour
Property
Parking
- Parking features: Garage-Double Attached
- Attached garage spaces: 2
Features
- Levels: One and One Half
- Patio & porch: Deck, Porch
- Exterior features: Other
- Has view: Yes
- View description: Long Range View, View-Winter, View Year Round
Lot
- Size: 1.33 Acres
- Features: Level, Level Yard, Private, Rolling
Details
- Parcel number: 7505230613
Construction
Type & style
- Home type: SingleFamily
- Architectural style: Contemporary,Custom
- Property subtype: Residential
Materials
- HardiPlank Type
- Foundation: Slab
- Roof: Composition,Shingle
Condition
- Year built: 2007
Utilities & green energy
- Sewer: Septic Tank
- Water: Well, Private
- Utilities for property: Cell Service Available
Community & HOA
Community
- Subdivision: Heathwood Estates
Location
- Region: Franklin
Financial & listing details
- Price per square foot: $210/sqft
- Tax assessed value: $301,050
- Annual tax amount: $1,226
- Date on market: 8/2/2026
- Listing terms: Cash,Conventional,VA Loan
- Road surface type: Paved
Estimated market value
$382,500
$363,000 - $402,000
$1,940/mo
Price history
| Date | Event | Price |
|---|---|---|
| 8/2/2026 | Listed for sale | $399,000+35.3%$210/sqft |
Source: Carolina Smokies MLS #26048096 Report a problem | ||
| 9/8/2009 | Listing removed | $295,000$155/sqft |
Source: Systems Engineering, Inc. #44113 Report a problem | ||
| 3/18/2009 | Listed for sale | $295,000$155/sqft |
Source: Systems Engineering, Inc. #44113 Report a problem | ||
| 2/1/2009 | Listing removed | $295,000$155/sqft |
Source: Systems Engineering, Inc. #43486 Report a problem | ||
| 12/6/2008 | Listed for sale | $295,000+408.6%$155/sqft |
Source: Systems Engineering, Inc. #43486 Report a problem | ||
| 2/28/2007 | Sold | $58,000$31/sqft |
Source: Agent Provided Report a problem | ||
Public tax history
| Year | Property taxes | Tax assessment |
|---|---|---|
| 2025 | $1,144 | $301,050 |
| 2024 | $1,144 +6% | $301,050 |
| 2023 | $1,079 +6.6% | $301,050 +56.6% |
| 2022 | $1,012 +3% | $192,240 |
| 2021 | $982 +5.2% | $192,240 |
| 2020 | $933 +1.4% | $192,240 |
| 2019 | $920 | $192,240 -5.6% |
| 2018 | $920 | $203,700 |
| 2017 | -- | $203,700 |
| 2016 | -- | $203,700 |
| 2015 | $897 +2.6% | $203,700 -2.9% |
| 2014 | $874 | $209,710 |
| 2013 | $874 | $209,710 |
| 2012 | -- | $209,710 |
| 2011 | -- | $209,710 |
| 2010 | -- | $209,710 |
Find assessor info on the county website
Monthly payment
Est. payment
Payment breakdown
Explore the cost of this home by adjusting the details. Changes won't be saved.Climate risks
Neighborhood: 28734
Nearby schools
GreatSchools rating
- 7/10East Franklin ElementaryGrades: K-4Distance: 1.5 mi
- 6/10Macon Middle SchoolGrades: 7-8Distance: 2.3 mi
- 5/10Franklin HighGrades: 9-12Distance: 2.3 mi
- $386,5003 bd2 ba2.7k sqft195 Heathwood Ln, Franklin, NC 28734Off Market
- $320,0002 bd2 ba-- sqft920 Cat Creek Rd, Franklin, NC 28734Sold
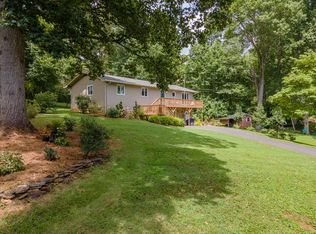
- $215,5553 bd2 ba1.4k sqft900 Cat Creek Rd, Franklin, NC 28734Sold
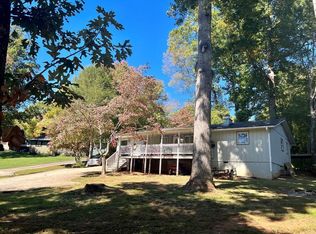
- $318,2002 bd2 ba1.3k sqft886 Cat Creek Rd, Franklin, NC 28734Off Market
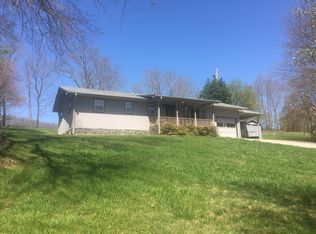
- $248,4002 bd2 ba2.5k sqft183 Heathwood Ln, Franklin, NC 28734Off Market
- $298,1003 bd4 ba2.5k sqft178 Heathwood Ln, Franklin, NC 28734Off Market
- $209,8002 bd1 ba1.5k sqft938 Cat Creek Rd, Franklin, NC 28734Off Market
- $304,9003 bd3 ba2.9k sqft864 Cat Creek Rd, Franklin, NC 28734Off Market
A local agent can set up tours, give advice and negotiate with sellers.
Similar homes
- $409,9003 bd3 ba1.8k sqft148 Donna Dr, Franklin, NC 28734For Sale
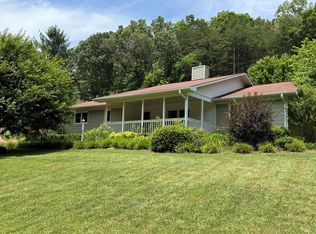 MLS ID #26047473, Albert Stoneham. Carolina Smokies MLS
 - $439,0003 bd2 ba1.7k sqft403 W Coventry Dr, Franklin, NC 28734For Sale

 MLS ID #4411180, Adam Tallent, Mason Peak Mountain Properties, LLC. Canopy MLS as distributed by MLS GRID
 - $349,9003 bd2 ba2k sqft95 Parkview Ln, Franklin, NC 28734For Sale
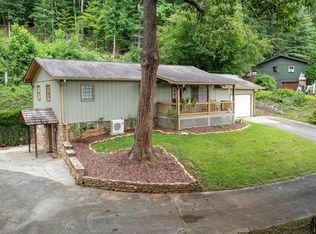 MLS ID #26047996, Katelyn Vanderwoude. Carolina Smokies MLS
 - $409,0003 bd2 ba1.4k sqft251 Tall Timber Dr, Franklin, NC 28734For Sale
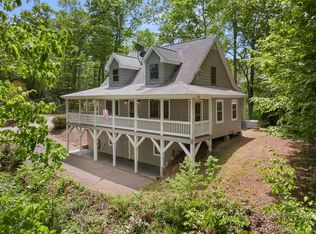 MLS ID #26047154, John Becker. Carolina Smokies MLS
 - $498,5004 bd3 ba2.6k sqft1268 Coon Creek Rd, Franklin, NC 28734For SaleMLS ID #26048065, Allison Macdowell (MLS Only). Carolina Smokies MLS
- $429,0002 bd2 ba2.1k sqft396 Wiley Brown Rd, Franklin, NC 28734For SaleMLS ID #26047160, Daniel O'connell. Carolina Smokies MLS
- $399,0003 bd2 ba1.5k sqft381 Woodcrest Cir, Franklin, NC 28734For SaleMLS ID #26042873, John Becker. Carolina Smokies MLS
- $485,0003 bd4 ba2.3k sqft2 Pleasant Hill Dr, Franklin, NC 28734For SaleMLS ID #26047536, Christy Ward. Carolina Smokies MLS
- $365,0003 bd3 ba2.3k sqft47 Hummingbird Rd, Franklin, NC 28734For SaleMLS ID #26042348, Travis Frazier. Carolina Smokies MLS
- $400,0003 bd2 ba1.6k sqft275 Coweeta Lake Cir, Franklin, NC 28734For SaleMLS ID #26042858, Gareth Wilkinson. Carolina Smokies MLS
- $439,9003 bd2 ba1.9k sqft42 W Coventry Dr, Franklin, NC 28734For SaleMLS ID #26046836, Michael Peak. Carolina Smokies MLS
- $439,0003 bd3 ba2.1k sqft409 Dellwood Rd, Franklin, NC 28734For SaleMLS ID #26046954, Lloyd James Stamey. Carolina Smokies MLS
- $460,0003 bd3 ba2.6k sqft584 Battle Branch Vista Dr, Franklin, NC 28734Active
 MLS ID #10757489, Cody Stowers, BHHS Georgia Properties. GAMLS
 - $315,0003 bd3 ba2.3k sqft304 Cedar Estates Rd, Franklin, NC 28734For SaleMLS ID #26048029, Matthew Jackson. Carolina Smokies MLS
- $445,0002 bd3 ba1.5k sqft75 Log Haven Ln, Franklin, NC 28734For SaleMLS ID #26047870, Mark Little. Carolina Smokies MLS
- $325,0002 bd3 ba1.8k sqft587 Lakeside Cir, Franklin, NC 28734For SaleMLS ID #26047065, Rashaune H. De La Cruz. Carolina Smokies MLS
- $419,9003 bd3 ba2k sqft215 McClure Mill Rd, Franklin, NC 28734For SaleMLS ID #26048003, Anderson Ernst. Carolina Smokies MLS
- $434,0002 bd2 ba1.3k sqft183 Ridge Pl, Bryson City, NC 28713For SaleMLS ID #26048091, Tanis Deal. Carolina Smokies MLS
- $399,0003 bd2 ba1.9k sqft431 Judds Trl, Franklin, NC 28734For SaleMLS ID #26047734, Candy Wood. Carolina Smokies MLS
- from $404,5573 bd2 ba2.1k sqftSouthfork Modern Farmhouse Plan, Franklin, NC: Build On Your Lot, Franklin, NC 28734New ConstructionAmericas Home Place
