Escape to the beauty and tranquility of the North Carolina mountains at 860 Willis Cove in Franklin. Nestled in a peaceful setting surrounded by nature, this inviting property offers the perfect balance of privacy, comfort, and mountain charm. Step inside to discover warm and welcoming home designed for relaxed living and effortless entertaining. Natural light fills the living spaces, creating an inviting atmosphere that feels like home from the moment you walk through the door. Whether you're hosting family and friends or enjoying a quiet evening surrounded by the beauty of the mountains, this home offers the idea backdrop for making a lasting memory. Outside, you'll appreciate over 5 acres of peaceful surroundings and the opportunity to enjoy all four seasons from your own backyard. With plenty of space to relax, garden, or simply take in the fresh mountain air, this property is perfect for those seeking a slower pace and a closer connection to nature. Conveniently located just minutes from Franklin, you'll have easy access to local shops, dining, hiking trails, fishing, and all the outdoor recreation that makes WNC one of the most sought-after destinations. Primary house is approx. 1974 heated sq. ft on main level. Guest house is approx. heated 480 sq. ft
For sale
Price cut: $20K (9/4)
$549,000
860 Willis Cove Rd, Franklin, NC 28734
3beds
2,450sqft
Residential
Built in 1999
5.42 Acres Lot
$530,000 Zestimate®
$224/sqft
$-- HOA
What's special
Warm and welcoming homeInviting atmosphere
- 105 days
- 2,039
- 100
Zillow last checked:
Listing updated:
Listed by:
Joseph Edmiston, Jr.,
Homesmart Expert Realty (Mls Only)
Source: Carolina Smokies MLS,MLS#: 26047542
Facts & features
Interior
Bedrooms & bathrooms
- Bedrooms: 3
- Bathrooms: 4
- Full bathrooms: 3
- 1/2 bathrooms: 1
- Main level bathrooms: 3
Primary bedroom
- Level: First
- Area: 238
- Dimensions: 17.5 x 13.6
Bedroom 2
- Level: First
- Area: 203
- Dimensions: 17.5 x 11.6
Dining room
- Level: First
- Area: 231
- Dimensions: 22 x 10.5
Kitchen
- Level: First
- Area: 176
- Dimensions: 16 x 11
Living room
- Level: First
- Area: 477.5
- Dimensions: 25 x 19.1
Heating
- Propane, Heat Pump
Cooling
- Central Electric
Appliances
- Included: Dishwasher, Electric Oven/Range, Refrigerator, Gas/Propane Water Heater
- Laundry: First Level
Features
- Bonus Room, Breakfast Bar, Ceiling Fan(s), Country Kitchen, Formal Dining Room, Large Master Bedroom, Living/Dining Room, Main Level Living, Primary w/Ensuite, Primary on Main Level, Open Floorplan, Pantry, Walk-In Closet(s), In-Law Floorplan
- Flooring: Carpet, Hardwood, Ceramic Tile
- Doors: Doors-Insulated/Storm
- Windows: Insulated Windows, Window Treatments
- Basement: Full,Daylight,Workshop,Exterior Entry,Interior Entry,Bath/Stubbed
- Attic: Access Only
- Has fireplace: Yes
- Fireplace features: Wood Burning, Gas Log
Interior area
- Total structure area: 2,450
- Total interior livable area: 2,450 sqft
Video & virtual tour
Property
Parking
- Parking features: Garage-Single Detached, Garage-Double Attached, Carport-Single Detached, Garage Door Opener, Paved Driveway
- Attached garage spaces: 3
- Carport spaces: 1
- Covered spaces: 4
- Has uncovered spaces: Yes
Features
- Patio & porch: Deck
- Spa features: Bath
- Has view: Yes
- View description: Short Range View
Lot
- Size: 5.42 Acres
- Features: Allow RVs, Level Yard, Private
- Residential vegetation: Partially Wooded
Details
- Additional structures: Outbuilding/Workshop, Detached Additional Living Space
- Parcel number: 6575398636
Construction
Type & style
- Home type: SingleFamily
- Architectural style: Raised Ranch
- Property subtype: Residential
Materials
- Vinyl Siding, Stone, Block
- Roof: Shingle
Condition
- Year built: 1999
Utilities & green energy
- Sewer: Septic Tank
- Water: Well, Private
- Utilities for property: Cell Service Available
Community & HOA
Community
- Subdivision: Willis Cove Properties
Location
- Region: Franklin
Financial & listing details
- Price per square foot: $224/sqft
- Tax assessed value: $480,050
- Annual tax amount: $1,911
- Date on market: 6/12/2026
- Listing terms: Cash,Conventional,FHA,VA Loan
- Road surface type: Paved, Gravel
Estimated market value
$530,000
$504,000 - $557,000
$2,429/mo
Price history
| Date | Event | Price |
|---|---|---|
| 9/4/2026 | Price change | $549,000-3.5%$224/sqft |
Source: Carolina Smokies MLS #26047542 Report a problem | ||
| 8/4/2026 | Price change | $569,000-3.4%$232/sqft |
Source: Carolina Smokies MLS #26047542 Report a problem | ||
| 7/8/2026 | Price change | $589,000-6.4%$240/sqft |
Source: Carolina Smokies MLS #26047542 Report a problem | ||
| 6/12/2026 | Price change | $629,000-0.1%$257/sqft |
Source: Carolina Smokies MLS #26047542 Report a problem | ||
| 5/28/2026 | Price change | $629,900-6%$257/sqft |
Source: Carolina Smokies MLS #26045387 Report a problem | ||
| 4/7/2026 | Price change | $670,000-4.1%$273/sqft |
Source: Carolina Smokies MLS #26045387 Report a problem | ||
| 2/23/2026 | Listed for sale | $699,000+3077.3%$285/sqft |
Source: Carolina Smokies MLS #26045387 Report a problem | ||
| 3/3/1989 | Sold | $22,000$9/sqft |
Source: Agent Provided Report a problem | ||
Public tax history
| Year | Property taxes | Tax assessment |
|---|---|---|
| 2025 | $1,912 | $480,050 |
| 2024 | $1,912 +1.3% | $480,050 |
| 2023 | $1,888 +8.4% | $480,050 +62.3% |
| 2022 | $1,741 +1.7% | $295,690 |
| 2021 | $1,711 +4.6% | $295,690 |
| 2020 | $1,636 +1.6% | $295,690 |
| 2019 | $1,610 -1.7% | $295,690 -6.7% |
| 2018 | $1,639 | $316,780 -1.6% |
| 2017 | -- | $322,020 |
| 2016 | -- | $322,020 |
| 2015 | $1,593 | $322,020 -5.7% |
| 2014 | -- | $341,360 |
| 2013 | -- | $341,360 |
| 2011 | -- | $341,360 |
Find assessor info on the county website
Monthly payment
Est. payment
Payment breakdown
Explore the cost of this home by adjusting the details. Changes won't be saved.Climate risks
Neighborhood: 28734
Nearby schools
Schools provided by the listing agent
- Elementary: Iotla Elementary
- Middle: Macon Middle
- High: Franklin
Source: Carolina Smokies MLS. This data may not be complete. We recommend contacting the local school district to confirm school assignments for this home.
Similar homes
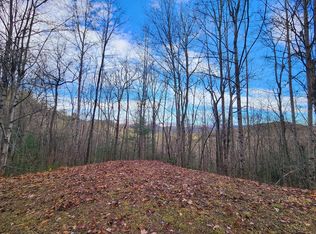
- $585,0003 bd3 ba3.4k sqft1120 Jacobs Branch Rd, Franklin, NC 28734For Sale
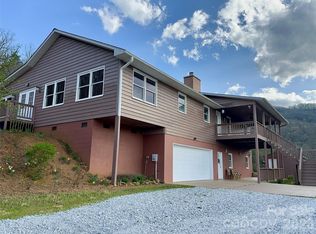
 MLS ID #4386192, Darrin Graves, Howard Hanna Beverly-Hanks Waynesville. Canopy MLS as distributed by MLS GRID
 - $549,0003 bd4 ba2.9k sqft2517 River Rd, Franklin, NC 28734For Sale
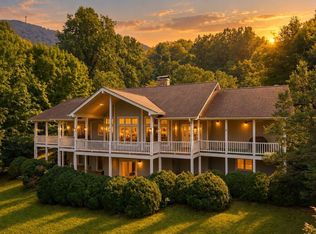 MLS ID #26048178, Joseph Edmiston, Jr.. Carolina Smokies MLS
 - $475,0003 bd3 ba1.6k sqft150 Maclor Forest Cir, Franklin, NC 28734For Sale
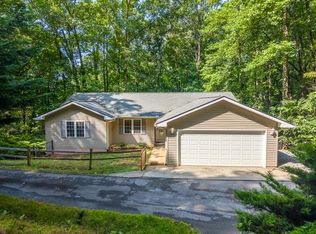 MLS ID #26048245, Thomas Evan Harrell. Carolina Smokies MLS
 - $575,0002 bd2 ba1.4k sqft2411 N Skeenah Rd, Franklin, NC 28734For Sale
 MLS ID #26048143, Thomas Evan Harrell. Carolina Smokies MLS
 - $460,0003 bd3 ba2.6k sqft584 Battle Branch Vista Dr, Franklin, NC 28734Active
 MLS ID #10757489, Cody Stowers, BHHS Georgia Properties. GAMLS
