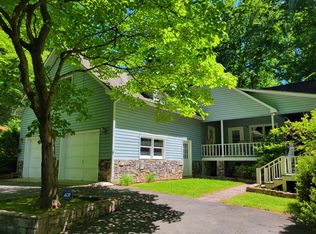
A beautiful home in Dowdle Trace where desirable location, thoughtful design, and effortless everyday living come together. This thoughtfully appointed 3-bedroom, 2.5-bath home with a bonus room offers a warm and inviting floor plan designed for both relaxed living and entertaining.
The main level features original hardwood floors throughout, adding timeless character and warmth to the home's living spaces. A spacious living room anchored by a cozy fireplace with propane logs creates the perfect gathering place, while the dining room flows seamlessly from the living area for easy entertaining. The eat-in kitchen offers a charming breakfast nook—ideal for casual meals and morning coffee—and a conveniently located half bath just off the main living area.
The primary suite is conveniently located on the main level and offers a private retreat complete with a spa-inspired ensuite featuring a luxurious wet room. A main-level laundry room adds to the home's everyday convenience. Just off the living space, a screened-in three-season porch extends your living area and provides the perfect place to enjoy the outdoors in comfort.
Upstairs, you'll find two additional bedrooms, a bonus room, and a full bathroom, along with the added convenience of a laundry chute. The home also features a two-car garage, providing ample space for vehicles, storage, and everyday needs.
Outside, the level backyard is designed for enjoying time with family and friends. A beautiful paver-stone outdoor living area and gazebo create a welcoming setting for al fresco dining, entertaining, or simply unwinding at the end of the day.
Located in the highly desirable Dowdle Trace neighborhood and approximately 10 minutes from Franklin, this home offers the perfect combination of comfort, functionality, convenience, and inviting indoor-outdoor living in a setting you'll be proud to call home.
Active
$535,000
48 Main Trce, Franklin, NC 28734
3beds
2,604sqft
Single Family Residence
Built in 1995
0.97 Acres Lot
$509,600 Zestimate®
$205/sqft
$75/mo HOA
What's special
Original hardwood floors throughoutMain-level laundry roomLaundry chute
- 39 days
- 350
- 9
Zillow last checked:
Listing updated:
Listed by:
Christina Braswell christina@jontharphomes.com,
Keller Williams Great Smokies
Source: Canopy MLS as distributed by MLS GRID,MLS#: 4414128
Facts & features
Interior
Bedrooms & bathrooms
- Bedrooms: 3
- Bathrooms: 3
- Full bathrooms: 2
- 1/2 bathrooms: 1
- Main level bedrooms: 1
Primary bedroom
- Level: Main
Bedroom s
- Level: Upper
Bedroom s
- Level: Upper
Bathroom half
- Level: Main
Bathroom full
- Level: Upper
Bonus room
- Level: Upper
Dining room
- Level: Main
Kitchen
- Level: Main
Living room
- Level: Main
Heating
- Heat Pump, Propane
Cooling
- Ceiling Fan(s), Central Air, Electric
Appliances
- Included: Dishwasher, Disposal, Dryer, Electric Oven, Electric Range, Electric Water Heater, Microwave, Refrigerator, Washer
- Laundry: Laundry Chute, Laundry Room, Main Level
Features
- Breakfast Bar, Walk-In Closet(s)
- Flooring: Tile, Vinyl, Wood
- Doors: Insulated Door(s)
- Windows: Insulated Windows
- Basement: Dirt Floor
- Attic: Walk-In
- Fireplace features: Gas Log, Living Room, Propane
Interior area
- Total structure area: 2,604
- Total interior livable area: 2,604 sqft
- Finished area above ground: 2,604
- Finished area below ground: 0
Video & virtual tour
Property
Parking
- Total spaces: 6
- Parking features: Driveway, Attached Garage, Garage Door Opener, Garage Faces Front, Garage on Main Level
- Attached garage spaces: 2
- Uncovered spaces: 4
Features
- Levels: Two
- Stories: 2
- Patio & porch: Enclosed, Patio, Screened, Terrace
Lot
- Size: 0.97 Acres
- Features: Cleared, Corner Lot, Rolling Slope
Details
- Additional structures: Gazebo
- Parcel number: 6593487979
- Zoning: R
- Special conditions: Standard
- Horse amenities: None
Construction
Type & style
- Home type: SingleFamily
- Architectural style: Traditional
- Property subtype: Single Family Residence
Materials
- Stone, Vinyl
- Foundation: Crawl Space
Condition
- New construction: No
- Year built: 1995
Utilities & green energy
- Sewer: Septic Installed
- Water: Community Well
- Utilities for property: Cable Available, Electricity Connected, Fiber Optics, Underground Power Lines
Community & HOA
Community
- Features: Recreation Area, Street Lights
- Security: Smoke Detector(s)
- Subdivision: Dowdle Trace
HOA
- Has HOA: Yes
- HOA fee: $900 annually
- HOA name: Dowdle Trace POA, Roger Jennings
- HOA phone: 407-701-6221
Location
- Region: Franklin
- Elevation: 2000 Feet
Financial & listing details
- Price per square foot: $205/sqft
- Tax assessed value: $462,600
- Annual tax amount: $1,472
- Date on market: 8/21/2026
- Cumulative days on market: 32 days
- Listing terms: Cash,Conventional,FHA,USDA Loan,VA Loan
- Electric utility on property: Yes
- Road surface type: Concrete, Paved
Estimated market value
$509,600
$484,000 - $535,000
$2,426/mo
Price history
| Date | Event | Price |
|---|---|---|
| 8/21/2026 | Listed for sale | $535,000+86.1%$205/sqft |
Source:  Canopy MLS as distributed by MLS GRID #4414128 Report a problem Canopy MLS as distributed by MLS GRID #4414128 Report a problem | ||
| 5/24/2018 | Sold | $287,500-7%$110/sqft |
Source: Public Record Report a problem | ||
| 4/5/2018 | Pending sale | $309,000$119/sqft |
Source: RE/MAX Elite Realty #26005387 Report a problem | ||
| 2/12/2018 | Price change | $309,000-3.3%$119/sqft |
Source: RE/MAX Elite Realty #26005387 Report a problem | ||
| 9/18/2017 | Price change | $319,500-1.7%$123/sqft |
Source: Re/Max Elite Realty #26005387 Report a problem | ||
| 6/15/2017 | Listed for sale | $325,000$125/sqft |
Source: Re/Max Elite Realty #26005387 Report a problem | ||
| 12/29/2016 | Listing removed | $325,000$125/sqft |
Source: Owner Report a problem | ||
| 9/30/2016 | Listed for sale | $325,000$125/sqft |
Source: Owner Report a problem | ||
Public tax history
| Year | Property taxes | Tax assessment |
|---|---|---|
| 2025 | $1,472 | $462,600 |
| 2024 | $1,472 +0.8% | $462,600 0% |
| 2023 | $1,461 +12.1% | $462,700 +57.5% |
| 2022 | $1,303 | $293,860 |
| 2021 | $1,303 +5.1% | $293,860 |
| 2020 | $1,240 +1.1% | $293,860 |
| 2019 | $1,227 | $293,860 -8.6% |
| 2018 | $1,227 | $321,480 |
| 2017 | -- | $321,480 |
| 2016 | $1,463 | $321,480 |
| 2015 | $1,463 +1.6% | $321,480 -18.1% |
| 2014 | $1,440 | $392,300 |
| 2013 | $1,440 | $392,300 |
| 2012 | -- | $392,300 |
| 2011 | -- | $392,300 |
| 2010 | -- | $392,300 |
Find assessor info on the county website
Monthly payment
Est. payment
Payment breakdown
Explore the cost of this home by adjusting the details. Changes won't be saved.Climate risks
Neighborhood: 28734
Nearby schools
Schools provided by the listing agent
- Elementary: East Franklin
- Middle: Macon
- High: Franklin
Source: Canopy MLS as distributed by MLS GRID. This data may not be complete. We recommend contacting the local school district to confirm school assignments for this home.
Similar homes
- $499,9003 bd3 ba2.5k sqft324 Perks Rd, Franklin, NC 28734For Sale
 MLS ID #26048510, Anderson Ernst. Carolina Smokies MLS
 - $549,0003 bd4 ba2.9k sqft2517 River Rd, Franklin, NC 28734For Sale
 MLS ID #26048178, Joseph Edmiston, Jr.. Carolina Smokies MLS
 - $329,9003 bd2 ba2k sqft95 Parkview Ln, Franklin, NC 28734For Sale
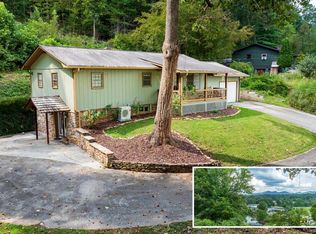 MLS ID #26048567, Katelyn Vanderwoude. Carolina Smokies MLS
 - $460,0003 bd3 ba2.6k sqft584 Battle Branch Vista Dr, Franklin, NC 28734Active
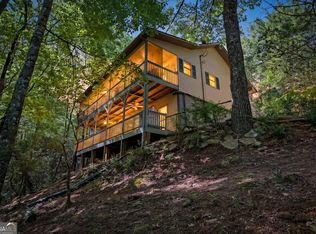
 MLS ID #10757489, Cody Stowers, BHHS Georgia Properties. GAMLS
 - $274,9993 bd2 ba1.8k sqft57 Gribble Rd, Franklin, NC 28734For Sale
 MLS ID #4377789, Renee Corbin, Blue Ridge Premier Realty. Canopy MLS as distributed by MLS GRID
 - $519,0004 bd3 ba2.2k sqft240 N Country Club Dr, Cullowhee, NC 28723For SaleMLS ID #4420561, Stefanie Conley, Keller Williams Great Smokies. Canopy MLS as distributed by MLS GRID
- $529,9003 bd3 ba2.3k sqft171 Bell Colony Rd, Dillard, GA 30537ActiveMLS ID #10824548, Tambrie Kitchens, BHHS Georgia Properties. GAMLS
- $599,9003 bd3 ba2.6k sqft35 Coweeta Ridge Rd, Otto, NC 28763For SaleMLS ID #4395069, Debbie McMannis, Exit Realty Experts. Canopy MLS as distributed by MLS GRID
- $558,0003 bd3 ba2.3k sqft174 Bell Colony Rd, Dillard, GA 30537ActiveMLS ID #10833262, Tambrie Kitchens, BHHS Georgia Properties. GAMLS
- $449,0003 bd2 ba1.5k sqft60 Charlotte St, Franklin, NC 28734New ConstructionMLS ID #4397643, Melissa Rogers, Keller Williams Great Smokies. Canopy MLS as distributed by MLS GRID
- $499,0003 bd4 ba2.5k sqft499 Match Point, Sylva, NC 28779For SaleMLS ID #4417210, Misty Brown, Howard Hanna Beverly-Hanks Waynesville. Canopy MLS as distributed by MLS GRID
- $345,0002 bd3 ba1.4k sqft61 Misty Hill Ln, Franklin, NC 28734For SaleMLS ID #4400232, Janet Frazier, Better Homes and Gardens Real Estate Heritage. Canopy MLS as distributed by MLS GRID
- $425,0003 bd4 ba1.8k sqft171 Sharons Blf, Franklin, NC 28734For SaleMLS ID #4329192, Marti Walker, Howard Hanna Beverly-Hanks Waynesville. Canopy MLS as distributed by MLS GRID
- $775,0003 bd4 ba3.3k sqft1838 Coman Rd, Franklin, NC 28734For SaleMLS ID #4370618, Jessica Mason, Mason Peak Mountain Properties, LLC. Canopy MLS as distributed by MLS GRID
- $475,0003 bd2 ba1.3k sqft88 Foxwood Dr, Franklin, NC 28734New ConstructionMLS ID #4396424, Kevin Bondarenko, EXP Realty LLC. Canopy MLS as distributed by MLS GRID
- $509,0003 bd3 ba1.8k sqft226 Signal Rdg #63, Sylva, NC 28779For SaleMLS ID #4410234, Renee Corbin, Blue Ridge Premier Realty. Canopy MLS as distributed by MLS GRID
