Spacious contemporary home on 5.62 +/- acres in the popular Cowee area of Franklin. This amazing home offers an open concept with 2 bedrooms and 2 full baths on the main level AND a finished basement with an ensuite bedroom, living area, full modern kitchen, 2 bonus rooms and a separate side entrance! The year round views from the wrap around deck are absolutely stunning! The ensuite primary on the main has French doors that open up to the deck with views from your bed!! One side of the deck is screened in for cozy evenings. The main floor features a large laundry room, pantry, modern kitchen with quartz counters and a gas range. The living area includes a gas fired fireplace. There is an attached 2 car garage, a 3 car carport and convenient parking for the lower level. A stupendous opportunity for the family wanting an area for parents or the income a short term rental. Recently installed solar panel reduces the power bill greatly. A must see, call today for more information. No drive-byes please as family members are staying on-site.
Active
$589,000
6275 Bryson City Rd, Franklin, NC 28734
3beds
2,917sqft
Single Family Residence
Built in 2001
5.62 Acres Lot
$-- Zestimate®
$202/sqft
$-- HOA
What's special
Wrap around deckLarge laundry roomGas rangeOpen concept
- 28 days
- 1,509
- 118
Zillow last checked:
Listing updated:
Listed by:
Mark Bryant markismyrealtor@gmail.com,
NC Mountain Real Estate
Source: Canopy MLS as distributed by MLS GRID,MLS#: 4431014
Facts & features
Interior
Bedrooms & bathrooms
- Bedrooms: 3
- Bathrooms: 3
- Full bathrooms: 3
- Main level bedrooms: 2
Primary bedroom
- Level: Main
Bedroom s
- Level: Main
Bathroom full
- Level: Main
Bathroom full
- Level: Main
Other
- Level: Basement
Other
- Level: Basement
Bonus room
- Level: Basement
Bonus room
- Level: Basement
Dining area
- Level: Main
Kitchen
- Level: Main
Laundry
- Level: Main
Living room
- Level: Main
Living room
- Level: Basement
Heating
- Heat Pump, Propane, Wood Stove
Cooling
- Heat Pump, Window Unit(s)
Appliances
- Included: Dishwasher, Exhaust Hood, Gas Range, Refrigerator with Ice Maker, Tankless Water Heater, Washer/Dryer
- Laundry: Laundry Closet, Main Level
Features
- Open Floorplan, Pantry, Walk-In Closet(s)
- Flooring: Vinyl
- Doors: French Doors, Screen Door(s)
- Windows: Insulated Windows, Window Treatments
- Basement: Daylight,Finished,Full
- Fireplace features: Wood Burning Stove
Interior area
- Total structure area: 1,547
- Total interior livable area: 2,917 sqft
- Finished area above ground: 1,547
- Finished area below ground: 1,370
Property
Parking
- Total spaces: 7
- Parking features: Detached Carport, Circular Driveway, Attached Garage, Garage Door Opener, Garage Faces Side, Parking Space(s), Garage on Main Level
- Attached garage spaces: 2
- Carport spaces: 3
- Covered spaces: 5
- Uncovered spaces: 2
Features
- Levels: One
- Stories: 1
- Patio & porch: Porch, Wrap Around
- Exterior features: Storage
- Fencing: Fenced
- Has view: Yes
- View description: Long Range, Mountain(s), Year Round
Lot
- Size: 5.62 Acres
- Features: Cleared, Level, Sloped
Details
- Additional structures: Outbuilding
- Parcel number: 6587563886
- Zoning: RES
- Special conditions: Estate
Construction
Type & style
- Home type: SingleFamily
- Property subtype: Single Family Residence
Materials
- Vinyl
- Roof: Metal
Condition
- New construction: No
- Year built: 2001
Utilities & green energy
- Sewer: Septic Installed
- Water: Spring
Community & HOA
Community
- Features: None
- Security: Smoke Detector(s)
- Subdivision: None
Location
- Region: Franklin
- Elevation: 2000 Feet
Financial & listing details
- Price per square foot: $202/sqft
- Tax assessed value: $421,650
- Annual tax amount: $1,590
- Date on market: 10/2/2026
- Cumulative days on market: 28 days
- Listing terms: Cash,Conventional,FHA,VA Loan
- Road surface type: Asphalt, Paved
Estimated market value
Not available
Estimated sales range
Not available
Not available
Price history
| Date | Event | Price |
|---|---|---|
| 10/1/2026 | Listed for sale | $589,000+190.1%$202/sqft |
Source: Carolina Smokies MLS #26048636 Report a problem | ||
| 5/20/2016 | Sold | $203,000+1.6%$70/sqft |
Source: NGBOR #245407 Report a problem | ||
| 4/12/2016 | Pending sale | $199,900$69/sqft |
Source: Carolina Mountain Brokers #55232 Report a problem | ||
| 4/12/2016 | Listed for sale | $199,900$69/sqft |
Source: Carolina Mountain Brokers #55232 Report a problem | ||
| 4/12/2016 | Pending sale | $199,900$69/sqft |
Source: Carolina Mountain Brokers #55232 Report a problem | ||
| 2/16/2016 | Price change | $199,900-4.8%$69/sqft |
Source: Carolina Mountain Brokers #55232 Report a problem | ||
| 1/4/2016 | Price change | $209,900-8.7%$72/sqft |
Source: Carolina Mountain Brokers #NCM577859 Report a problem | ||
| 12/1/2015 | Listed for sale | $229,900$79/sqft |
Source: Carolina Mountain Brokers #NCM577859 Report a problem | ||
| 10/14/2015 | Listing removed | $229,900$79/sqft |
Source: Carolina Mountain Brokers #577859 Report a problem | ||
| 9/18/2015 | Price change | $229,900-4.2%$79/sqft |
Source: Carolina Mountain Brokers #577859 Report a problem | ||
| 5/5/2015 | Price change | $239,900-4%$82/sqft |
Source: Carolina Mountain Brokers #577859 Report a problem | ||
| 3/17/2015 | Price change | $249,900-3.8%$86/sqft |
Source: Carolina Mountain Brokers #577859 Report a problem | ||
| 2/11/2015 | Listed for sale | $259,900$89/sqft |
Source: Carolina Mountain Brokers #577859 Report a problem | ||
Public tax history
| Year | Property taxes | Tax assessment |
|---|---|---|
| 2025 | $1,590 +2.1% | $422,450 +2.3% |
| 2024 | $1,558 +0.8% | $413,150 0% |
| 2023 | $1,546 +8.5% | $413,250 +61.3% |
| 2022 | $1,425 | $256,150 |
| 2021 | $1,425 +4.8% | $256,150 |
| 2020 | $1,360 +1% | $256,150 |
| 2019 | $1,347 | $256,150 +0.2% |
| 2018 | $1,347 +6.2% | $255,570 |
| 2017 | $1,269 | $255,570 |
| 2016 | $1,269 | $255,570 |
| 2015 | $1,269 +13.8% | $255,570 -1.4% |
| 2014 | $1,115 | $259,300 |
| 2013 | $1,115 | $259,300 |
| 2012 | -- | $259,300 |
| 2011 | -- | $259,300 |
| 2010 | -- | $259,300 |
Find assessor info on the county website
Monthly payment
Est. payment
Payment breakdown
Explore the cost of this home by adjusting the details. Changes won't be saved.Climate risks
Neighborhood: 28734


Similar homes
- $580,0003 bd3 ba3.4k sqft1120 Jacobs Branch Rd, Franklin, NC 28734For Sale
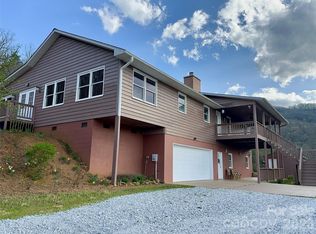
 MLS ID #4386192, Darrin Graves, Howard Hanna Beverly-Hanks Waynesville. Canopy MLS as distributed by MLS GRID
- $519,0003 bd4 ba2.4k sqft860 Willis Cove Rd, Franklin, NC 28734For Sale
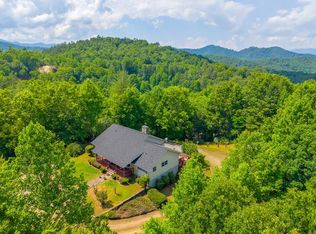 MLS ID #26047542, Joseph Edmiston, Jr.. Carolina Smokies MLS
- $525,0003 bd3 ba2.7k sqft111 Brooklynn Trl, Franklin, NC 28734For Sale
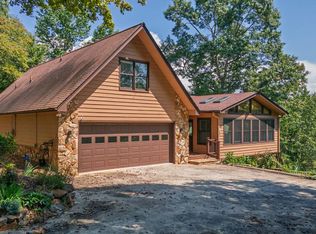 MLS ID #26048431, Kristie Brennan. Carolina Smokies MLS
- $499,9003 bd3 ba2.6k sqft48 Main Trce, Franklin, NC 28734For Sale
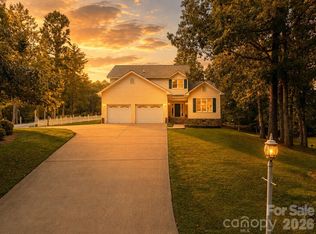 MLS ID #4414128, Christina Braswell, Keller Williams Great Smokies. Canopy MLS as distributed by MLS GRID
- $460,0003 bd3 ba2.6k sqft584 Battle Branch Vista Dr, Franklin, NC 28734Active
 MLS ID #10757489, Cody Stowers, BHHS Georgia Properties. GAMLS
- $624,0003 bd3 ba2.1k sqft340 Porter Creek Dr, Franklin, NC 28734For SaleMLS ID #4416379, Adam Tallent, Mason Peak Mountain Properties, LLC. Canopy MLS as distributed by MLS GRID
- $345,0002 bd3 ba1.4k sqft61 Misty Hill Ln, Franklin, NC 28734For SaleMLS ID #4400232, Janet Frazier, Better Homes and Gardens Real Estate Heritage. Canopy MLS as distributed by MLS GRID
- $599,0004 bd4 ba2.8k sqft166 Jay Bird Dr, Sylva, NC 28779For SaleMLS ID #4289946, Katherine Trousdale, Keller Williams Great Smokies. Canopy MLS as distributed by MLS GRID
- $555,0003 bd2 ba3.6k sqft194 Ridgeview Dr, Whittier, NC 28789For SaleMLS ID #4326824, Jack Debnam, Western Carolina Properties, Inc.. Canopy MLS as distributed by MLS GRID
- $598,0003 bd3 ba3k sqft1564 Camp Creek Rd, Whittier, NC 28789For SaleMLS ID #4348984, Mark Brooks, Sundog Realty, Inc.. Canopy MLS as distributed by MLS GRID
- $599,9003 bd3 ba2.6k sqft35 Coweeta Ridge Rd, Otto, NC 28763For SaleMLS ID #4395069, Debbie McMannis, Exit Realty Experts. Canopy MLS as distributed by MLS GRID
- $599,9005 bd3 ba2.8k sqft222 Mitchell Mountain Rd, Bryson City, NC 28713For SaleMLS ID #4418882, Marty Huskins, Keller Williams Great Smokies - Bryson City. Canopy MLS as distributed by MLS GRID
- $550,0004 bd2 ba2.4k sqft304 Canterbury Rd, Cullowhee, NC 28723For SaleMLS ID #4420776, Melissa Rogers, Keller Williams Great Smokies. Canopy MLS as distributed by MLS GRID
- $599,0003 bd3 ba1.7k sqft241 Golden Hawk Dr #85, Bryson City, NC 28713For SaleMLS ID #4420380, Megan Cookston, Yellow Rose Real Estate LLC. Canopy MLS as distributed by MLS GRID
- $530,0002 bd2 ba1.7k sqft88 Black Walnut Forest Road, Bryson City, NC 28713For Sale
 MLS ID #100612668, Christina Lohmann, Keller Williams - Great Smokies Hayesville. Hive MLS
