DRASTIC REDUCTION! $70K below recent appraisal! This traditional home offers main-floor living with room to spread out, inside and out. The spacious primary suite features an en-suite bath with two walk-in showers and two walk-in closets. A large living room with a stone gas-log fireplace opens off the eat-in kitchen, alongside a study with pocket doors for privacy and a formal dining room. Upstairs you'll find two bedrooms plus a large, flexible bonus room with a full bath — ideal as a playroom, gym, or office, and easily convertible to two rooms. Outdoors, an 1,100 sq ft Trex deck spacious enough to double as a dance floor anchors a private backyard with a firepit, gazebo, and plenty of room to garden. Additional features: low-maintenance Hardie siding, 3 car attached garage, new interior paint throughout, tankless water heater, intercom system, whole-house Generac generator, and a private 10 GPM well. All this accompanied by a private setting and just 10–15 minutes to Sylva and WCU.
Active
Price cut: $31K (6/24)
$599,000
166 Jay Bird Dr, Sylva, NC 28779
4beds
2,824sqft
:
Get pre-qualified$3,476/mo
Single Family Residence
Built in 2004
2.82 Acres Lot
$-- Zestimate®
$212/sqft
$38/mo HOA
What's special
New interior paint throughoutAdditional walk-in showerLow maintenance hardiboard sidingLarge family roomSpacious eat-in kitchenEnormous bedroomLarge master bedroom
- 353 days |
- 803 |
- 64 |
Zillow last checked:
Listing updated:
Listed by:
Katherine Trousdale ktrousdale@gmail.com,
Keller Williams Great Smokies
Source: Canopy MLS as distributed by MLS GRID,MLS#: 4289946
Facts & features
Interior
Bedrooms & bathrooms
- Bedrooms: 4
- Bathrooms: 4
- Full bathrooms: 3
- 1/2 bathrooms: 1
- Main level bedrooms: 1
Primary bedroom
- Features: En Suite Bathroom, Walk-In Closet(s)
- Level: Main
- Area: 320 Square Feet
- Dimensions: 20' 0" X 16' 0"
Bedroom s
- Features: Attic Other, En Suite Bathroom
- Level: Upper
- Area: 377.4 Square Feet
- Dimensions: 30' 0" X 12' 7"
Bedroom s
- Level: Upper
- Area: 148.96 Square Feet
- Dimensions: 10' 4" X 14' 5"
Other
- Level: Upper
- Area: 131.08 Square Feet
- Dimensions: 10' 5" X 12' 7"
Dining room
- Level: Main
- Area: 144 Square Feet
- Dimensions: 12' 0" X 12' 0"
Kitchen
- Level: Main
- Area: 228.4 Square Feet
- Dimensions: 20' 0" X 11' 5"
Living room
- Level: Main
- Area: 224.89 Square Feet
- Dimensions: 12' 8" X 17' 9"
Other
- Level: Main
- Area: 152.04 Square Feet
- Dimensions: 12' 0" X 12' 8"
Heating
- Central, Electric, Heat Pump
Cooling
- Central Air, Electric, Heat Pump
Appliances
- Included: Dishwasher, Gas Oven, Gas Water Heater, Microwave, Refrigerator, Tankless Water Heater, Washer/Dryer
- Laundry: In Kitchen, Main Level
Features
- Basement: Other
Interior area
- Total structure area: 2,824
- Total interior livable area: 2,824 sqft
- Finished area above ground: 2,824
- Finished area below ground: 0
Property
Parking
- Total spaces: 3
- Parking features: Driveway, Attached Garage, Garage Door Opener, Garage Faces Side, Garage Shop, Garage on Main Level
- Attached garage spaces: 3
- Has uncovered spaces: Yes
Features
- Levels: Two
- Stories: 2
Lot
- Size: 2.82 Acres
- Features: Cleared, Level
Details
- Additional structures: Gazebo
- Parcel number: 7539937444
- Zoning: r1
- Special conditions: Standard
Construction
Type & style
- Home type: SingleFamily
- Architectural style: Traditional
- Property subtype: Single Family Residence
Materials
- Hardboard Siding
- Foundation: Crawl Space
- Roof: Composition
Condition
- New construction: No
- Year built: 2004
Utilities & green energy
- Sewer: Septic Installed
- Water: Well
Community & HOA
Community
- Subdivision: Thorn Ridge
HOA
- Has HOA: Yes
- HOA fee: $450 annually
- HOA name: Jim Stong
- HOA phone: 704-995-6786
Location
- Region: Sylva
Financial & listing details
- Price per square foot: $212/sqft
- Tax assessed value: $632,231
- Annual tax amount: $2,085
- Date on market: 8/7/2025
- Cumulative days on market: 305 days
- Road surface type: Concrete, Gravel
Estimated market value
Not available
Estimated sales range
Not available
Not available
Price history
| Date | Event | Price |
|---|---|---|
| 6/24/2026 | Price change | $599,000-4.9%$212/sqft |
Source: Carolina Smokies MLS #26042685 Report a problem | ||
| 4/28/2026 | Price change | $630,000-3.1%$223/sqft |
Source: Carolina Smokies MLS #26042685 Report a problem | ||
| 3/31/2026 | Price change | $650,000-3%$230/sqft |
Source: Carolina Smokies MLS #26042685 Report a problem | ||
| 11/17/2025 | Listed for sale | $670,000$237/sqft |
Source: Carolina Smokies MLS #26042685 Report a problem | ||
| 11/13/2025 | Listing removed | $670,000$237/sqft |
Source: Carolina Smokies MLS #26041504 Report a problem | ||
| 8/7/2025 | Price change | $670,000-2.2%$237/sqft |
Source: Carolina Smokies MLS #26041504 Report a problem | ||
| 7/8/2025 | Listed for sale | $685,000+163.5%$243/sqft |
Source: Carolina Smokies MLS #26041504 Report a problem | ||
| 3/10/2010 | Sold | $260,000$92/sqft |
Source: Public Record Report a problem | ||
Public tax history
| Year | Property taxes | Tax assessment |
|---|---|---|
| 2025 | $2,085 +35.5% | $632,231 +69.9% |
| 2024 | $1,539 | $372,140 |
| 2023 | $1,539 | $372,140 |
| 2022 | $1,539 +7.1% | $372,140 |
| 2021 | $1,437 -2% | $372,140 +2.3% |
| 2020 | $1,466 | $363,620 |
| 2019 | $1,466 | $363,620 |
| 2018 | $1,466 | $363,620 |
| 2017 | $1,466 +2.5% | $363,620 |
| 2015 | $1,429 +1% | $363,620 -19.2% |
| 2011 | $1,416 | $449,760 |
Find assessor info on the county website
Monthly payment
Est. payment
Payment breakdown
Explore the cost of this home by adjusting the details. Changes won't be saved.Climate risks
Neighborhood: 28779
Nearby schools
GreatSchools rating
- 5/10Fairview ElementaryGrades: PK-8Distance: 3.8 mi
- 9/10Jackson County Early CollegeGrades: 9-12Distance: 3.1 mi
- 6/10Smoky Mountain HighGrades: 9-12Distance: 3.5 mi
- $24,120-- bd-- ba-- sqft5 Jay Bird Dr, Sylva, NC 28779Off Market
- $522,1003 bd3 ba1.7k sqft132 Jay Bird Dr, Sylva, NC 28779Off Market
- $30,0003.03 AcresVl 54 Mountain Forest Estates Rd, Sylva, NC 28779Sold

- $499,0003 bd4 ba2.6k sqft75 Mypie Dr, Sylva, NC 28779For Sale
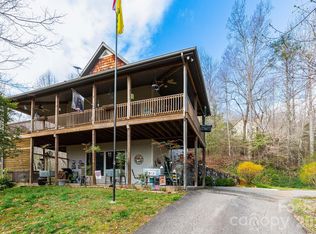
- $652,8003 bd4 ba3.2k sqft252 Jay Bird Dr, Sylva, NC 28779Off Market
- $29,110-- bd-- ba-- sqft7 Jay Bird Dr, Sylva, NC 28779Off Market
- $--3.5 AcresVl313 Mountain Forest Ests, Sylva, NC 28779Off Market
- $830,0003 bd4 ba2.7k sqft254 Jay Bird Dr, Sylva, NC 28779Sold
A local agent can set up tours, give advice and negotiate with sellers.
A local lender can help you make sure your offer is ready when you are.
Similar homes
- $610,0004 bd3 ba2.2k sqft980 S River Rd, Sylva, NC 28779For Sale
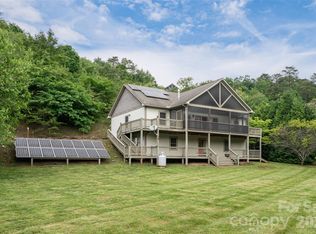
 MLS ID #4389652, Jennifer Campbell-Overbeeke, Premier Sotheby’s International Realty. Canopy MLS as distributed by MLS GRID
 - $640,0003 bd3 ba3.4k sqft270 Blake Branch Rd, Sylva, NC 28779For Sale
 MLS ID #4391908, Candy Wood, Keller Williams Great Smokies. Canopy MLS as distributed by MLS GRID
 - $655,0003 bd4 ba2.5k sqft44 Ellistone Ct, Sylva, NC 28779For Sale
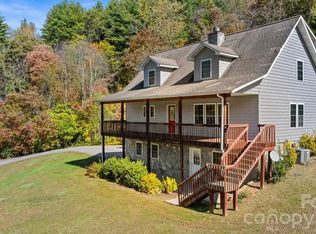 MLS ID #4361873, Wanda Jones, Western Carolina Properties, Inc.. Canopy MLS as distributed by MLS GRID
 - $650,0003 bd2 ba1.6k sqft266 Egret Ln, Sylva, NC 28779For Sale
 MLS ID #4371087, Judy Shuler, Keller Williams Great Smokies. Canopy MLS as distributed by MLS GRID
 - $450,0003 bd3 ba2.3k sqft229 Rippling Brook Rd, Sylva, NC 28779For SaleMLS ID #4396681, Jenny Reisinger, Keller Williams Great Smokies. Canopy MLS as distributed by MLS GRID
- $475,0003 bd2 ba2.2k sqft254 Ivory Ln, Sylva, NC 28779For SaleMLS ID #4367142, Melissa Rogers, Keller Williams Great Smokies. Canopy MLS as distributed by MLS GRID
- $505,0002 bd3 ba1.9k sqft12 Chigger Rdg, Sylva, NC 28779For SaleMLS ID #4357385, Pat Sluder, Western Carolina Properties, Inc.. Canopy MLS as distributed by MLS GRID
- $475,0003 bd3 ba1.6k sqft161 Rock Field Way, Sylva, NC 28779For SaleMLS ID #4336309, Melissa Rogers, Keller Williams Great Smokies. Canopy MLS as distributed by MLS GRID
- $550,0004 bd3 ba2.5k sqft919 N Country Club Dr, Cullowhee, NC 28723For SaleMLS ID #4374654, Lori MacLeod, Southern Homes of the Carolinas, Inc. Canopy MLS as distributed by MLS GRID
- $489,9003 bd2 ba1.6k sqft605 Toy Cove Rd, Sylva, NC 28779For SaleMLS ID #4374061, Judy Shuler, Keller Williams Great Smokies. Canopy MLS as distributed by MLS GRID
- $550,0004 bd3 ba2.2k sqft240 N Country Club Dr, Cullowhee, NC 28723For SaleMLS ID #4350258, Stefanie Conley, Keller Williams Great Smokies. Canopy MLS as distributed by MLS GRID
- $525,0004 bd3 ba2.4k sqft1747 University Heights Rd, Cullowhee, NC 28723For SaleMLS ID #4387686, Melissa Rogers, Keller Williams Great Smokies. Canopy MLS as distributed by MLS GRID
- $895,0004 bd4 ba4k sqft77 Oakwood Ln, Sylva, NC 28779For SaleMLS ID #4376555, Stefanie Conley, Keller Williams Great Smokies. Canopy MLS as distributed by MLS GRID
- $415,0003 bd3 ba2k sqft81 Bullfrog Cove Rd, Sylva, NC 28779For SaleMLS ID #4363486, David Pinkerton, Pinkerton & Co. Realty Group LLC. Canopy MLS as distributed by MLS GRID
- $459,0004 bd3 ba1.9k sqft148 Cross Stitch Mtn, Sylva, NC 28779For SaleMLS ID #4388302, Ginny Mosteller, Better Homes and Gardens Real Estate Heritage. Canopy MLS as distributed by MLS GRID
- $850,0004 bd4 ba2.9k sqft57 Woodfin Rd, Sylva, NC 28779For SaleMLS ID #4400497, Bobby Wood, Robert W Wood. Canopy MLS as distributed by MLS GRID
- $449,0003 bd2 ba1.9k sqft241 Crocus Ln, Sylva, NC 28779For SaleMLS ID #4367847, Patricia Stanberry, Apple Realty, LLC. Canopy MLS as distributed by MLS GRID
- $598,0003 bd3 ba3k sqft1564 Camp Creek Rd, Whittier, NC 28789For SaleMLS ID #4348984, Mark Brooks, Sundog Realty, Inc.. Canopy MLS as distributed by MLS GRID
- $415,0003 bd2 ba1.6k sqft201 Wind Crest Rdg, Sylva, NC 28779For SaleMLS ID #4367341, Alena Melton, Sundog Realty, Inc.. Canopy MLS as distributed by MLS GRID
- $385,0003 bd2 ba1.6k sqft201 Woodhaven Est, Sylva, NC 28779For SaleMLS ID #4357153, Melissa Rogers, Keller Williams Great Smokies. Canopy MLS as distributed by MLS GRID
