With more than 2500 sq ft spread over TWO separate living spaces, this updated, unique property offers privacy AND rental potential in the sought-after Village of Forest Hills. With 4-bedrooms + flex space and 3 full baths, this home features two connected living spaces, each with its own distinct entrance, separate covered porches, individual utilities (gas and electric) and full living amenities. Whether you want to rent one side and live on the other or use it for multi-generational living / guest quarters, this home offers wonderful potential -- all just 5 minutes from Western Carolina University. A three-car garage adds tons of storage for all your toys!
Major updates include a new roof and skylights (2023), two new water heaters (2023), hvac systems (2020), and fresh neutral paint throughout making it truly move-in ready.
The main home features an open-concept living area centered around a full stone fireplace with brand new gas insert, surrounded by windows that fill the space with natural light. The kitchen, living and dining areas flow easily for everyday living and entertaining. The main level also includes a guest bedroom, renovated full bath with stunning walk-in tiled shower, laundry room, office/flex space, and mudroom/drop zone with additional storage for outdoor gear and everyday organization.
Upstairs, the spacious primary suite includes a private balcony perfect for morning coffee, plus a loft area ideal for storage, a reading nook, or additional sleeping space. An oversized secondary bedroom with three closets completes the upper level and includes a lockable pass-thru to the apartment. A full bath services both upstairs bedrooms.
Above the three-car garage is a spacious one-bedroom apartment-style living quarter with its own entrance and huge covered porch. Filled with natural light from multiple skylights, this modern, updated space includes vaulted ceilings, a full kitchen with butcher block countertops, high-end LVP flooring, laundry closet with w/d, and renovated bath with a gorgeous tiled shower. Individual electric panels and propane tanks make it easy for separation of bills. Gas fireplace means lots of heat and ambiance if the power ever goes out.
Whether you’re looking for space for extended family or the opportunity for supplemental rental income, this one-of-a-kind property offers possibilities that are hard to find this close to WCU and the new recreation center. A must-see! Motivated sellers.
Active
Price cut: $13K (7/26)
$537,000
919 N Country Club Dr, Cullowhee, NC 28723
4beds
2,582sqft
:
Get pre-qualified$3,082/mo
Single Family Residence
Built in 1978
0.83 Acres Lot
$520,900 Zestimate®
$208/sqft
$-- HOA
What's special
Vaulted ceilingsHuge covered porchHigh-end lvp flooringLaundry roomSpacious primary suiteGuest bedroomSeparate covered porches
- 89 days |
- 1,715 |
- 123 |
Zillow last checked:
Listing updated:
Listed by:
Lori MacLeod lori.macleod64@gmail.com,
Southern Homes of the Carolinas, Inc
Source: Canopy MLS as distributed by MLS GRID,MLS#: 4374654
Facts & features
Interior
Bedrooms & bathrooms
- Bedrooms: 4
- Bathrooms: 3
- Full bathrooms: 3
- Main level bedrooms: 1
Primary bedroom
- Features: See Remarks
- Level: Upper
Bedroom s
- Level: Main
Bedroom s
- Level: Upper
Bathroom full
- Level: Main
Bathroom full
- Level: Upper
Other
- Level: Upper
Flex space
- Level: Main
Kitchen
- Level: Main
Laundry
- Level: Main
Living room
- Level: Main
Other
- Level: Main
Heating
- Central
Cooling
- Central Air, Ductless
Appliances
- Included: Dishwasher, Dryer, Electric Range, Electric Water Heater, Microwave, Refrigerator, Self Cleaning Oven, Washer/Dryer
- Laundry: Laundry Closet, Main Level, Multiple Locations
Features
- Attic Other, Open Floorplan, Total Primary Heated Living Area: 1561
- Flooring: Carpet, Vinyl
- Windows: Insulated Windows, Skylight(s)
- Has basement: No
- Attic: Other
Interior area
- Total structure area: 1,561
- Total interior livable area: 2,582 sqft
- Finished area above ground: 1,561
- Finished area below ground: 0
Property
Parking
- Total spaces: 5
- Parking features: Driveway, Attached Garage, Garage on Main Level
- Attached garage spaces: 3
- Uncovered spaces: 2
Features
- Levels: Two
- Stories: 2
- Patio & porch: Balcony, Covered, Deck, Front Porch, Side Porch, Wrap Around
- Exterior features: Fire Pit
- Has view: Yes
- View description: Mountain(s)
Lot
- Size: 0.83 Acres
- Features: Rolling Slope
Living quarters
- Secondary living space: 1021 sqft
- Secondary features: Exterior Connected,Interior Connected,Separate Entrance,Separate Kitchen Facilities,Separate Living Quarters
Details
- Additional parcels included: Lot 305 and Lot 309
- Parcel number: 7548894669
- Zoning: R
- Special conditions: Standard
Construction
Type & style
- Home type: SingleFamily
- Architectural style: Contemporary,Rustic
- Property subtype: Single Family Residence
Materials
- Cedar Shake
- Foundation: Crawl Space
Condition
- New construction: No
- Year built: 1978
Utilities & green energy
- Sewer: Septic Installed
- Water: Community Well
- Utilities for property: Electricity Connected
Community & HOA
Community
- Subdivision: Forest Hills
Location
- Region: Cullowhee
- Elevation: 2000 Feet
Financial & listing details
- Price per square foot: $208/sqft
- Tax assessed value: $404,552
- Annual tax amount: $1,905
- Date on market: 5/2/2026
- Cumulative days on market: 89 days
- Electric utility on property: Yes
- Road surface type: Concrete, Paved
Estimated market value
$520,900
$495,000 - $547,000
$2,717/mo
Price history
| Date | Event | Price |
|---|---|---|
| 7/26/2026 | Price change | $537,000-2.4%$208/sqft |
Source:  Canopy MLS as distributed by MLS GRID #4374654 Report a problem Canopy MLS as distributed by MLS GRID #4374654 Report a problem | ||
| 6/25/2026 | Price change | $550,000-3.5%$213/sqft |
Source: Canopy MLS as distributed by MLS GRID #4374654 Report a problem | ||
| 6/8/2026 | Price change | $570,000-0.9%$221/sqft |
Source: Canopy MLS as distributed by MLS GRID #4374654 Report a problem | ||
| 5/2/2026 | Listed for sale | $575,000+195.3%$223/sqft |
Source: Canopy MLS as distributed by MLS GRID #4374654 Report a problem | ||
| 6/17/2019 | Sold | $194,750-2.6%$75/sqft |
Source: Carolina Smokies MLS #26011942 Report a problem | ||
| 5/9/2019 | Pending sale | $199,900$77/sqft |
Source: KIM PRESTON REAL ESTATE #26011942 Report a problem | ||
| 4/30/2019 | Listed for sale | $199,900-11.1%$77/sqft |
Source: KIM PRESTON REAL ESTATE #26011942 Report a problem | ||
| 11/1/2017 | Listing removed | $224,900$87/sqft |
Source: JACKSON COUNTY REALTY, INC. #26005744 Report a problem | ||
| 9/29/2017 | Price change | $224,900-12.5%$87/sqft |
Source: JACKSON COUNTY REALTY, INC. #26005744 Report a problem | ||
| 7/19/2017 | Listed for sale | $257,000$100/sqft |
Source: JACKSON COUNTY REALTY, INC. #26005744 Report a problem | ||
Public tax history
| Year | Property taxes | Tax assessment |
|---|---|---|
| 2025 | $1,905 +28.2% | $404,552 +57.5% |
| 2024 | $1,486 | $256,810 |
| 2023 | $1,486 | $256,810 |
| 2022 | $1,486 +5.6% | $256,810 |
| 2021 | $1,407 +5.2% | $256,810 +8.6% |
| 2020 | $1,337 | $236,400 |
| 2019 | $1,337 | $236,400 |
| 2018 | $1,337 | $236,400 |
| 2017 | $1,337 +1.8% | $236,400 |
| 2015 | $1,313 -15.4% | $236,400 -30.7% |
| 2011 | $1,552 | $341,370 |
Find assessor info on the county website
Monthly payment
Est. payment
Payment breakdown
Explore the cost of this home by adjusting the details. Changes won't be saved.Climate risks
Neighborhood: Forest Hills
Nearby schools
GreatSchools rating
- 2/10Cullowhee Valley SchoolGrades: PK-8Distance: 0.9 mi
- 9/10Jackson County Early CollegeGrades: 9-12Distance: 3.5 mi
- 6/10Smoky Mountain HighGrades: 9-12Distance: 3.9 mi
- $23,300-- bd-- ba-- sqft305 N Country Club Dr, Cullowhee, NC 28723Off Market
- $23,660-- bd-- ba-- sqft309 N Country Club Dr, Cullowhee, NC 28723Off Market
- $327,0003 bd3 ba2.2k sqft998 S Country Club Dr, Cullowhee, NC 28723Sold
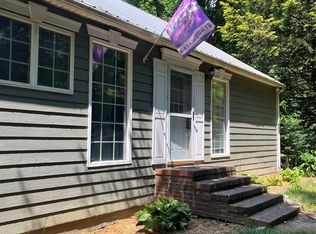
- $424,2003 bd3 ba2k sqft994 N Country Club Dr, Cullowhee, NC 28723Off Market
- $466,2005 bd3 ba2.7k sqft997 N Country Club Dr, Cullowhee, NC 28723Off Market
- $358,8004 bd3 ba1.8k sqft851 N Country Club Dr, Cullowhee, NC 28723Off Market
- $375,0003 bd2 ba1.9k sqft1037 N Country Club Dr, Cullowhee, NC 28723Sold
- $330,7003 bd2 ba2.1k sqft876 N Country Club Dr, Cullowhee, NC 28723Off Market
A local agent can set up tours, give advice and negotiate with sellers.
A local lender can help you make sure your offer is ready when you are.
Similar homes
- $550,0004 bd3 ba2.2k sqft240 N Country Club Dr, Cullowhee, NC 28723For Sale
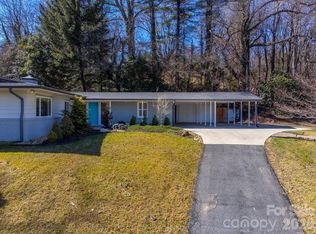
 MLS ID #4350258, Stefanie Conley, Keller Williams Great Smokies. Canopy MLS as distributed by MLS GRID
 - $525,0004 bd3 ba2.4k sqft1747 University Heights Rd, Cullowhee, NC 28723For Sale
 MLS ID #4387686, Melissa Rogers, Keller Williams Great Smokies. Canopy MLS as distributed by MLS GRID
 - $399,0004 bd3 ba2.1k sqft1168 N Country Club Dr, Cullowhee, NC 28723For Sale
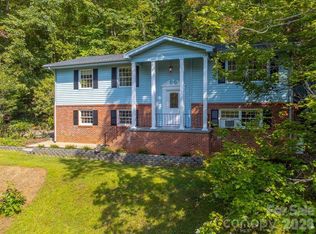 MLS ID #4359441, Stefanie Conley, Keller Williams Great Smokies. Canopy MLS as distributed by MLS GRID
 - $435,0003 bd2 ba1.3k sqft1 Virginia Ln, Cullowhee, NC 28723For Sale
 MLS ID #4373462, Alena Melton, Sundog Realty, Inc.. Canopy MLS as distributed by MLS GRID
 - $370,0003 bd2 ba1.9k sqft1296 N Country Club Dr, Cullowhee, NC 28723For SaleMLS ID #4393175, Jenny Reisinger, Keller Williams Great Smokies. Canopy MLS as distributed by MLS GRID
- $524,9004 bd3 ba2.2k sqft275 Knob Hill Estates Rd, Sylva, NC 28779For SaleMLS ID #4406505, Savannah Pope, Coldwell Banker Advantage. Canopy MLS as distributed by MLS GRID
- $387,5003 bd2 ba1.4k sqft65 Poppy Ln, Cullowhee, NC 28723For SaleMLS ID #4384117, Mark Brooks, Sundog Realty, Inc.. Canopy MLS as distributed by MLS GRID
- $610,0004 bd3 ba2.2k sqft980 S River Rd, Sylva, NC 28779For SaleMLS ID #4389652, Jennifer Campbell-Overbeeke, Premier Sotheby’s International Realty. Canopy MLS as distributed by MLS GRID
- $499,0003 bd4 ba2.6k sqft75 Mypie Dr, Sylva, NC 28779For SaleMLS ID #4364541, Janette Vidal, Keller Williams Professionals. Canopy MLS as distributed by MLS GRID
- $599,0004 bd4 ba2.8k sqft166 Jay Bird Dr, Sylva, NC 28779For SaleMLS ID #4289946, Katherine Trousdale, Keller Williams Great Smokies. Canopy MLS as distributed by MLS GRID
- $450,0003 bd3 ba2.3k sqft229 Rippling Brook Rd, Sylva, NC 28779For SaleMLS ID #4396681, Jenny Reisinger, Keller Williams Great Smokies. Canopy MLS as distributed by MLS GRID
- $489,9003 bd2 ba1.6k sqft605 Toy Cove Rd, Sylva, NC 28779For SaleMLS ID #4374061, Judy Shuler, Keller Williams Great Smokies. Canopy MLS as distributed by MLS GRID
- $490,0003 bd3 ba2.6k sqft553 Deep Gap Rd, Sylva, NC 28779For SaleMLS ID #4356934, Jennifer Simandl, EXP Realty LLC. Canopy MLS as distributed by MLS GRID
- $640,0003 bd3 ba3.4k sqft270 Blake Branch Rd, Sylva, NC 28779For SaleMLS ID #4391908, Candy Wood, Keller Williams Great Smokies. Canopy MLS as distributed by MLS GRID
- $655,0003 bd4 ba2.5k sqft44 Ellistone Ct, Sylva, NC 28779For SaleMLS ID #4361873, Wanda Jones, Western Carolina Properties, Inc.. Canopy MLS as distributed by MLS GRID
- $475,0003 bd2 ba2.2k sqft254 Ivory Ln, Sylva, NC 28779For SaleMLS ID #4367142, Melissa Rogers, Keller Williams Great Smokies. Canopy MLS as distributed by MLS GRID
- $580,0003 bd2 ba2.4k sqft632 Dogwood Trl, Waynesville, NC 28786For SaleMLS ID #4405360, Ron Breese, Keller Williams Great Smokies. Canopy MLS as distributed by MLS GRID
- $415,0003 bd3 ba2k sqft81 Bullfrog Cove Rd, Sylva, NC 28779For SaleMLS ID #4363486, David Pinkerton, Pinkerton & Co. Realty Group LLC. Canopy MLS as distributed by MLS GRID
- $515,0003 bd2 ba1.5k sqft112 Boulder Creek Ln, Tuckasegee, NC 28783For SaleMLS ID #4393187, April Bryant, BLR Realty LLC. Canopy MLS as distributed by MLS GRID
- $555,0003 bd2 ba3.6k sqft194 Ridgeview Dr, Whittier, NC 28789For SaleMLS ID #4326824, Jack Debnam, Western Carolina Properties, Inc.. Canopy MLS as distributed by MLS GRID
