Great location in the Webster township! Stepping into this home the great room immediately catches your eye with a wall of windows looking out over the front deck and taking in the mountain view. Included in this open space is a kitchen any cook will enjoy complete with lots of cabinets and granite countertops. The diagonal island compliments the space and the breakfast area tops it off. Down the hall you will find 2 bedrooms, a bath and the laundry room. On the other side is the large primary bedroom with spacious bath and tiled shower. Take the stairs down to the basement and you will find just as much space as upstairs and it is 85% complete needing flooring and trim. It has a stubbed in bath as well. Since it's a walkout basement it's perfect for separate living quarters to rent out or use for other family. Don't want to clutter the house with storage? Not a problem, store everything in the attractive 12 X 40 storage building in the side yard. Endless possibilities here and close to WCU, groceries and dining.
Active
$650,000
266 Egret Ln, Sylva, NC 28779
3beds
1,686sqft
:
Get pre-qualified$3,740/mo
Single Family Residence
Built in 2016
1 Acres Lot
$-- Zestimate®
$386/sqft
$10/mo HOA
What's special
Mountain viewDiagonal islandBreakfast areaGranite countertopsWalkout basementLots of cabinets
- 96 days |
- 270 |
- 11 |
Zillow last checked:
Listing updated:
Listed by:
Judy Shuler jshuler@kw.com,
Keller Williams Great Smokies
Source: Canopy MLS as distributed by MLS GRID,MLS#: 4371087
Facts & features
Interior
Bedrooms & bathrooms
- Bedrooms: 3
- Bathrooms: 2
- Full bathrooms: 2
- Main level bedrooms: 3
Primary bedroom
- Level: Main
Laundry
- Level: Main
Heating
- Ductless, Electric, Heat Pump
Cooling
- Ductless, Heat Pump
Appliances
- Included: Dishwasher, Dryer, Electric Range, Microwave, Refrigerator with Ice Maker, Washer
- Laundry: Main Level
Features
- Kitchen Island, Open Floorplan, Walk-In Closet(s)
- Flooring: Laminate, Tile
- Doors: Insulated Door(s)
- Windows: Insulated Windows
- Basement: Bath/Stubbed,Partially Finished
- Fireplace features: Living Room
Interior area
- Total structure area: 1,686
- Total interior livable area: 1,686 sqft
- Finished area above ground: 1,686
- Finished area below ground: 0
Property
Parking
- Parking features: Driveway
- Has uncovered spaces: Yes
Accessibility
- Accessibility features: Two or More Access Exits
Features
- Levels: One
- Stories: 1
- Patio & porch: Covered, Deck
- Exterior features: Storage
- Has view: Yes
- View description: Mountain(s)
Lot
- Size: 1 Acres
- Features: Cul-De-Sac, Private, Views
Details
- Additional structures: Outbuilding
- Parcel number: 7630575165
- Zoning: R-1
- Special conditions: Standard
Construction
Type & style
- Home type: SingleFamily
- Architectural style: Contemporary
- Property subtype: Single Family Residence
Materials
- Vinyl
- Roof: Composition
Condition
- New construction: No
- Year built: 2016
Utilities & green energy
- Sewer: Septic Installed
- Water: Community Well
- Utilities for property: Electricity Connected, Propane
Community & HOA
Community
- Security: Smoke Detector(s)
- Subdivision: Rolling Hills Estates
HOA
- Has HOA: Yes
- HOA fee: $125 annually
Location
- Region: Sylva
- Elevation: 2000 Feet
Financial & listing details
- Price per square foot: $386/sqft
- Tax assessed value: $424,472
- Annual tax amount: $1,441
- Date on market: 4/20/2026
- Cumulative days on market: 96 days
- Listing terms: Cash,Conventional
- Electric utility on property: Yes
- Road surface type: Gravel
Estimated market value
Not available
Estimated sales range
Not available
Not available
Price history
| Date | Event | Price |
|---|---|---|
| 1/17/2026 | Listed for sale | $650,000$386/sqft |
Source: Carolina Smokies MLS #26043103 Report a problem | ||
| 1/1/2026 | Listing removed | $650,000$386/sqft |
Source:  Canopy MLS as distributed by MLS GRID #4280018 Report a problem Canopy MLS as distributed by MLS GRID #4280018 Report a problem | ||
| 12/3/2025 | Price change | $650,000-3.7%$386/sqft |
Source: Carolina Smokies MLS #26041492 Report a problem | ||
| 8/4/2025 | Price change | $675,000-3.4%$400/sqft |
Source: Carolina Smokies MLS #26041492 Report a problem | ||
| 7/7/2025 | Listed for sale | $699,000+2396.4%$415/sqft |
Source: Carolina Smokies MLS #26041492 Report a problem | ||
| 5/23/2016 | Sold | $28,000$17/sqft |
Source: Public Record Report a problem | ||
Public tax history
| Year | Property taxes | Tax assessment |
|---|---|---|
| 2025 | $1,441 +31.8% | $424,472 +66.6% |
| 2024 | $1,093 | $254,720 |
| 2023 | $1,093 | $254,720 |
| 2022 | $1,093 +7.8% | $254,720 |
| 2021 | $1,014 +8.6% | $254,720 +14% |
| 2020 | $933 | $223,510 |
| 2019 | $933 | $223,510 |
| 2018 | $933 | $223,510 |
| 2017 | $933 +2.5% | $223,510 +558.5% |
| 2015 | $911 | $33,940 |
Find assessor info on the county website
Monthly payment
Est. payment
Payment breakdown
Explore the cost of this home by adjusting the details. Changes won't be saved.Climate risks
Neighborhood: 28779
Getting around
1 / 100
Car-DependentNearby schools
GreatSchools rating
- 5/10Fairview ElementaryGrades: PK-8Distance: 2.7 mi
- 9/10Jackson County Early CollegeGrades: 9-12Distance: 2.1 mi
- 6/10Smoky Mountain HighGrades: 9-12Distance: 2.5 mi
- $278,3003 bd1 ba1.2k sqft47 Hideaway Rdg, Sylva, NC 28779Off Market
- $286,0003 bd2 ba2k sqft2193 Mockingbird Ln, Sylva, NC 28779Off Market
- $347,4002 bd2 ba1.3k sqft224 Egret Ln, Sylva, NC 28779Off Market
- $--2.03 Acres0 Olive Branch, Sylva, NC 28779Off Market
- $215,0002 bd1 ba-- sqft44 Egret Ln, Sylva, NC 28779Sold
- $331,2003 bd2 ba1.5k sqft73 Hideaway Rdg, Sylva, NC 28779Off Market
- $269,3003 bd2 ba1.1k sqft40 Egret Ln, Sylva, NC 28779Off Market
- $407,2003 bd2 ba1.5k sqft20 Olive Branch Rd, Sylva, NC 28779Off Market
A local agent can set up tours, give advice and negotiate with sellers.
A local lender can help you make sure your offer is ready when you are.
Similar homes
- $610,0004 bd3 ba2.2k sqft980 S River Rd, Sylva, NC 28779For Sale
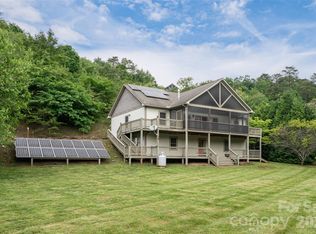
 MLS ID #4389652, Jennifer Campbell-Overbeeke, Premier Sotheby’s International Realty. Canopy MLS as distributed by MLS GRID
 - $675,0002 bd2 ba1.2k sqft125 Harris Cir, Sylva, NC 28779For Sale
 MLS ID #4389308, Holly Fletcher, Keller Williams Great Smokies. Canopy MLS as distributed by MLS GRID
 - $475,0003 bd3 ba1.6k sqft161 Rock Field Way, Sylva, NC 28779For Sale
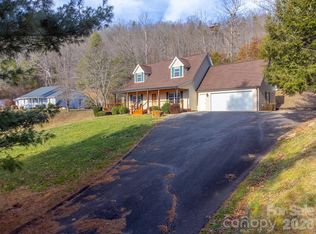 MLS ID #4336309, Melissa Rogers, Keller Williams Great Smokies. Canopy MLS as distributed by MLS GRID
 - $489,9003 bd2 ba1.6k sqft605 Toy Cove Rd, Sylva, NC 28779For Sale
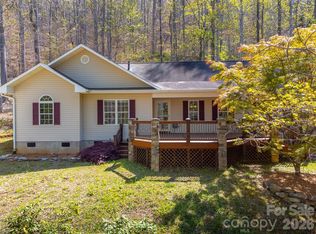 MLS ID #4374061, Judy Shuler, Keller Williams Great Smokies. Canopy MLS as distributed by MLS GRID
 - $405,0003 bd2 ba1.2k sqft110 Wyoming Dr, Sylva, NC 28779For SaleMLS ID #4378361, Courtney Plemmons, Keller Williams Great Smokies. Canopy MLS as distributed by MLS GRID
- $449,0003 bd2 ba1.9k sqft241 Crocus Ln, Sylva, NC 28779For SaleMLS ID #4367847, Patricia Stanberry, Apple Realty, LLC. Canopy MLS as distributed by MLS GRID
- $450,0003 bd3 ba2.3k sqft229 Rippling Brook Rd, Sylva, NC 28779For SaleMLS ID #4396681, Jenny Reisinger, Keller Williams Great Smokies. Canopy MLS as distributed by MLS GRID
- $415,0003 bd2 ba1.6k sqft201 Wind Crest Rdg, Sylva, NC 28779For SaleMLS ID #4367341, Alena Melton, Sundog Realty, Inc.. Canopy MLS as distributed by MLS GRID
- $515,0002 bd3 ba1.8k sqft538 E Fork Rd, Sylva, NC 28779For SaleMLS ID #4395980, Judy Shuler, Keller Williams Great Smokies. Canopy MLS as distributed by MLS GRID
- $415,0003 bd3 ba2k sqft81 Bullfrog Cove Rd, Sylva, NC 28779For SaleMLS ID #4363486, David Pinkerton, Pinkerton & Co. Realty Group LLC. Canopy MLS as distributed by MLS GRID
- $475,0003 bd2 ba2.2k sqft254 Ivory Ln, Sylva, NC 28779For SaleMLS ID #4367142, Melissa Rogers, Keller Williams Great Smokies. Canopy MLS as distributed by MLS GRID
- $505,0002 bd3 ba1.9k sqft12 Chigger Rdg, Sylva, NC 28779For SaleMLS ID #4357385, Pat Sluder, Western Carolina Properties, Inc.. Canopy MLS as distributed by MLS GRID
- $385,0003 bd2 ba1.6k sqft201 Woodhaven Est, Sylva, NC 28779For SaleMLS ID #4357153, Melissa Rogers, Keller Williams Great Smokies. Canopy MLS as distributed by MLS GRID
- $326,0002 bd2 ba1.3k sqft24 Old Rogers Ln, Sylva, NC 28779For SaleMLS ID #4398711, Patricia Stanberry, Apple Realty, LLC. Canopy MLS as distributed by MLS GRID
- $675,4953 bd3 ba2.3k sqft831 Forest Run Rd, Whittier, NC 28789For SaleMLS ID #4337836, Pamela Williams, Keller Williams Great Smokies. Canopy MLS as distributed by MLS GRID
- $330,0003 bd2 ba1.2k sqft2916 Blanton Branch Rd, Cullowhee, NC 28779For SaleMLS ID #4401221, Melissa Rogers, Keller Williams Great Smokies. Canopy MLS as distributed by MLS GRID
- $639,0003 bd3 ba2.3k sqft39 Maplewood Dr, Maggie Valley, NC 28751For SaleMLS ID #4406805, Brian K. Noland, Howard Hanna Beverly-Hanks Waynesville. Canopy MLS as distributed by MLS GRID
- $445,0003 bd2 ba1.4k sqft264 Westridge Rd, Sylva, NC 28779New ConstructionMLS ID #4401909, Alena Melton, Sundog Realty, Inc.. Canopy MLS as distributed by MLS GRID
- $580,0003 bd2 ba2.4k sqft632 Dogwood Trl, Waynesville, NC 28786For SaleMLS ID #4405360, Ron Breese, Keller Williams Great Smokies. Canopy MLS as distributed by MLS GRID
- $410,0002 bd3 ba1.4k sqft79 Slumber Ln, Sylva, NC 28779For SaleMLS ID #4248266, Dani Miner, Great Smokys Realty. Canopy MLS as distributed by MLS GRID
