Nestled at the base of the majestic Smoky Mountains in Bryson City, North Carolina, this charming cedar chalet cabin offers a tranquil retreat amidst nature's splendor. Boasting rustic charm and modern comforts, this property is the epitome of mountain living. As you approach the cabin, you're greeted by the serene ambiance of the surrounding forest. The exterior exudes mountain elegance with its warm wood tones and inviting architecture, while the expansive deck beckons you to unwind and soak in the breathtaking views from Two Hot Tubs. Step inside, and you're welcomed by a cozy interior adorned with hardwood floors, and a stone fireplace that serves as the focal point of the living space. Large windows frame picturesque vistas of the rolling hills and lush foliage, allowing natural light to fill the room and create a sense of harmony with the outdoors. The open-concept layout connects the living area to the well-appointed kitchen, where you'll find modern appliances, ample counter space, and custom cabinetry, perfect for preparing delicious meals inspired by the local cuisine. Upstairs, the loft area offers additional space for entertaining in the game room. Turn Key Rental
For sale
$530,000
88 Black Walnut Forest Road, Bryson City, NC 28713
2beds
1,700sqft
Single Family Residence
Built in 2018
2.14 Acres Lot
$-- Zestimate®
$312/sqft
$33/mo HOA
What's special
Stone fireplaceCharming cedar chalet cabinLoft areaModern appliancesHardwood floorsCozy interiorWarm wood tones
- 4 days
- 481
- 32
Zillow last checked:
Listing updated:
Listed by:
Christina Lohmann 828-788-8473,
Keller Williams - Great Smokies Hayesville
Source: Hive MLS,MLS#: 100612668 Originating MLS: Mountain Lakes Board of REALTORS®
Facts & features
Interior
Bedrooms & bathrooms
- Bedrooms: 2
- Bathrooms: 2
- Full bathrooms: 2
Rooms
- Room types: Master Bedroom, Bedroom 2, Living Room, Loft, Dining Room, Laundry, Bathroom 1
Primary bedroom
- Level: First
- Dimensions: 12.6 x 13.8
Bedroom 2
- Level: First
- Dimensions: 12.6 x 13.8
Bathroom 1
- Level: First
- Dimensions: 12 x 10
Dining room
- Level: First
- Dimensions: 13.1 x 8.11
Kitchen
- Level: First
- Dimensions: 13 x 7.6
Laundry
- Level: First
- Dimensions: 10.5 x 10.5
Living room
- Level: First
- Dimensions: 17 x 17.3
Loft
- Level: Second
- Dimensions: 17.3 x 17.7
Heating
- Propane, Fireplace(s), Heat Pump
Cooling
- Central Air
Appliances
- Included: Electric Oven, Washer, Self Cleaning Oven, Refrigerator, Dryer, Dishwasher
- Laundry: Laundry Room
Features
- Master Downstairs, Walk-in Closet(s), Vaulted Ceiling(s), High Ceilings, Furnished, Hot Tub, Walk-in Shower, Eat-in Kitchen, Gas Log, Walk-In Closet(s)
- Flooring: Ceramic Tile, Hardwood
- Windows: Thermal Windows
- Basement: None
- Attic: None
- Has fireplace: Yes
- Fireplace features: Gas Log
- Furnished: Yes
Interior area
- Total structure area: 1,700
- Total interior livable area: 1,700 sqft
Property
Parking
- Parking features: Gravel, Parking Pad
Accessibility
- Accessibility features: None
Features
- Levels: Two
- Patio & porch: Open, Covered, Deck, Rear Porch, Side Porch
- Exterior features: Gas Grill
- Pool features: None
- Fencing: None
- Waterfront features: None
- Frontage type: See Remarks
Lot
- Size: 2.14 Acres
- Features: Wooded, Secluded, Sloped
Details
- Parcel number: 666104710432
- Zoning: None
- Special conditions: Standard
Construction
Type & style
- Home type: SingleFamily
- Property subtype: Single Family Residence
Materials
- Wood Siding, Wood Frame
- Foundation: Crawl Space
- Roof: Composition
Condition
- New construction: No
- Year built: 2018
Utilities & green energy
- Sewer: Septic Tank
- Water: Shared Well
- Utilities for property: Underground Utilities
Community & HOA
Community
- Security: Security System Owned
- Subdivision: Walnut Cove
HOA
- Has HOA: Yes
- Amenities included: Maintenance Roads
- HOA fee: $400 annually
- HOA name: Walnut Cove
- HOA phone: 828-538-1112
Location
- Region: Bryson City
Financial & listing details
- Price per square foot: $312/sqft
- Tax assessed value: $294,200
- Annual tax amount: $1,518
- Date on market: 10/26/2026
- Cumulative days on market: 4 days
- Listing agreement: Exclusive Right To Sell
- Listing terms: Cash,Conventional,FHA,VA Loan
Estimated market value
Not available
Estimated sales range
Not available
Not available
Price history
| Date | Event | Price |
|---|---|---|
| 10/26/2026 | Listed for sale | $530,000+1%$312/sqft |
Source: Carolina Smokies MLS #26048854 Report a problem | ||
| 8/29/2024 | Listing removed | $525,000-4.5%$309/sqft |
Source:  Mountain Lakes BOR #148209 Report a problem | ||
| 5/7/2024 | Listed for sale | $550,000$324/sqft |
Source: Carolina Smokies MLS #26036612 Report a problem | ||
| 4/6/2024 | Listing removed | $550,000$324/sqft |
Source: Mountain Lakes BOR #146900 Report a problem | ||
| 10/5/2023 | Listed for sale | $550,000+37.5%$324/sqft |
Source: Mountain Lakes BOR #146900 Report a problem | ||
| 1/21/2021 | Sold | $400,000+2.8%$235/sqft |
Source: Carolina Smokies MLS #26017669 Report a problem | ||
| 1/3/2021 | Contingent | $389,000$229/sqft |
Source: Carolina Smokies MLS #26017669 Report a problem | ||
| 11/5/2020 | Pending sale | $389,000$229/sqft |
Source: Carolina Smokies Association of Realtors & MLS #26017669 Report a problem | ||
| 11/5/2020 | Listed for sale | $389,000+522.4%$229/sqft |
Source: Carolina Smokies Association of Realtors & MLS #26017669 Report a problem | ||
| 6/21/2006 | Sold | $62,500$37/sqft |
Source: Public Record Report a problem | ||
Public tax history
| Year | Property taxes | Tax assessment |
|---|---|---|
| 2025 | $1,525 | $294,200 |
| 2024 | $1,525 +16.5% | $294,200 |
| 2023 | $1,309 +23.6% | $294,200 |
| 2022 | $1,059 -19.1% | $294,200 |
| 2021 | $1,309 +20.9% | $294,200 +5.1% |
| 2020 | $1,083 | $279,960 |
| 2019 | -- | $279,960 +316.5% |
| 2018 | -- | $67,220 |
| 2017 | -- | $67,220 |
| 2016 | -- | $67,220 |
| 2015 | -- | $67,220 |
| 2014 | -- | $67,220 |
| 2013 | -- | $67,220 +34.4% |
| 2012 | -- | $50,000 |
| 2011 | -- | $50,000 |
| 2010 | -- | $50,000 |
Find assessor info on the county website
Monthly payment
Est. payment
Payment breakdown
Explore the cost of this home by adjusting the details. Changes won't be saved.Climate risks
Neighborhood: 28713
Nearby schools
Schools provided by the listing agent
- Elementary: Swain West
- Middle: Swain County
- High: Swain County
Source: Hive MLS. This data may not be complete. We recommend contacting the local school district to confirm school assignments for this home.

Similar homes
- $524,9002 bd3 ba2k sqft2560 Round Hill Rd, Bryson City, NC 28713For Sale

 MLS ID #4406322, Marty Huskins, Keller Williams Great Smokies - Bryson City. Canopy MLS as distributed by MLS GRID
- $469,9002 bd2 ba1.7k sqft81 Olson, Whittier, NC 28789For Sale
 MLS ID #26048857, Katelyn Vanderwoude. Carolina Smokies MLS
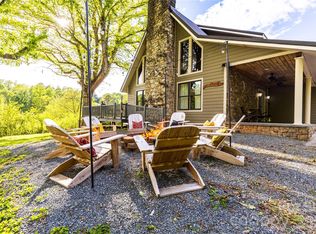
- $540,0004 bd4 ba2.3k sqft540 Toot Hollow Rd, Bryson City, NC 28713For Sale
 MLS ID #4324670, Valeria Carrizo-Wyda, Nest Realty Asheville. Canopy MLS as distributed by MLS GRID
- $420,0002 bd2 ba1.2k sqft280 Green Oaks Rd, Bryson City, NC 28713For Sale
 MLS ID #4422575, Megan Cookston, Yellow Rose Real Estate LLC. Canopy MLS as distributed by MLS GRID
- $424,9002 bd2 ba1.9k sqft1333 Pigeon Creek Rd, Bryson City, NC 28713For SaleMLS ID #4415793, Craig Parks, Keller Williams Great Smokies - Bryson City. Canopy MLS as distributed by MLS GRID
- $515,0002 bd2 ba1.2k sqft576 Grizzly Rdg, Bryson City, NC 28713For SaleMLS ID #4391423, Melissa Stillwell, Keller Williams Great Smokies - Bryson City. Canopy MLS as distributed by MLS GRID
- $599,0003 bd3 ba1.7k sqft241 Golden Hawk Dr #85, Bryson City, NC 28713For SaleMLS ID #4420380, Megan Cookston, Yellow Rose Real Estate LLC. Canopy MLS as distributed by MLS GRID
- $649,9003 bd2 ba1.8k sqft241 E Deep Creek Rd, Bryson City, NC 28713For SaleMLS ID #4414613, Diane Jones, Real Broker, LLC. Canopy MLS as distributed by MLS GRID
- $795,0004 bd3 ba2.5k sqft235 Soaring Eagle Rd, Bryson City, NC 28713For SaleMLS ID #4316418, Steven Reinhold, The Appalachian Adventure Company. Canopy MLS as distributed by MLS GRID
- $385,0003 bd2 ba1.5k sqft1837 E Alarka Rd, Bryson City, NC 28713For SaleMLS ID #4353051, Preston Mayfield, Keller Williams Professionals. Canopy MLS as distributed by MLS GRID
- $445,0003 bd4 ba1.9k sqft291 Dills Rd, Bryson City, NC 28713For SaleMLS ID #4373861, Ron Breese, Keller Williams Great Smokies. Canopy MLS as distributed by MLS GRID
- $375,0002 bd2 ba1k sqft210 Chickadee Dr, Bryson City, NC 28713For SaleMLS ID #4394227, Candy Wood, Keller Williams Great Smokies. Canopy MLS as distributed by MLS GRID
- $314,9003 bd2 ba1.1k sqft33 E H Bailey Rd, Bryson City, NC 28713For SaleMLS ID #4423913, Marty Huskins, Keller Williams Great Smokies - Bryson City. Canopy MLS as distributed by MLS GRID
- $740,0003 bd2 ba1.9k sqft242 Crossview Dr, Bryson City, NC 28713For SaleMLS ID #4320592, Diane Jones, Real Broker, LLC. Canopy MLS as distributed by MLS GRID
- $345,0002 bd2 ba1k sqft315 Bear Cove Rd, Bryson City, NC 28713For SaleMLS ID #4423012, Diane Jones, Real Broker, LLC. Canopy MLS as distributed by MLS GRID
