Waterfall Whisper - Located in Bartlett Glen Cove in Bryson City, NC, this charming two-bedroom, two-bath cabin is nestled in the woods and within walking distance to a nearby waterfall. The property will convey a deeded pedestrian easement to the waterfall. The home features a spacious open-concept living, dining, and kitchen area highlighted by a stone fireplace with propane gas insert. The kitchen is appointed with stainless steel appliances and granite countertops, complemented by hardwood flooring and tile baths throughout. The primary bath offers a large custom walk-in tile shower with dual shower heads. An open loft on the second level includes a king bed, seating area, coffee nook, and access to a private outdoor balcony. Outdoor living spaces include a screened side porch and an uncovered front deck. Additional features include Louisiana-Pacific SmartSide siding, community amenities such as walking trails, picnic area, historic barn, and Sky Box for homeowners' use. The property is currently operating as a vacation rental on VRBO and Airbnb under the name “Waterfall Whisper.” All-wheel drive is required. Owners are NC-licensed REALTORS. Shared well water with neighbor. Satellite internet and TV Balsam West.
For sale
$547,900
319 Majestic Mountain Vw, Bryson City, NC 28713
2beds
1,245sqft
Residential, Cabin, Current Rental
Built in 2024
1.92 Acres Lot
$526,100 Zestimate®
$440/sqft
$63/mo HOA
What's special
Uncovered front deckHardwood flooringLouisiana-pacific smartside sidingTile baths throughoutGranite countertopsNestled in the woodsCharming two-bedroom two-bath cabin
- 70 days
- 227
- 20
Zillow last checked:
Listing updated:
Listed by:
Karen G. Bartlett,
Re/Max Awenasa Realty - Sylva,
Chester Bartlett,
Re/Max Awenasa Realty - Bryson City
Source: Carolina Smokies MLS,MLS#: 26047645
Facts & features
Interior
Bedrooms & bathrooms
- Bedrooms: 2
- Bathrooms: 2
- Full bathrooms: 2
- Main level bathrooms: 1
Primary bedroom
- Level: Second
Bedroom 2
- Level: First
Dining room
- Level: First
Kitchen
- Level: First
Living room
- Level: First
Heating
- Electric
Cooling
- Central Electric, Heat Pump
Appliances
- Included: Dishwasher, Microwave, Electric Oven/Range, Washer, Dryer, Electric Water Heater
- Laundry: First Level
Features
- Breakfast Bar, Cathedral/Vaulted Ceiling, Ceiling Fan(s), Ceramic Tile Bath, Kitchen Island, Kitchen/Dining Room, Kitchen/FR Combo, Living/Dining Room, Main Level Living, Primary w/Ensuite, Primary on Main Level, New Kitchen, Open Floorplan
- Flooring: Hardwood, Ceramic Tile
- Windows: Insulated Windows, Screens
- Basement: Crawl Space
- Attic: None
- Has fireplace: Yes
- Fireplace features: Gas Log, Stone
Interior area
- Total structure area: 1,245
- Total interior livable area: 1,245 sqft
Video & virtual tour
Property
Parking
- Parking features: No Garage, None-Carport
Features
- Levels: One and One Half
- Patio & porch: Deck, Porch, Screened Porch/Deck
- Exterior features: Other
- Has view: Yes
- View description: Short Range View, View-Winter
Lot
- Size: 1.92 Acres
- Features: Rolling, Wooded
- Residential vegetation: Partially Wooded
Details
- Parcel number: 667203402419
Construction
Type & style
- Home type: SingleFamily
- Architectural style: Cabin
- Property subtype: Residential, Cabin, Current Rental
Materials
- Composition Siding, Other
- Roof: Metal
Condition
- Year built: 2024
Utilities & green energy
- Sewer: Septic Tank
- Water: Shared Well
Community & HOA
Community
- Subdivision: Bartlett Glen Cove
HOA
- HOA fee: $750 annually
Location
- Region: Bryson City
Financial & listing details
- Price per square foot: $440/sqft
- Annual tax amount: $410
- Date on market: 6/22/2026
- Listing terms: Cash,Conventional
- Road surface type: Gravel
Estimated market value
$526,100
$500,000 - $552,000
$2,025/mo
Price history
| Date | Event | Price |
|---|---|---|
| 6/22/2026 | Listed for sale | $547,900$440/sqft |
Source: Carolina Smokies MLS #26047645 Report a problem | ||
| 4/25/2026 | Listing removed | $547,900$440/sqft |
Source: Carolina Smokies MLS #26040702 Report a problem | ||
| 4/26/2025 | Listed for sale | $547,900$440/sqft |
Source: Carolina Smokies MLS #26040702 Report a problem | ||
Public tax history
Tax history is unavailable.
Monthly payment
Est. payment
Payment breakdown
Explore the cost of this home by adjusting the details. Changes won't be saved.Climate risks
Neighborhood: 28713
Nearby schools
Schools provided by the listing agent
- Elementary: West Swain
- Middle: Swain County
- High: Swain County
Source: Carolina Smokies MLS. This data may not be complete. We recommend contacting the local school district to confirm school assignments for this home.
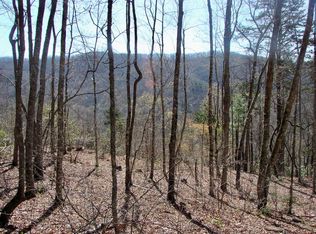
- $197,5002.36 acres316 Majestic Mountain Vw, Bryson City, NC 28713Lot/Land

- $411,2002 bd2 ba1.1k sqft241 Majestic Mountain Ests, Bryson City, NC 28713Off Market
- $192,5002 bd2 ba1.4k sqft336 Earls Rd, Bryson City, NC 28713Off Market
- $--6.53 acresLOT 3&4 Mountain View At Brush Crk, Bryson City, NC 28713Off Market
Similar homes
- $599,0003 bd3 ba1.7k sqft241 Golden Hawk Dr, Bryson City, NC 28713For Sale
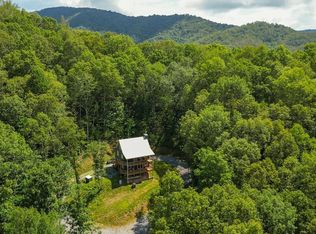 MLS ID #26048370, Megan F. Cookston. Carolina Smokies MLS
 - $489,7003 bd2 ba1.2k sqft133 Lower Creek Crossing Rd, Bryson City, NC 28713For Sale
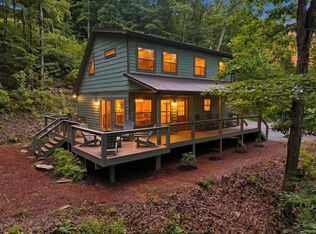 MLS ID #26047561, Karen G. Bartlett. Carolina Smokies MLS
 - $489,0002 bd2 ba1.4k sqft378 Gibson Rd, Bryson City, NC 28713For Sale
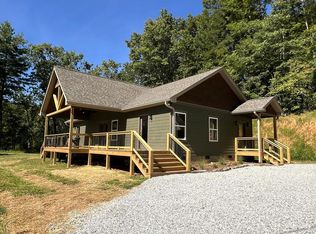 MLS ID #26048308, Stevie Loftis. Carolina Smokies MLS
 - $564,9002 bd2 ba1.5k sqft85 Cloud Ten Rd, Bryson City, NC 28713For Sale
 MLS ID #26047917, Kristi Parker. Carolina Smokies MLS
 - $395,0003 bd2 ba1.5k sqft1837 E Alarka Rd, Bryson City, NC 28713For Sale
 MLS ID #4353051, Preston Mayfield, Keller Williams Professionals. Canopy MLS as distributed by MLS GRID
 - $399,0002 bd2 ba1k sqft210 Chickadee Dr, Bryson City, NC 28713For SaleMLS ID #4394227, Candy Wood, Keller Williams Great Smokies. Canopy MLS as distributed by MLS GRID
- $279,9002 bd1 ba1k sqft120 Kimberly Dr, Bryson City, NC 28713For SaleMLS ID #4385063, Brad Whitesell, Whitesell Real Estate Group. Canopy MLS as distributed by MLS GRID
- $500,0002 bd2 ba1.5k sqft103 Riverwood Dr, Sylva, NC 28779For SaleMLS ID #4420195, Cynthia Frazier, Asheville Realty & Associates. Canopy MLS as distributed by MLS GRID
- $330,0001 bd2 ba775 sqft204 Mountain Laurel Drive, Bryson City, NC 28713For Sale
 MLS ID #100599163, Christina Lohmann, Keller Williams - Great Smokies. Hive MLS
 - $514,5002 bd2 ba1.5k sqft128 Hummingbird Ln, Almond, NC 28702For SaleMLS ID #4390672, Brandi Hollifield, Real Broker, LLC. Canopy MLS as distributed by MLS GRID
- $425,0002 bd1 ba1.4k sqft1380 Highway 19a, Whittier, NC 28789For SaleMLS ID #4418824, Megan Cookston, Yellow Rose Real Estate LLC. Canopy MLS as distributed by MLS GRID
- $340,0001 bd1 ba800 sqft1012 Alarka Highlands Dr, Bryson City, NC 28713For SaleMLS ID #4357105, Diane Jones, Real Broker, LLC. Canopy MLS as distributed by MLS GRID
- $489,0003 bd2 ba1.6k sqft1026 High Top Mountain Rd, Whittier, NC 28789For SaleMLS ID #4395449, Dani Miner, Great Smokys Realty. Canopy MLS as distributed by MLS GRID
