Experience the charm of this riverfront cottage on the Tuckasegee River with easy paved access! Enjoy a spacious, flat, fully fenced yard—perfect for dogs and free of restrictions. The updated kitchen features granite countertops, stainless steel appliances, a farmhouse sink, and a large island. Relax in the cozy living area with floor-to-ceiling windows that offer stunning river views. This home includes two bedrooms, one with a private balcony overlooking the river, one bathroom, and a laundry room that can be converted back to a second bath if needed. A separate family room provides versatile space for a bonus room or extra sleeping area. Enjoy the outdoors from the covered, south-facing wrap-around porch on the generous 0.95-acre lot. You’ll love the balance of town convenience and tranquil living, plus the festive sights and sounds of the Polar Express during the holiday season just across the river! This fairly priced home has some projects to complete, but it is your opportunity to make it your own!
Active
Price cut: $20K (10/12)
$375,000
1380 Highway 19a, Whittier, NC 28789
2beds
1,410sqft
Single Family Residence
Built in 1980
0.95 Acres Lot
$-- Zestimate®
$266/sqft
$-- HOA
What's special
Covered south-facing wrap-around porchSeparate family roomLarge islandGranite countertopsLaundry roomFloor-to-ceiling windowsFarmhouse sink
- 53 days
- 1,300
- 135
Zillow last checked:
Listing updated:
Listed by:
Megan Cookston megan@yellowroserealty.com,
Yellow Rose Real Estate LLC
Source: Canopy MLS as distributed by MLS GRID,MLS#: 4418824
Facts & features
Interior
Bedrooms & bathrooms
- Bedrooms: 2
- Bathrooms: 1
- Full bathrooms: 1
Kitchen
- Features: Breakfast Bar
- Level: Main
- Area: 213.28 Square Feet
- Dimensions: 16' 0" X 13' 4"
Heating
- Central, Forced Air, Propane
Cooling
- Ceiling Fan(s), Central Air
Appliances
- Included: Dishwasher, Dryer, Gas Range, Gas Water Heater, Refrigerator, Tankless Water Heater, Washer
- Laundry: Inside, Laundry Room
Features
- Flooring: Carpet, Tile, Wood
- Basement: Partial,Sump Pump
- Fireplace features: Gas
Interior area
- Total structure area: 1,410
- Total interior livable area: 1,410 sqft
- Finished area above ground: 1,410
- Finished area below ground: 0
Property
Parking
- Parking features: Attached Carport, Driveway
- Has carport: Yes
- Has uncovered spaces: Yes
Accessibility
- Accessibility features: Two or More Access Exits
Features
- Levels: One and One Half
- Stories: 1.5
- Patio & porch: Covered, Deck
- Exterior features: Fire Pit
- Fencing: Fenced,Full
- Has view: Yes
- View description: Mountain(s), Water, Year Round
- Has water view: Yes
- Water view: Water
- Waterfront features: None, River Front, Waterfront
- Body of water: Tuckasegee River
Lot
- Size: 0.95 Acres
- Features: Cleared, Flood Plain/Bottom Land, Level, Views
Details
- Parcel number: 760403138623
- Zoning: None
- Special conditions: Standard
Construction
Type & style
- Home type: SingleFamily
- Property subtype: Single Family Residence
Materials
- Vinyl
- Foundation: Crawl Space
- Roof: Fiberglass
Condition
- New construction: No
- Year built: 1980
Utilities & green energy
- Sewer: Septic Installed
- Water: Public
- Utilities for property: Electricity Connected, Propane
Community & HOA
Community
- Subdivision: None
Location
- Region: Whittier
- Elevation: 1500 Feet
Financial & listing details
- Price per square foot: $266/sqft
- Tax assessed value: $194,450
- Annual tax amount: $912
- Date on market: 8/26/2026
- Cumulative days on market: 53 days
- Listing terms: Cash,Conventional
- Electric utility on property: Yes
- Road surface type: Gravel, Paved
Estimated market value
Not available
Estimated sales range
Not available
Not available
Price history
| Date | Event | Price |
|---|---|---|
| 10/12/2026 | Price change | $375,000-5.1%$266/sqft |
Source:  Canopy MLS as distributed by MLS GRID #4418824 Report a problem Canopy MLS as distributed by MLS GRID #4418824 Report a problem | ||
| 9/22/2026 | Price change | $395,000-7.1%$280/sqft |
Source: Carolina Smokies MLS #26048314 Report a problem | ||
| 8/26/2026 | Listed for sale | $425,000+7.6%$301/sqft |
Source: Carolina Smokies MLS #26048314 Report a problem | ||
| 12/17/2024 | Sold | $395,000+87.6%$280/sqft |
Source: Public Record Report a problem | ||
| 8/24/2015 | Sold | $210,500$149/sqft |
Source: Carolina Smokies MLS #55732 Report a problem | ||
Public tax history
| Year | Property taxes | Tax assessment |
|---|---|---|
| 2025 | $912 | $194,450 |
| 2024 | $912 +11.9% | $194,450 |
| 2023 | $815 +16.4% | $194,450 |
| 2022 | $700 -14.1% | $194,450 |
| 2021 | $815 +46% | $194,450 +44.8% |
| 2020 | $558 | $134,260 |
| 2019 | -- | $134,260 |
| 2018 | -- | $134,260 |
| 2017 | -- | $134,260 |
| 2016 | -- | $134,260 |
| 2015 | -- | $134,260 |
| 2014 | -- | $134,260 -21.5% |
| 2013 | -- | $171,090 +18.3% |
| 2012 | -- | $144,600 |
| 2011 | -- | $144,600 |
| 2010 | -- | $144,600 |
Find assessor info on the county website
Monthly payment
Est. payment
Payment breakdown
Explore the cost of this home by adjusting the details. Changes won't be saved.Climate risks
Neighborhood: 28789
Nearby schools
Schools provided by the listing agent
- Elementary: East Swain
- Middle: Swain
- High: Swain
Source: Canopy MLS as distributed by MLS GRID. This data may not be complete. We recommend contacting the local school district to confirm school assignments for this home.
Similar homes
- $298,7502 bd2 ba1.2k sqft181 Seven Springs Rd, Whittier, NC 28789For Sale
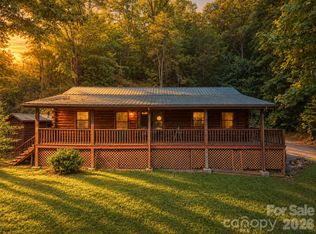
 MLS ID #4430802, Marty Huskins, Keller Williams Great Smokies - Bryson City. Canopy MLS as distributed by MLS GRID
 - $425,0002 bd2 ba1.5k sqft57 Pebble Dr, Whittier, NC 28789For Sale
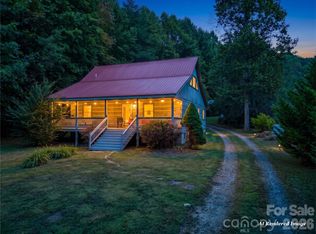 MLS ID #4428593, Jude Gulick, NC Mountain Real Estate. Canopy MLS as distributed by MLS GRID
 - $399,9002 bd2 ba1.4k sqft250 Camp Creek Rd, Whittier, NC 28789For Sale
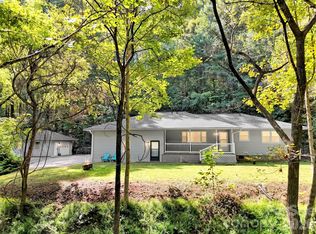 MLS ID #4428607, April Monday, NC Mountain Real Estate. Canopy MLS as distributed by MLS GRID
 - $299,0002 bd1 ba843 sqft3575 Conleys Creek Rd, Whittier, NC 28789For Sale
 MLS ID #4427909, Stefanie Conley, Keller Williams Great Smokies. Canopy MLS as distributed by MLS GRID
 - $230,0002 bd1 ba917 sqft3387 Union Hill Rd, Whittier, NC 28789For SaleMLS ID #4421408, Jennifer Simandl, EXP Realty LLC. Canopy MLS as distributed by MLS GRID
- $450,0003 bd2 ba1.8k sqft400 Honey Locust Trl, Whittier, NC 28789For SaleMLS ID #4352919, Colleen Hannah, Coldwell Banker Advantage. Canopy MLS as distributed by MLS GRID
- $320,0002 bd3 ba1k sqft2670 Dicks Creek Rd, Whittier, NC 28789For SaleMLS ID #4365054, Janette Vidal, Keller Williams Professionals. Canopy MLS as distributed by MLS GRID
- $375,0003 bd2 ba1.6k sqft201 Woodhaven Est, Sylva, NC 28779For SaleMLS ID #4433982, Melissa Rogers, Keller Williams Great Smokies. Canopy MLS as distributed by MLS GRID
- $420,0002 bd2 ba1.2k sqft280 Green Oaks Rd, Bryson City, NC 28713For SaleMLS ID #4422575, Megan Cookston, Yellow Rose Real Estate LLC. Canopy MLS as distributed by MLS GRID
- $385,0003 bd2 ba1.5k sqft1837 E Alarka Rd, Bryson City, NC 28713For SaleMLS ID #4353051, Preston Mayfield, Keller Williams Professionals. Canopy MLS as distributed by MLS GRID
- $375,0003 bd2 ba1.7k sqft223 Cherry St, Sylva, NC 28779For SaleMLS ID #4422833, Cassidy Lance, Keller Williams Great Smokies. Canopy MLS as distributed by MLS GRID
- $469,0003 bd2 ba1.6k sqft1026 High Top Mountain Rd, Whittier, NC 28789For SaleMLS ID #4395449, Dani Miner, Great Smokys Realty. Canopy MLS as distributed by MLS GRID
- $325,0002 bd2 ba973 sqft990 Hornet Dr, Whittier, NC 28789For SaleMLS ID #4346753, Stefanie Conley, Keller Williams Great Smokies. Canopy MLS as distributed by MLS GRID
- $345,0002 bd2 ba1k sqft315 Bear Cove Rd, Bryson City, NC 28713For SaleMLS ID #4423012, Diane Jones, Real Broker, LLC. Canopy MLS as distributed by MLS GRID
- $274,9003 bd2 ba1.1k sqft1200 Barkers Creek Rd, Whittier, NC 28789For SaleMLS ID #4432038, Adrienne Clark Higdon, Blue Ridge Premier Realty. Canopy MLS as distributed by MLS GRID
- $385,0003 bd2 ba1.2k sqft110 Wyoming Dr, Sylva, NC 28779For SaleMLS ID #4378361, Courtney Clark, Keller Williams Great Smokies. Canopy MLS as distributed by MLS GRID
- $350,0003 bd2 ba1.3k sqft54 Twilight Ln, Sylva, NC 28779For SaleMLS ID #4430916, Karen Hollingsed, Howard Hanna Beverly-Hanks Waynesville. Canopy MLS as distributed by MLS GRID
- $364,9003 bd2 ba1.4k sqft298 Timbuktu Rd, Sylva, NC 28779For SaleMLS ID #4374414, Shelly White, Sundog Realty, Inc.. Canopy MLS as distributed by MLS GRID
- $424,9002 bd2 ba1.9k sqft1333 Pigeon Creek Rd, Bryson City, NC 28713For SaleMLS ID #4415793, Craig Parks, Keller Williams Great Smokies - Bryson City. Canopy MLS as distributed by MLS GRID
