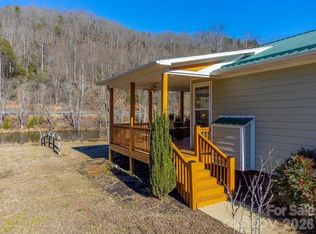
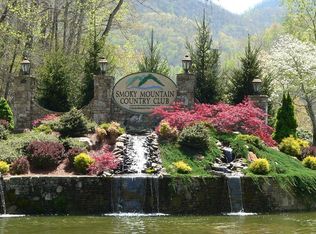
Welcome to 24 Pine Bluff Lane #17, an upper-level 2 bedroom, 2 bathroom condo located in the scenic Smoky Mountain Country Club community in Whittier, NC. This well-maintained unit offers a comfortable layout with a private primary suite with ensuite bath, plus a second bedroom and full bath for guests. The kitchen features granite countertops and opens to a bright living area that leads to a private deck surrounded by mature trees, offering a peaceful mountain setting. Access is easy with only a few steps to enter and paved roads all the way to the unit, making year-round access simple. Situated in a golf course community where membership is optional, you can enjoy the beautiful surroundings without the obligation of joining the club. Conveniently located near Cherokee, Bryson City, Sylva, and the Great Smoky Mountains National Park, this condo puts area attractions, outdoor recreation, and Harrah’s Cherokee Casino just minutes away. Being sold partially furnished, it offers strong potential as a mountain getaway, full-time residence, or rental investment, and an affordable entry into Western North Carolina condo ownership.
Active
$292,500
24 Pine Blf #17, Whittier, NC 28789
2beds
1,144sqft
:
Get pre-qualified$1,718/mo
Condominium
Built in 2000
-- sqft lot
$-- Zestimate®
$256/sqft
$-- HOA
What's special
Peaceful mountain settingKitchen features granite countertopsBeautiful surroundings
- 106 days |
- 306 |
- 10 |
Zillow last checked:
Listing updated:
Listed by:
Adrienne Clark Higdon adrienneclark82@gmail.com,
Blue Ridge Premier Realty
Source: Canopy MLS as distributed by MLS GRID,MLS#: 4371631
Facts & features
Interior
Bedrooms & bathrooms
- Bedrooms: 2
- Bathrooms: 2
- Full bathrooms: 2
- Main level bedrooms: 2
Primary bedroom
- Features: En Suite Bathroom, Garden Tub, Walk-In Closet(s)
- Level: Main
Bedroom s
- Features: Walk-In Closet(s)
- Level: Main
Bathroom full
- Level: Main
Bathroom full
- Level: Main
Kitchen
- Features: Built-in Features
- Level: Main
Living room
- Features: Cathedral Ceiling(s)
- Level: Main
Heating
- Heat Pump
Cooling
- Heat Pump
Appliances
- Included: Dishwasher, Dryer, Electric Range, Microwave, Refrigerator, Washer
- Laundry: In Hall
Features
- Soaking Tub, Walk-In Closet(s)
- Flooring: Laminate, Tile
- Doors: Insulated Door(s), Sliding Doors
- Windows: Insulated Windows
- Has basement: No
- Fireplace features: Gas Log, Living Room, Propane
Interior area
- Total structure area: 1,144
- Total interior livable area: 1,144 sqft
- Finished area above ground: 1,144
- Finished area below ground: 0
Property
Parking
- Parking features: Parking Space(s), Shared Driveway
- Has uncovered spaces: Yes
Features
- Levels: One
- Stories: 1
- Entry location: Main
- Patio & porch: Deck, Front Porch
- Exterior features: Lawn Maintenance
- Pool features: Community
- Spa features: Community
Details
- Parcel number: 669300960317
- Zoning: R
- Special conditions: Standard
Construction
Type & style
- Home type: Condo
- Property subtype: Condominium
Materials
- Wood
- Foundation: Crawl Space
- Roof: Composition
Condition
- New construction: No
- Year built: 2000
Utilities & green energy
- Sewer: Private Sewer
- Water: Community Well
- Utilities for property: Electricity Connected, Propane, Underground Utilities
Community & HOA
Community
- Features: Fitness Center, Gated, Golf, Putting Green, Sauna, Tennis Court(s)
- Subdivision: Smoky Mountain Country Club
HOA
- Has HOA: Yes
Location
- Region: Whittier
Financial & listing details
- Price per square foot: $256/sqft
- Tax assessed value: $135,110
- Annual tax amount: $669
- Date on market: 4/24/2026
- Cumulative days on market: 250 days
- Listing terms: Cash,Other - See Remarks
- Electric utility on property: Yes
- Road surface type: Asphalt, Paved
Estimated market value
Not available
Estimated sales range
Not available
Not available
Price history
| Date | Event | Price |
|---|---|---|
| 4/24/2026 | Listed for sale | $292,500-2.5%$256/sqft |
Source: Carolina Smokies MLS #26047014 Report a problem | ||
| 4/15/2026 | Listing removed | $300,000$262/sqft |
Source:  Canopy MLS as distributed by MLS GRID #4326429 Report a problem Canopy MLS as distributed by MLS GRID #4326429 Report a problem | ||
| 12/1/2025 | Listed for sale | $300,000+3.4%$262/sqft |
Source: Canopy MLS as distributed by MLS GRID #4326429 Report a problem | ||
| 10/29/2025 | Listing removed | $290,000$253/sqft |
Source: Canopy MLS as distributed by MLS GRID #4311491 Report a problem | ||
| 10/14/2025 | Listed for sale | $290,000+23.4%$253/sqft |
Source: Canopy MLS as distributed by MLS GRID #4311491 Report a problem | ||
| 12/7/2022 | Sold | $235,000-4.1%$205/sqft |
Source: Carolina Smokies MLS #26028237 Report a problem | ||
| 12/7/2022 | Pending sale | $245,000$214/sqft |
Source:  RE/MAX International #26028237 Report a problem RE/MAX International #26028237 Report a problem | ||
| 12/7/2022 | Listing removed | -- |
Source: RE/MAX International Report a problem | ||
| 9/18/2022 | Contingent | $245,000$214/sqft |
Source: Carolina Smokies MLS #26028237 Report a problem | ||
| 8/18/2022 | Price change | $245,000-2%$214/sqft |
Source: Carolina Smokies MLS #26028237 Report a problem | ||
| 6/7/2022 | Price change | $250,000+57.2%$219/sqft |
Source: Carolina Smokies MLS #26025521 Report a problem | ||
| 4/26/2019 | Listed for sale | $159,000$139/sqft |
Source: Carolina Smokies Association of Realtors & MLS #26011914 Report a problem | ||
Public tax history
| Year | Property taxes | Tax assessment |
|---|---|---|
| 2025 | $669 | $135,110 |
| 2024 | $669 +11.2% | $135,110 |
| 2023 | $601 +37.3% | $135,110 +11.2% |
| 2022 | $438 -20.8% | $121,535 |
| 2021 | $553 +21.6% | $121,535 +16.9% |
| 2020 | $455 | $103,960 |
| 2019 | -- | $103,960 |
| 2018 | -- | $103,960 |
| 2017 | -- | $103,960 |
| 2016 | -- | $103,960 |
| 2015 | -- | $103,960 |
| 2014 | -- | $103,960 |
| 2013 | -- | $103,960 -55.1% |
| 2012 | -- | $231,500 |
| 2011 | -- | $231,500 |
| 2010 | -- | $231,500 |
Find assessor info on the county website
Monthly payment
Est. payment
Payment breakdown
Explore the cost of this home by adjusting the details. Changes won't be saved.Climate risks
Neighborhood: 28789
Getting around
0 / 100
Car-DependentNearby schools
GreatSchools rating
- NACherokee Extension High SchoolGrades: K-12Distance: 4.6 mi
- 4/10Swain County Middle SchoolGrades: PK,6-8Distance: 4.6 mi
- 4/10Swain County High SchoolGrades: 9-12Distance: 5.5 mi
Schools provided by the listing agent
- Elementary: East Swain
- Middle: Swain
- High: Swain
Source: Canopy MLS as distributed by MLS GRID. This data may not be complete. We recommend contacting the local school district to confirm school assignments for this home.
- $208,300-- bd-- ba-- sqftCounty Club Dr, Whittier, NC 28789Off Market
- $203,400-- bd-- ba-- sqftCounty Club Dr, Whittier, NC 28789Off Market
- $300,3003 bd2 ba1.3k sqft24 Pine Blf #18, Whittier, NC 28789Off Market
- $267,9002 bd2 ba1.2k sqft50 Pine Blf, Whittier, NC 28789Off Market
- $258,8002 bd2 ba1.2k sqft50 Pine Blf #2, Whittier, NC 28789Off Market
- $235,5002 bd2 ba1.2k sqft50 Pine Blf #15, Whittier, NC 28789Off Market
- $240,2002 bd2 ba1.2k sqft50 Pine Blf #16, Whittier, NC 28789Off Market
- $943,4003 bd3 ba5.3k sqft36 Laurel Hl, Whittier, NC 28789Off Market
A local agent can set up tours, give advice and negotiate with sellers.
A local lender can help you make sure your offer is ready when you are.
Similar homes
- $339,5002 bd2 ba1.3k sqft226 Sawgrass Dr, Whittier, NC 28789For Sale

 MLS ID #4389476, Carolyn Cornblum, RE/MAX Results. Canopy MLS as distributed by MLS GRID
 - $275,0002 bd2 ba960 sqft116 Keepsake Ln, Whittier, NC 28789For Sale
 MLS ID #4394125, Candy Wood, Keller Williams Great Smokies. Canopy MLS as distributed by MLS GRID
 - $325,0002 bd2 ba973 sqft990 Hornet Dr, Whittier, NC 28789For Sale
 MLS ID #4346753, Stefanie Conley, Keller Williams Great Smokies. Canopy MLS as distributed by MLS GRID
 - $247,7002 bd3 ba1.2k sqft151 Country Club Dr #7, Whittier, NC 28789For Sale
 MLS ID #26042158, Karen G. Bartlett. Carolina Smokies MLS
 - $350,0003 bd2 ba1.6k sqft226 Sawgrass Dr #2, Whittier, NC 28789For SaleMLS ID #26040559, Jeanne Duncan-Cornblum. Carolina Smokies MLS
- $339,9002 bd3 ba1k sqft2670 Dicks Creek Rd, Whittier, NC 28789For SaleMLS ID #4365054, Janette Vidal, Keller Williams Professionals. Canopy MLS as distributed by MLS GRID
- $195,0002 bd1 ba690 sqft1680 Williamson Rd, Whittier, NC 28789For SaleMLS ID #4391119, Megan Cookston, Yellow Rose Real Estate LLC. Canopy MLS as distributed by MLS GRID
- $356,0003 bd2 ba844 sqft586 Olivet Church Rd, Whittier, NC 28789For SaleMLS ID #4396175, Margaret Cogdill, Howard Hanna Beverly-Hanks Waynesville. Canopy MLS as distributed by MLS GRID
- $275,0002 bd2 ba1k sqft48 Easy St, Waynesville, NC 28786For SaleMLS ID #4411463, Jessi Rawlings, Keller Williams Great Smokies. Canopy MLS as distributed by MLS GRID
- $284,9002 bd2 ba1.1k sqft1169 Rickman Creek Rd, Franklin, NC 28734For SaleMLS ID #4340443, Colleen Hannah, Coldwell Banker Advantage. Canopy MLS as distributed by MLS GRID
- $279,9002 bd1 ba1k sqft120 Kimberly Dr, Bryson City, NC 28713For SaleMLS ID #4385063, Brad Whitesell, Whitesell Real Estate Group. Canopy MLS as distributed by MLS GRID
- $300,0002 bd2 ba1k sqft959 Plott Balsam Rd, Maggie Valley, NC 28751For SaleMLS ID #4372088, Colleen Hannah, Coldwell Banker Advantage. Canopy MLS as distributed by MLS GRID
- $299,0003 bd2 ba1.5k sqft218 Garland Buchanan Rd, Sylva, NC 28779For SaleMLS ID #4409774, Caroline Bahadourian, Dalton Wade, Inc.. Canopy MLS as distributed by MLS GRID
- $369,0002 bd1 ba1k sqft450 W Piney Mountain Rd, Whittier, NC 28789For SaleMLS ID #4365002, Andrea Ochoa, Collective Realty LLC. Canopy MLS as distributed by MLS GRID
- $275,0002 bd2 ba1.2k sqft242 Plott Balsam Rd, Maggie Valley, NC 28751For SaleMLS ID #4356223, Matt Tavener, Keller Williams Professionals. Canopy MLS as distributed by MLS GRID
- $329,5002 bd1 ba586 sqft171 Fortner Rd, Bryson City, NC 28713For SaleMLS ID #4354486, Jenny Reisinger, Keller Williams Great Smokies. Canopy MLS as distributed by MLS GRID
- $425,0002 bd2 ba1.1k sqft153 Fairlane Loop, Whittier, NC 28789For SaleMLS ID #4368532, Wendy Dunn, EXP Realty LLC. Canopy MLS as distributed by MLS GRID
- $250,0002 bd2 ba938 sqft477 Mountain Forest Est, Sylva, NC 28779For SaleMLS ID #4409582, April Monday, NC Mountain Real Estate. Canopy MLS as distributed by MLS GRID
- $326,0002 bd2 ba1.3k sqft24 Old Rogers Ln, Sylva, NC 28779For SaleMLS ID #4398711, Patricia Stanberry, Apple Realty, LLC. Canopy MLS as distributed by MLS GRID
- $315,0002 bd3 ba1.2k sqft903 Plott Balsam Rd, Maggie Valley, NC 28751For SaleMLS ID #4396699, Jonathan Tharp, Keller Williams Great Smokies. Canopy MLS as distributed by MLS GRID
