Welcome to your dream home in Bryson City! This charming 2-bedroom, 2-bath residence offers the perfect blend of comfort and convenience, all on one level. Nestled at the end of a well-maintained road, you'll enjoy privacy and stunning mountain views, yet you’re only 5 minutes from downtown. Step inside to discover a spacious living room featuring vaulted ceilings that create an airy atmosphere. The kitchen is a delight, equipped with stainless steel appliances and adorned with live-edge countertops, perfect for the family cook! Both bedrooms come with convenient walk-in closets, providing ample storage space. The expansive covered front porch runs the length of the house, ideal for relaxing and soaking in the mountain views. The property includes 2.758 acres of usable land, complete with beautiful landscaping and a great yard for outdoor activities. A standout feature is the new 12x20 building. This was intended to be an art studio, which includes a mini-split heating and air system that will need to be installed for year-round comfort. This will make a great flex space for either storage or to continue with the current owner's plan. With easy year-round access, you'll find mostly paved roads with just a short gravel stretch—no need for a 4x4! Beneath the porch, there’s a 44x9 dry storage area with a concrete floor, perfect for storing tools and toys, or even for creating a small workshop space. You can't beat the convenient location to all that the Smokies has to offer!
Active
$420,000
280 Green Oaks Rd, Bryson City, NC 28713
2beds
1,242sqft
Single Family Residence
Built in 2008
2.76 Acres Lot
$398,300 Zestimate®
$338/sqft
$-- HOA
What's special
Stunning mountain viewsAll on one levelBeautiful landscapingVaulted ceilingsLive-edge countertops
- 25 days
- 1,700
- 215
Likely to sell faster than
Zillow last checked:
Listing updated:
Listed by:
Megan Cookston megan@yellowroserealty.com,
Yellow Rose Real Estate LLC
Source: Canopy MLS as distributed by MLS GRID,MLS#: 4422575
Facts & features
Interior
Bedrooms & bathrooms
- Bedrooms: 2
- Bathrooms: 2
- Full bathrooms: 2
- Main level bedrooms: 2
Living room
- Level: Main
- Area: 271.6 Square Feet
- Dimensions: 20' 0" X 13' 7"
Heating
- Heat Pump
Cooling
- Heat Pump
Appliances
- Included: Dishwasher, Dryer, Electric Range, Electric Water Heater, Microwave, Refrigerator, Washer
- Laundry: Laundry Closet
Features
- Flooring: Tile, Wood
- Windows: Insulated Windows
- Has basement: No
Interior area
- Total structure area: 1,242
- Total interior livable area: 1,242 sqft
- Finished area above ground: 1,242
- Finished area below ground: 0
Property
Parking
- Parking features: Driveway
- Has uncovered spaces: Yes
Accessibility
- Accessibility features: Two or More Access Exits
Features
- Levels: One
- Stories: 1
- Patio & porch: Covered, Front Porch
- Exterior features: Fire Pit, Storage, Other - See Remarks
- Has view: Yes
- View description: Long Range, Mountain(s), Year Round
Lot
- Size: 2.76 Acres
- Features: Cleared, Hilly, Level, Open Lot, Private, Wooded, Views
Details
- Additional structures: Outbuilding, Other
- Parcel number: 668301490098
- Zoning: None
- Special conditions: Standard
Construction
Type & style
- Home type: SingleFamily
- Property subtype: Single Family Residence
Materials
- Hardboard Siding
- Foundation: Crawl Space
- Roof: Composition
Condition
- New construction: No
- Year built: 2008
Utilities & green energy
- Sewer: Septic Installed
- Water: Well
- Utilities for property: Electricity Connected
Community & HOA
Community
- Subdivision: None
Location
- Region: Bryson City
- Elevation: 2000 Feet
Financial & listing details
- Price per square foot: $338/sqft
- Tax assessed value: $158,050
- Annual tax amount: $763
- Date on market: 9/7/2026
- Cumulative days on market: 25 days
- Listing terms: Cash,Conventional
- Electric utility on property: Yes
- Road surface type: Gravel
Estimated market value
$398,300
$378,000 - $418,000
$1,674/mo
Price history
| Date | Event | Price |
|---|---|---|
| 9/7/2026 | Listed for sale | $420,000$338/sqft |
Source: Carolina Smokies MLS #26048420 Report a problem | ||
| 8/31/2026 | Listing removed | -- |
Source: Owner Report a problem | ||
| 8/10/2026 | Listed for sale | $420,000+25.4%$338/sqft |
Source: Owner Report a problem | ||
| 1/13/2025 | Sold | $335,000$270/sqft |
Source: Public Record Report a problem | ||
Public tax history
| Year | Property taxes | Tax assessment |
|---|---|---|
| 2025 | $763 | $158,050 |
| 2024 | $763 +11.6% | $158,050 |
| 2023 | $684 +20.2% | $158,050 |
| 2022 | $569 -16.8% | $158,050 |
| 2021 | $684 +0.4% | $158,050 +4.2% |
| 2020 | $681 | $151,630 |
| 2019 | -- | $151,630 |
| 2018 | -- | $151,630 |
| 2017 | -- | $151,630 +15.9% |
| 2016 | -- | $130,880 |
| 2015 | -- | $130,880 +9.4% |
| 2014 | -- | $119,630 |
| 2013 | -- | $119,630 +343.1% |
| 2012 | -- | $27,000 |
| 2011 | -- | $27,000 |
| 2010 | -- | $27,000 |
Find assessor info on the county website
Monthly payment
Est. payment
Payment breakdown
Explore the cost of this home by adjusting the details. Changes won't be saved.Climate risks
Neighborhood: 28713
Nearby schools
Schools provided by the listing agent
- Elementary: East Swain
- Middle: Swain
- High: Swain
Source: Canopy MLS as distributed by MLS GRID. This data may not be complete. We recommend contacting the local school district to confirm school assignments for this home.
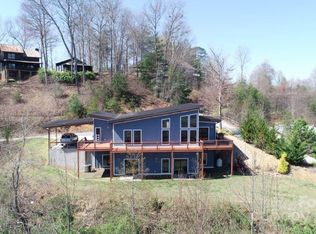
Similar homes
- $428,0002 bd2 ba1.3k sqft183 Ridge Pl, Bryson City, NC 28713For Sale
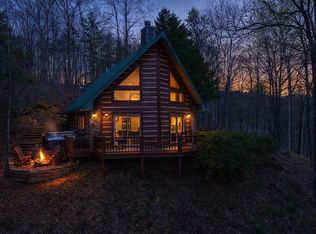 MLS ID #26048091, Tanis Deal. Carolina Smokies MLS
 - $385,0003 bd2 ba1.5k sqft1837 E Alarka Rd, Bryson City, NC 28713For Sale

 MLS ID #4353051, Preston Mayfield, Keller Williams Professionals. Canopy MLS as distributed by MLS GRID
 - $399,0002 bd2 ba1k sqft210 Chickadee Dr, Bryson City, NC 28713For Sale
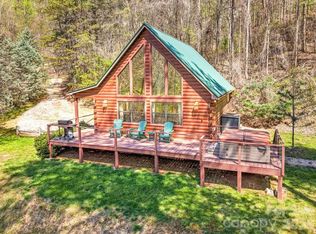 MLS ID #4394227, Candy Wood, Keller Williams Great Smokies. Canopy MLS as distributed by MLS GRID
 - $424,0002 bd2 ba1.8k sqft600 Buckner Branch Rd, Bryson City, NC 28713For Sale
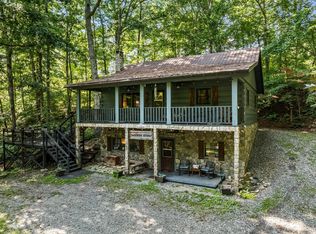 MLS ID #26048234, Erika Smith. Carolina Smokies MLS
 - $399,9003 bd2 ba1.8k sqft24 Green Burch Dr, Bryson City, NC 28713New ConstructionMLS ID #4413936, Holly Fletcher, Keller Williams Great Smokies. Canopy MLS as distributed by MLS GRID
- $349,0002 bd2 ba1k sqft315 Bear Cove Rd, Bryson City, NC 28713For SaleMLS ID #4423012, Diane Jones, Real Broker, LLC. Canopy MLS as distributed by MLS GRID
- $515,0002 bd2 ba1.2k sqft576 Grizzly Rdg, Bryson City, NC 28713For SaleMLS ID #4391423, Melissa Stillwell, Keller Williams Great Smokies - Bryson City. Canopy MLS as distributed by MLS GRID
- $395,0002 bd1 ba1.4k sqft1380 Highway 19a, Whittier, NC 28789For SaleMLS ID #4418824, Megan Cookston, Yellow Rose Real Estate LLC. Canopy MLS as distributed by MLS GRID
- $314,9003 bd2 ba1.1k sqft33 E H Bailey Rd, Bryson City, NC 28713For SaleMLS ID #4423913, Marty Huskins, Keller Williams Great Smokies - Bryson City. Canopy MLS as distributed by MLS GRID
- $540,0003 bd2 ba1.6k sqft1016 Fontana Rd, Bryson City, NC 28713For SaleMLS ID #4421387, Tyler Coon, EXP Realty LLC. Canopy MLS as distributed by MLS GRID
- $450,0003 bd2 ba1.8k sqft400 Honey Locust Trl, Whittier, NC 28789For SaleMLS ID #4352919, Colleen Hannah, Coldwell Banker Advantage. Canopy MLS as distributed by MLS GRID
- $279,9002 bd1 ba1k sqft120 Kimberly Dr, Bryson City, NC 28713For SaleMLS ID #4385063, Brad Whitesell, Whitesell Real Estate Group. Canopy MLS as distributed by MLS GRID
- $599,0003 bd3 ba1.7k sqft241 Golden Hawk Dr #85, Bryson City, NC 28713For SaleMLS ID #4420380, Megan Cookston, Yellow Rose Real Estate LLC. Canopy MLS as distributed by MLS GRID
- $449,9003 bd2 ba1.6k sqft315 Honey Locust Trl, Whittier, NC 28789For SaleMLS ID #4403024, Carolyn Cornblum, RE/MAX Results. Canopy MLS as distributed by MLS GRID
- $385,0003 bd2 ba1.2k sqft110 Wyoming Dr, Sylva, NC 28779For SaleMLS ID #4378361, Courtney Plemmons, Keller Williams Great Smokies. Canopy MLS as distributed by MLS GRID
- $340,0001 bd1 ba800 sqft1012 Alarka Highlands Dr, Bryson City, NC 28713For SaleMLS ID #4357105, Diane Jones, Real Broker, LLC. Canopy MLS as distributed by MLS GRID
- $425,0002 bd2 ba1.1k sqft294 Laurel Branch Rd, Maggie Valley, NC 28751For SaleMLS ID #4411437, Suzy Bernardi, Keller Williams Great Smokies. Canopy MLS as distributed by MLS GRID
- $375,0003 bd2 ba1.7k sqft223 Cherry St, Sylva, NC 28779For SaleMLS ID #4422833, Cassidy Lance, Keller Williams Great Smokies. Canopy MLS as distributed by MLS GRID
- $345,0002 bd3 ba1.4k sqft61 Misty Hill Ln, Franklin, NC 28734For SaleMLS ID #4400232, Janet Frazier, Better Homes and Gardens Real Estate Heritage. Canopy MLS as distributed by MLS GRID
