Come enjoy the space, privacy, and convenience of mountain living! Situated on 2.73 acres in Heritage Mountain Estates, this 3-bedroom,3 bonus rooms, 3-bath raised ranch offers approximately 2,960sq. ft. of heated living space with a flexible layout designed for comfortable living and entertaining. The main level features generous living and dining area, kitchen, primary bedroom with en-suite bathroom, additional bedroom and full bath. The finished lower level with inside and outside access provides a family/rec room, third bedroom, full bath, workshop, and 2 additional finished living spaces. Two large, covered porches provide inviting outdoor living areas overlooking the property, while a stream/creek runs through the property. Notable updates include a 2018 roof, 2023 HVAC, and a 24KW whole house generator installed in 2024. Additional features included a new 2 car carport with electric, outdoor workshop, private well, paved road and driveway. Conveniently located 10 minutes from Franklin NC and 10 minutes to Clayton GA.
For sale
$539,000
188 Heritage Way, Otto, NC 28763
4beds
2,960sqft
Residential
Built in 1991
2.73 Acres Lot
$-- Zestimate®
$182/sqft
$42/mo HOA
What's special
Outdoor workshopPaved road and driveway
- 47 days
- 292
- 28
Zillow last checked:
Listing updated:
Listed by:
Joseph Edmiston, Jr.,
Homesmart Expert Realty (Mls Only)
Source: Carolina Smokies MLS,MLS#: 26048437
Facts & features
Interior
Bedrooms & bathrooms
- Bedrooms: 4
- Bathrooms: 3
- Full bathrooms: 3
- Main level bathrooms: 2
Primary bedroom
- Level: First
- Area: 438.67
- Dimensions: 23.5 x 18.67
Bedroom 2
- Level: First
- Area: 159.83
- Dimensions: 14 x 11.42
Bedroom 3
- Level: Basement
- Area: 122
- Dimensions: 12 x 10.17
Bedroom 4
- Level: Basement
- Area: 100
- Dimensions: 10 x 10
Dining room
- Level: First
- Area: 175
- Dimensions: 12.5 x 14
Family room
- Area: 268
- Dimensions: 16.75 x 16
Kitchen
- Level: First
- Area: 145.67
- Dimensions: 19 x 7.67
Living room
- Level: First
- Area: 255
- Dimensions: 17 x 15
Office
- Level: First
- Area: 288
- Dimensions: 24 x 12
Heating
- Propane, Heat Pump
Cooling
- Central Electric
Appliances
- Included: Dishwasher, Microwave, Gas Oven/Range, Refrigerator, Electric Water Heater
- Laundry: In Basement
Features
- Bonus Room, Breakfast Bar, Cathedral/Vaulted Ceiling, Ceiling Fan(s), Ceramic Tile Bath, Formal Dining Room, Large Master Bedroom, Main Level Living, Primary w/Ensuite, Primary on Main Level, Open Floorplan, Pantry, Rec/Game Room, Split Bedroom, Walk-In Closet(s), Workshop, In-Law Floorplan
- Flooring: Carpet, Hardwood, Ceramic Tile, Luxury Vinyl Plank
- Doors: Doors-Insulated
- Windows: Insulated Windows, Window Treatments
- Basement: Full,Partitioned,Finished,Heated,Daylight,Recreation/Game Room,Workshop,Exterior Entry,Interior Entry,Washer/Dryer Hook-up,Finished Bath,Lower/Terrace
- Attic: Access Only
- Has fireplace: Yes
- Fireplace features: Wood Burning, Gas Log, Stone
Interior area
- Total structure area: 2,960
- Total interior livable area: 2,960 sqft
Video & virtual tour
Property
Parking
- Parking features: Carport-Double Attached, Paved Driveway
- Carport spaces: 2
- Has uncovered spaces: Yes
Features
- Patio & porch: Deck, Porch
- Waterfront features: Stream/Creek
Lot
- Size: 2.73 Acres
- Features: Level Yard
- Residential vegetation: Partially Wooded
Details
- Additional structures: Outbuilding/Workshop, Storage Building/Shed
- Parcel number: 657078605
- Other equipment: Generator
Construction
Type & style
- Home type: SingleFamily
- Architectural style: Raised Ranch
- Property subtype: Residential
Materials
- Wood Siding, Block
- Foundation: Slab
- Roof: Fiberglass,Shingle
Condition
- Year built: 1991
Utilities & green energy
- Sewer: Septic Tank
- Water: Well, Private
- Utilities for property: Cell Service Available
Community & HOA
Community
- Subdivision: Heritage Mountain Estates
HOA
- HOA fee: $500 annually
Location
- Region: Otto
Financial & listing details
- Price per square foot: $182/sqft
- Tax assessed value: $244,680
- Annual tax amount: $1,837
- Date on market: 9/9/2026
- Listing terms: Cash,Conventional,USDA Loan,FHA,VA Loan
- Road surface type: Paved
Estimated market value
Not available
Estimated sales range
Not available
Not available
Price history
| Date | Event | Price |
|---|---|---|
| 9/9/2026 | Listed for sale | $539,000-2%$182/sqft |
Source: Carolina Smokies MLS #26048437 Report a problem | ||
| 9/1/2026 | Listing removed | $549,900$186/sqft |
Source: Carolina Smokies MLS #26045292 Report a problem | ||
| 5/18/2026 | Price change | $549,900-4.3%$186/sqft |
Source: Carolina Smokies MLS #26045292 Report a problem | ||
| 4/28/2026 | Price change | $574,900-1.7%$194/sqft |
Source: Carolina Smokies MLS #26045292 Report a problem | ||
| 4/8/2026 | Price change | $584,900-2.5%$198/sqft |
Source: Carolina Smokies MLS #26045292 Report a problem | ||
| 2/11/2026 | Listed for sale | $599,900-2.4%$203/sqft |
Source: Carolina Smokies MLS #26045292 Report a problem | ||
| 1/1/2026 | Listing removed | $614,900$208/sqft |
Source: Carolina Smokies MLS #26042231 Report a problem | ||
| 11/3/2025 | Price change | $614,900-1.6%$208/sqft |
Source: Carolina Smokies MLS #26042231 Report a problem | ||
| 10/9/2025 | Price change | $624,900-1.6%$211/sqft |
Source: Carolina Smokies MLS #26042231 Report a problem | ||
| 9/23/2025 | Listed for sale | $634,900$214/sqft |
Source: Carolina Smokies MLS #26042231 Report a problem | ||
| 9/23/2025 | Listing removed | $634,900$214/sqft |
Source: Carolina Smokies MLS #26041577 Report a problem | ||
| 9/8/2025 | Price change | $634,900-1.6%$214/sqft |
Source: Carolina Smokies MLS #26041577 Report a problem | ||
| 8/18/2025 | Price change | $644,900-0.8%$218/sqft |
Source: Carolina Smokies MLS #26041577 Report a problem | ||
| 7/15/2025 | Listed for sale | $649,900+30.6%$220/sqft |
Source: Carolina Smokies MLS #26041577 Report a problem | ||
| 5/22/2023 | Sold | $497,500-5.2%$168/sqft |
Source: Carolina Smokies MLS #26030167 Report a problem | ||
| 4/17/2023 | Contingent | $525,000$177/sqft |
Source: Carolina Smokies MLS #26030167 Report a problem | ||
| 4/13/2023 | Listed for sale | $525,000+9.6%$177/sqft |
Source: Carolina Smokies MLS #26030167 Report a problem | ||
| 2/25/2022 | Sold | $479,000$162/sqft |
Source: Carolina Smokies MLS #26021718 Report a problem | ||
| 1/16/2022 | Contingent | $479,000$162/sqft |
Source: Carolina Smokies MLS #26021718 Report a problem | ||
| 12/4/2021 | Listed for sale | $479,000+99.6%$162/sqft |
Source: Carolina Smokies MLS #26021718 Report a problem | ||
| 9/26/2019 | Sold | $240,000-11.1%$81/sqft |
Source: Carolina Smokies MLS #26012467 Report a problem | ||
| 8/28/2019 | Pending sale | $269,900$91/sqft |
Source: RE/MAX Elite Realty #26012467 Report a problem | ||
| 6/11/2019 | Listed for sale | $269,900-3.6%$91/sqft |
Source: RE/MAX Elite Realty #26012467 Report a problem | ||
| 7/5/2018 | Listed for sale | $279,900+2232.5%$95/sqft |
Source: RE/MAX Elite Realty #26009068 Report a problem | ||
| 2/23/1990 | Sold | $12,000$4/sqft |
Source: Agent Provided Report a problem | ||
Public tax history
| Year | Property taxes | Tax assessment |
|---|---|---|
| 2019 | $1,179 +54.8% | $244,680 +51.9% |
| 2018 | $762 | $161,070 |
| 2017 | $762 | $161,070 |
| 2016 | $762 | $161,070 |
| 2015 | $762 +3.9% | $161,070 -22.8% |
| 2014 | $733 | $208,600 |
| 2013 | $733 | $208,600 |
| 2012 | -- | $208,600 |
| 2011 | -- | $208,600 |
| 2010 | -- | $208,600 |
Find assessor info on the county website
Monthly payment
Est. payment
Payment breakdown
Explore the cost of this home by adjusting the details. Changes won't be saved.Climate risks
Neighborhood: 28763
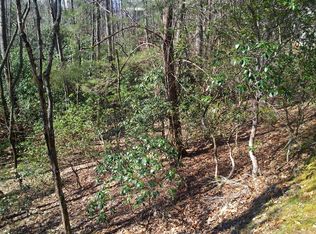
Similar homes
- $389,5003 bd3 ba2.3k sqft996 Crestview Dr, Otto, NC 28763Active
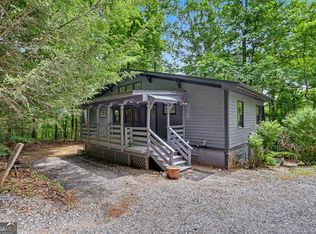
 MLS ID #10790957, Marsha T Ramey, Poss Realty. GAMLS
 - $529,9003 bd3 ba2.3k sqft171 Bell Colony Rd, Dillard, GA 30537Active
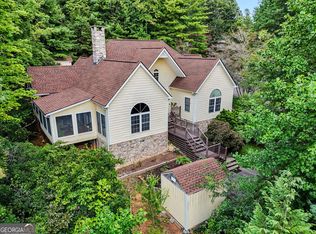 MLS ID #10824548, Tambrie Kitchens, BHHS Georgia Properties. GAMLS
 - $558,0003 bd3 ba2.3k sqft174 Bell Colony Rd, Dillard, GA 30537Active
 MLS ID #10833262, Tambrie Kitchens, BHHS Georgia Properties. GAMLS
 - $368,0003 bd2 ba1.5k sqft124 Spring Valley Ln, Otto, NC 28763Active
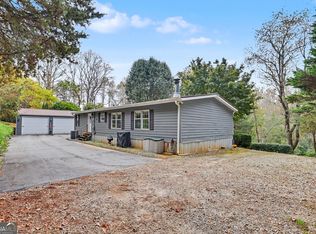 MLS ID #10875282, Marsha T Ramey, Poss Realty. GAMLS
 - $499,0003 bd3 ba2.4k sqft1387 Valley St, Clayton, GA 30525ActiveMLS ID #10832525, Tambrie Kitchens, BHHS Georgia Properties. GAMLS
- $529,0004 bd3 ba2.4k sqft81 Starling Hill Ln, Clayton, GA 30525ActiveMLS ID #10776623, Scott Poss, Poss Realty. GAMLS
- $574,9003 bd3 ba2.8k sqft154 Summer Ln., Clayton, GA 30525ActiveMLS ID #10811966, Hank Bailey, RE/MAX Center. GAMLS
- $469,0004 bd3 ba2.7k sqft90 Amber Ln, Tiger, GA 30576ActiveMLS ID #10844421, Sam Rumsey, Poss Realty. GAMLS
- $499,0004 bd3 ba3.3k sqft119 Buttermilk Cir, Dillard, GA 30537ActiveMLS ID #10841771, Danielle Serjan, Evan Harrell Realty. GAMLS
- $500,0005 bd4 ba3.1k sqft31 Creekside Ln, Clayton, GA 30525ActiveMLS ID #10855520, Tiffany English, Poss Realty. GAMLS
- $525,0003 bd3 ba2.4k sqft205 Briarwood Ln, Clayton, GA 30525ActiveMLS ID #10706467, Donna Bieri, BHGRE Metro Brokers. GAMLS
- $599,0004 bd3 ba2.1k sqft29/55 Cool Spring Ln, Clayton, GA 30525ActiveMLS ID #10765504, Julie M Barnett, Mountain Sotheby's International. GAMLS
- $564,0003 bd3 ba2.1k sqft331 Camelot Trl, Clayton, GA 30525ActiveMLS ID #10815323, Andrea Sorgeloos, BHHS Georgia Properties. GAMLS
- $625,0004 bd4 ba3.3k sqft56 Napoleon Ln, Tiger, GA 30576ActiveMLS ID #10839880, Ben Rose, Keller Williams Lanier Partners. GAMLS
