Welcome to Sky Valley! Georgia's highest city and a mountain destination known for its cool temperatures, stunning scenery, and relaxed lifestyle. This spacious 4-bedroom, 3-bath home offers phenomenal mountain views, generous living spaces, and the rare opportunity to purchase a fully furnished, turnkey mountain retreat. With very few exceptions for personal items, the furnishings convey. Simply bring your clothes and toothbrush and start enjoying your mountain getaway, or continue its successful history as a vacation rental. The main level features an updated kitchen with stainless steel appliances and a sunny breakfast nook surrounded by wraparound windows. The open kitchen, dining, and living area showcases vaulted ceilings, updated LVT flooring, and an impressive stone wood-burning fireplace. You'll also find the primary suite with an updated bath featuring dual vanities, a second spacious bedroom, full hall bath, utility/laundry room, and plenty of storage. The lower level offers two additional bedrooms, an updated full bath, and a large wood-paneled family/game room complete with a second stone wood-burning fireplace. Both levels open onto full-length porches, providing the perfect place to relax and take in the mountain views. Spacious bedrooms, sliding glass doors, and views from nearly every room make this home feel connected to the beauty surrounding it. Whether you're looking for a full-time residence, second home, or investment property, this home is move-in ready and positioned for immediate enjoyment or rental potential. Short-term rentals are allowed in Sky Valley, and there is no HOA. Sky Valley offers paved city-maintained roads, public water, police and fire services, garbage collection, pickleball courts, churches, a post office, and the optional-membership Sky Valley Country Club featuring an 18-hole championship golf course. Conveniently located approximately two hours from Atlanta and just 15 miles from Highlands, NC, this is mountain living with convenience, recreation, and incredible views all in one package.
Active
$499,000
119 Buttermilk Cir, Dillard, GA 30537
4beds
3,330sqft
Single Family Residence
Built in 1984
0.35 Acres Lot
$476,600 Zestimate®
$150/sqft
$-- HOA
What's special
Second stone wood-burning fireplaceImpressive stone wood-burning fireplacePhenomenal mountain viewsVaulted ceilingsPlenty of storageUpdated lvt flooringSliding glass doors
- 30 days
- 648
- 50
Likely to sell faster than
Zillow last checked:
Listing updated:
Listed by:
Danielle Serjan 828-342-7045,
Evan Harrell Realty
Source: GAMLS,MLS#: 10841771
Facts & features
Interior
Bedrooms & bathrooms
- Bedrooms: 4
- Bathrooms: 3
- Full bathrooms: 3
- Main level bathrooms: 2
- Main level bedrooms: 2
Rooms
- Room types: Family Room, Great Room, Laundry
Dining room
- Features: Dining Rm/Living Rm Combo
Kitchen
- Features: Breakfast Area, Kitchen Island, Solid Surface Counters
Heating
- Central, Heat Pump, Wood
Cooling
- Ceiling Fan(s), Central Air, Heat Pump
Appliances
- Included: Dishwasher, Dryer, Electric Water Heater, Microwave, Oven/Range (Combo), Refrigerator, Washer
- Laundry: In Hall
Features
- Double Vanity, Master On Main Level, Split Bedroom Plan, Tile Bath, Vaulted Ceiling(s)
- Flooring: Carpet, Laminate, Tile
- Basement: Bath Finished,Exterior Entry,Finished,Full,Interior Entry
- Number of fireplaces: 2
- Fireplace features: Family Room, Living Room
Interior area
- Total structure area: 3,330
- Total interior livable area: 3,330 sqft
- Finished area above ground: 1,665
- Finished area below ground: 1,665
Video & virtual tour
Property
Parking
- Parking features: Off Street
Features
- Levels: Two
- Stories: 2
- Patio & porch: Porch
- Has view: Yes
- View description: Mountain(s)
Lot
- Size: 0.35 Acres
- Features: City Lot
Details
- Parcel number: 058A 422
Construction
Type & style
- Home type: SingleFamily
- Architectural style: Ranch
- Property subtype: Single Family Residence
Materials
- Wood Siding
- Roof: Composition
Condition
- Resale
- New construction: No
- Year built: 1984
Utilities & green energy
- Sewer: Septic Tank
- Water: Public
- Utilities for property: Cable Available, Electricity Available, Water Available
Community & HOA
Community
- Features: Clubhouse, Fitness Center, Golf, Park, Playground, Tennis Court(s)
- Subdivision: Sky Valley
HOA
- Has HOA: No
- Services included: None
Location
- Region: Dillard
Financial & listing details
- Price per square foot: $150/sqft
- Tax assessed value: $395,186
- Annual tax amount: $2,430
- Date on market: 9/8/2026
- Cumulative days on market: 30 days
- Listing agreement: Exclusive Right To Sell
- Electric utility on property: Yes
Estimated market value
$476,600
$453,000 - $500,000
$3,484/mo
Price history
| Date | Event | Price |
|---|---|---|
| 9/8/2026 | Listed for sale | $499,000-9.1%$150/sqft |
Source: Carolina Smokies MLS #26048427 Report a problem | ||
| 9/1/2026 | Listing removed | $549,000$165/sqft |
Source:  GAMLS #10702362 Report a problem GAMLS #10702362 Report a problem | ||
| 5/27/2026 | Price change | $549,000-5.2%$165/sqft |
Source: GAMLS #10702362 Report a problem | ||
| 3/3/2026 | Listed for sale | $579,000-1.7%$174/sqft |
Source: GAMLS #10702362 Report a problem | ||
| 1/1/2026 | Listing removed | $589,000$177/sqft |
Source: GAMLS #10554812 Report a problem | ||
| 7/1/2025 | Listed for sale | $589,000-1%$177/sqft |
Source: HCMLS #1001345 Report a problem | ||
| 7/1/2025 | Listing removed | $595,000$179/sqft |
Source: GAMLS #10333649 Report a problem | ||
| 11/12/2024 | Price change | $595,000-6.3%$179/sqft |
Source: GAMLS #10333649 Report a problem | ||
| 7/14/2024 | Listed for sale | $635,000$191/sqft |
Source: GAMLS #10333649 Report a problem | ||
| 7/8/2024 | Listing removed | -- |
Source: GAMLS #10333154 Report a problem | ||
| 7/6/2024 | Listed for sale | $635,000$191/sqft |
Source: GAMLS #10333154 Report a problem | ||
Public tax history
| Year | Property taxes | Tax assessment |
|---|---|---|
| 2025 | $3,739 -7.3% | $158,074 +8.3% |
| 2024 | $4,031 +15.4% | $145,938 +29.2% |
| 2023 | $3,495 +8.4% | $112,980 +9.7% |
| 2022 | $3,223 +11.2% | $102,985 +22.1% |
| 2021 | $2,899 +6.6% | $84,364 +8.8% |
| 2020 | $2,720 -1.8% | $77,544 |
| 2019 | $2,768 +2.3% | $77,544 |
| 2018 | $2,707 +78.1% | $77,544 |
| 2017 | $1,520 +4.3% | $77,544 |
| 2016 | $1,458 -0.3% | $77,544 +6.4% |
| 2015 | $1,462 +4.2% | $72,846 |
| 2014 | $1,403 | $72,846 |
| 2013 | -- | -- |
| 2012 | -- | -- |
| 2011 | -- | -- |
| 2010 | -- | -- |
Find assessor info on the county website
Monthly payment
Est. payment
Payment breakdown
Explore the cost of this home by adjusting the details. Changes won't be saved.Climate risks
Neighborhood: 30537
Nearby schools
Schools provided by the listing agent
- Elementary: Rabun
- Middle: Rabun
- High: Rabun
Source: GAMLS. This data may not be complete. We recommend contacting the local school district to confirm school assignments for this home.
Similar homes
- $549,0004 bd4 ba2.5k sqft522 Rebel Cir, Dillard, GA 30537Active
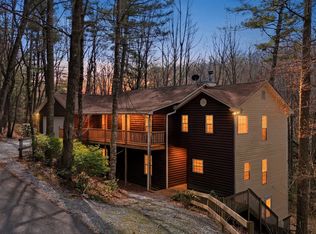
 MLS ID #10724965, Penelope Ramey, Poss Realty. GAMLS
 - $575,0003 bd2 ba1.8k sqft156 Tahoe Ln, Dillard, GA 30537Active
 MLS ID #10850184, Tammy G Luke, BHGRE Metro Brokers. GAMLS
 - $425,0004 bd3 ba1.9k sqft578 Saddleback Cir, Dillard, GA 30537Active
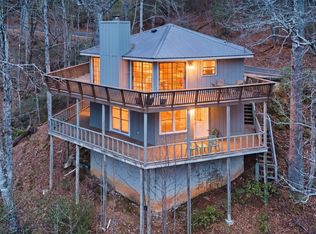 MLS ID #10702327, Penelope Ramey, Poss Realty. GAMLS
 - $435,0003 bd3 ba2.1k sqft42 Lost Valley Dr, Dillard, GA 30537Active
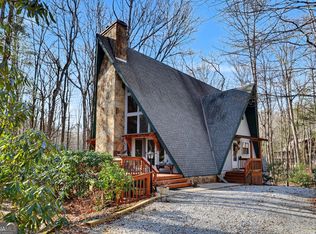 MLS ID #10703060, Nathan D Conkling, Poss Realty. GAMLS
 - $529,9003 bd3 ba2.3k sqft171 Bell Colony Rd, Dillard, GA 30537ActiveMLS ID #10824548, Tambrie Kitchens, BHHS Georgia Properties. GAMLS
- $599,0005 bd3 ba2.8k sqft181 Dam Lake Dr, Dillard, GA 30537ActiveMLS ID #10796512, Robyn Conkling, Poss Realty. GAMLS
- $699,9004 bd3 ba2.1k sqft265 Pleasant Mountain Dr, Dillard, GA 30537ActiveMLS ID #10738110, Teri Dobbs, Rabun Realty. GAMLS
- $699,9003 bd4 ba2.6k sqft854 Saddleback Cir, Dillard, GA 30537ActiveMLS ID #10766174, Chip C Durpo, Durpo Realty Associates. GAMLS
- $725,0004 bd6 ba3.9k sqft70 Fairway Ln, Sky Valley, GA 30537ActiveMLS ID #10542958, Penelope Ramey, Poss Realty. GAMLS
- $650,0003 bd3 ba1.7k sqft82 Appalachian Point, Dillard, GA 30537ActiveMLS ID #10813332, Doug McElrath II, Poss Realty. GAMLS
- $558,0003 bd3 ba2.3k sqft174 Bell Colony Rd, Dillard, GA 30537ActiveMLS ID #10833262, Tambrie Kitchens, BHHS Georgia Properties. GAMLS
- $449,8503 bd4 ba2.4k sqft70 Spy Glass Cir, Sky Valley, GA 30537ActiveMLS ID #10826586, Tambrie Kitchens, BHHS Georgia Properties. GAMLS
- $399,9003 bd3 ba2k sqft374 W Sugarbush Dr, Dillard, GA 30537ActiveMLS ID #10674403, Cody Stowers, BHHS Georgia Properties. GAMLS
- $500,0005 bd4 ba3.1k sqft31 Creekside Ln, Clayton, GA 30525ActiveMLS ID #10855520, Tiffany English, Poss Realty. GAMLS
- $649,9003 bd4 ba3.7k sqft1085 Sky High Dr, Dillard, GA 30537ActiveMLS ID #10769685, Kelly Ausburn, Century 21 Community Realty. GAMLS
- $499,0004 bd3 ba2.3k sqft382 Worley Creek Rd, Lakemont, GA 30552ActiveMLS ID #10844988, Kasie H Campbell, Poss Realty. GAMLS
- $509,0003 bd3 ba2.4k sqft1387 Valley St, Clayton, GA 30525ActiveMLS ID #10832525, Tambrie Kitchens, BHHS Georgia Properties. GAMLS
