Dream mountain retreat in the heart of Sky Valley; this completely renovated home offers sweeping view of the rolling Blue Ridge landscape - stunning backdrop you'll never tire of. Comfort and privacy for family and guests. The main level features thoughtfully updated kitchen with an open, airy layout designed for effortless everyday living. Head down to the terrace level and discover entertainment kitchen - perfect for hosting gatherings while soaking in the scenery. Two fireplaces with gas logs invite you to slow down and settle in on cool mountain evenings. Outside entertainment areas offer ideal setting for dining, morning coffee, or simply taking in the view. Gather around the outdoor fire pit as the sun sets behind mountains - perfect ending to the day. This property isn't just a beautiful retreat - it's a proven investment. With an excellent short-term rental history, it has consistently attracted guests seeking a premier mountain getaway, making it an outstanding opportunity for investors and vacation homeowners alike. Whether you're seeking a full-time residence, a personal escape, or a high-performing rental property, this Sky Valley gem is move-in ready and waiting to welcome you home.
Active
Price cut: $15.1K (10/5)
$699,900
265 Pleasant Mountain Dr, Dillard, GA 30537
4beds
2,159sqft
Single Family Residence
Built in 1983
0.37 Acres Lot
$672,400 Zestimate®
$324/sqft
$-- HOA
What's special
- 188 days
- 242
- 9
Zillow last checked:
Listing updated:
Listed by:
Teri Dobbs 706-982-3199,
Rabun Realty
Source: GAMLS,MLS#: 10738110
Facts & features
Interior
Bedrooms & bathrooms
- Bedrooms: 4
- Bathrooms: 3
- Full bathrooms: 3
- Main level bathrooms: 2
- Main level bedrooms: 2
Rooms
- Room types: Den, Great Room, Sun Room
Kitchen
- Features: Breakfast Bar, Breakfast Room, Pantry, Second Kitchen, Solid Surface Counters
Heating
- Central, Electric, Heat Pump
Cooling
- Ceiling Fan(s), Central Air, Heat Pump
Appliances
- Included: Convection Oven, Dishwasher, Dryer, Electric Water Heater, Microwave, Oven/Range (Combo), Refrigerator, Washer
- Laundry: Laundry Closet, Other
Features
- Beamed Ceilings, Master On Main Level, Vaulted Ceiling(s), Walk-In Closet(s)
- Flooring: Hardwood, Laminate, Vinyl
- Windows: Window Treatments
- Basement: Bath Finished,Daylight,Exterior Entry,Finished,Full,Interior Entry
- Number of fireplaces: 2
- Fireplace features: Basement, Factory Built, Family Room, Gas Log
Interior area
- Total structure area: 2,159
- Total interior livable area: 2,159 sqft
- Finished area above ground: 1,043
- Finished area below ground: 1,116
Video & virtual tour
Property
Parking
- Total spaces: 4
- Parking features: Parking Pad
- Has uncovered spaces: Yes
Features
- Levels: Two
- Stories: 2
- Patio & porch: Deck
- Has view: Yes
- View description: Mountain(s)
Lot
- Size: 0.37 Acres
- Features: Sloped
- Residential vegetation: Partially Wooded
Details
- Additional structures: Outbuilding
- Parcel number: 058A 340
- Special conditions: Investor Owned
Construction
Type & style
- Home type: SingleFamily
- Architectural style: Contemporary
- Property subtype: Single Family Residence
Materials
- Wood Siding
- Foundation: Slab
- Roof: Composition
Condition
- Updated/Remodeled
- New construction: No
- Year built: 1983
Utilities & green energy
- Sewer: Septic Tank
- Water: Public
- Utilities for property: Cable Available, Electricity Available, High Speed Internet, Propane, Water Available
Community & HOA
Community
- Features: Clubhouse, Fitness Center, Golf, Guest Lodging, Pool, Street Lights, Tennis Court(s)
- Subdivision: Sky Valley
HOA
- Has HOA: No
- Services included: None
Location
- Region: Dillard
Financial & listing details
- Price per square foot: $324/sqft
- Tax assessed value: $468,971
- Annual tax amount: $3,994
- Date on market: 4/21/2026
- Cumulative days on market: 188 days
- Listing agreement: Exclusive Right To Sell
- Listing terms: Cash,Conventional,FHA
- Electric utility on property: Yes
Estimated market value
$672,400
$639,000 - $706,000
$3,413/mo
Price history
| Date | Event | Price |
|---|---|---|
| 10/5/2026 | Price change | $699,900-2.1%$324/sqft |
Source:  GAMLS #10738110 Report a problem GAMLS #10738110 Report a problem | ||
| 4/22/2026 | Listed for sale | $715,000+19.4%$331/sqft |
Source: GAMLS #10738110 Report a problem | ||
| 12/10/2024 | Sold | $599,000$277/sqft |
Source: GAMLS #10410182 Report a problem | ||
| 11/8/2024 | Listed for sale | $599,000+81.5%$277/sqft |
Source: GAMLS #10410182 Report a problem | ||
| 11/19/2021 | Sold | $330,000+10%$153/sqft |
Source: HCMLS #97791 Report a problem | ||
| 11/1/2021 | Pending sale | $299,900$139/sqft |
Source: GAMLS #9073645 Report a problem | ||
| 10/28/2021 | Listed for sale | $299,900+40.5%$139/sqft |
Source: GAMLS #9073645 Report a problem | ||
| 5/19/2010 | Sold | $213,500$99/sqft |
Source: Public Record Report a problem | ||
Public tax history
| Year | Property taxes | Tax assessment |
|---|---|---|
| 2025 | $4,437 +3.2% | $187,588 +20.5% |
| 2024 | $4,300 +10.1% | $155,676 +23.3% |
| 2023 | $3,907 +8.1% | $126,304 +9.4% |
| 2022 | $3,614 +207% | $115,470 +118.3% |
| 2021 | $1,177 +12.6% | $52,905 +9.4% |
| 2020 | $1,045 -1.5% | $48,344 |
| 2019 | $1,062 -30.6% | $48,344 -22.6% |
| 2018 | $1,531 +59% | $62,462 |
| 2017 | $963 -18% | $62,462 |
| 2016 | $1,174 -0.3% | $62,462 +6% |
| 2015 | $1,177 +3.7% | $58,940 |
| 2014 | $1,135 | $58,940 |
| 2013 | -- | -- |
| 2012 | -- | -- |
| 2011 | -- | -- |
| 2010 | -- | -- |
Find assessor info on the county website
Monthly payment
Est. payment
Payment breakdown
Explore the cost of this home by adjusting the details. Changes won't be saved.Climate risks
Neighborhood: 30537
Nearby schools
Schools provided by the listing agent
- Elementary: Rabun
- Middle: Rabun
- High: Rabun
Source: GAMLS. This data may not be complete. We recommend contacting the local school district to confirm school assignments for this home.
- $451,2003 bd3 ba2.2k sqft265 Pleasant Mountain Dr, Sky Valley, GA 30537Off Market

- $10,000-- bd-- ba-- sqft30537-2596 2596, Dillard, GA 30537Off Market
- $416,8002 bd2 ba1.4k sqft291 Pleasant Mountain Dr, Dillard, GA 30537Off Market
- $394,5003 bd2 ba2.1k sqft229 Pleasant Mountain Dr, Dillard, GA 30537Off Market
Similar homes
- $699,9003 bd4 ba2.6k sqft854 Saddleback Cir, Dillard, GA 30537Active
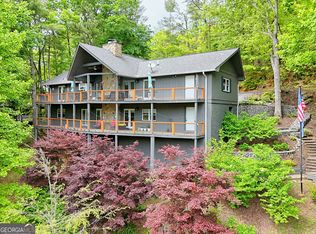
 MLS ID #10766174, Chip C Durpo, Durpo Realty Associates. GAMLS
 - $795,0004 bd3 ba2.8k sqft234 Saddleback Cir, Dillard, GA 30537Active
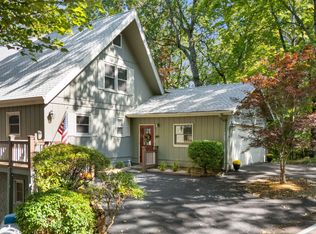 MLS ID #10826942, Robyn Conkling, Poss Realty. GAMLS
 - $799,9003 bd3 ba2.1k sqft594 Sky High Dr, Sky Valley, GA 30537Active
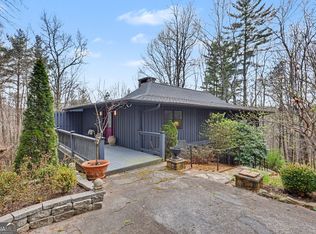 MLS ID #10727999, Chip C Durpo, Durpo Realty Associates. GAMLS
 - $575,0003 bd2 ba1.8k sqft156 Tahoe Ln, Dillard, GA 30537Active
 MLS ID #10850184, Tammy G Luke, BHGRE Metro Brokers. GAMLS
 - $835,0004 bd4 ba2.7k sqft68 Jiminy Peak Ln, Sky Valley, GA 30537ActiveMLS ID #10818463, Penelope Ramey, Poss Realty. GAMLS
- $425,0004 bd3 ba1.9k sqft578 Saddleback Cir, Dillard, GA 30537ActiveMLS ID #10702327, Penelope Ramey, Poss Realty. GAMLS
- $879,0004 bd4 ba2.7k sqft2379 Ridgepole Dr, Sky Valley, GA 30537ActiveMLS ID #10639156, Penelope Ramey, Poss Realty. GAMLS
- $749,0003 bd6 ba3.2k sqft59 Dalton Dr, Dillard, GA 30537ActiveMLS ID #10792675, Robyn Conkling, Poss Realty. GAMLS
- $435,0003 bd3 ba2.1k sqft42 Lost Valley Dr, Dillard, GA 30537ActiveMLS ID #10703060, Nathan D Conkling, Poss Realty. GAMLS
- $599,0005 bd3 ba2.8k sqft181 Dam Lake Dr, Dillard, GA 30537ActiveMLS ID #10796512, Robyn Conkling, Poss Realty. GAMLS
- $558,0003 bd3 ba2.3k sqft174 Bell Colony Rd, Dillard, GA 30537ActiveMLS ID #10833262, Tambrie Kitchens, BHHS Georgia Properties. GAMLS
- $529,9003 bd3 ba2.3k sqft171 Bell Colony Rd, Dillard, GA 30537ActiveMLS ID #10824548, Tambrie Kitchens, BHHS Georgia Properties. GAMLS
- $399,9003 bd3 ba2k sqft374 W Sugarbush Dr, Dillard, GA 30537ActiveMLS ID #10674403, Cody Stowers, BHHS Georgia Properties. GAMLS
- $825,0002 bd2 ba2.2k sqft208 Colony Rd, Dillard, GA 30537ActiveMLS ID #10339692, Scott Poss, Poss Realty. GAMLS
- $589,9002 bd3 ba2.2k sqft437 Highpoint Dr, Scaly Mountain, NC 28775ActiveMLS ID #10707027, Nathan D Conkling, Poss Realty. GAMLS
- $685,0004 bd4 ba2.3k sqft33 Jim McCrackin Rd, Clayton, GA 30525ActiveMLS ID #10834575, Jon Barnwell Team, RE/MAX Town & Country. GAMLS
- $425,0003 bd2 ba1.4k sqft146 Chalet Village Ln, Dillard, GA 30537ActiveMLS ID #10819573, Teri Dobbs, Rabun Realty. GAMLS
- $795,0003 bd2 ba1.5k sqft7829 Dillard Rd, Scaly Mountain, NC 28775ActiveMLS ID #10642058, Penelope Ramey, Poss Realty. GAMLS
- $699,9003 bd3 ba1.5k sqft82 Buckeye Ln, Clayton, GA 30525ActiveMLS ID #10839391, Sarah E Gillespie, Mountain Sotheby's International. GAMLS
- $665,0004 bd5 ba2.4k sqft557 Walnut Grove Ln, Tiger, GA 30576ActiveMLS ID #10841959, Sarah Hutcheson, Poss Realty. GAMLS
