This 4-bedroom, 3.5-bathroom, Traditional-style home, spanning approximately 2769 square feet, has a paved driveway, a sunroom, an office, and an attached 2-car garage. High-quality craftsmanship is evident as you approach the real rock entryway leading to the beautiful wooden door adorned with sidelights on either side. Warm hardwood floors flow throughout the main living area, leading to the cozy living room with coffered ceilings, tall glass windows overlooking the sundeck and the private backyard. It also boasts a massive real rock fireplace. The kitchen has a large gas cooktop, double ovens, stainless steel appliances, custom cabinets, plus a breakfast room with built-in cabinets and a desk. Spend the morning soaking up the natural light in the sunroom, which has a private entrance to the sundeck. There is a separate dining room with double-hung windows and an arched entryway. The main bedroom has built-in cabinets, private deck entry, a view of the backyard, and an ensuite with a separate shower and tub, and plenty of closet space. There are two other bedrooms, one full bathroom, and one-half bathroom on the main floor. Coming in from the 2-car garage, which has a small workshop, are a mudroom, a pantry, and a laundry room that has cabinets and a sink. Upstairs, find another bedroom, a full bathroom, and a sitting room with attic storage space. There are so many special features to this home, including tall archways, a tiled backsplash, and custom cabinets. Outside, there is a spacious sundeck and a small pathway that leads around the perimeter of the home, guiding guests to the beautiful flower gardens and sitting areas throughout. There is also a small workshop in the crawlspace area, and the home is equipped with a whole-house generator. If walls could talk, they would share stories about the wonderful friends, fabulous parties, and the special family who once called this their home. This beautiful home was built for the Matriarch and Historian of Sky Valley, who was once a Ski Instructor at the Sky Valley Ski Resort and headed up most of the clubs in Sky Valley. She created a lasting legacy that will benefit the residents of Sky Valley forever. Every detail of the home has a story behind it, like the custom wood countertops and the custom-made iron gate leading to the garden, both made from materials saved from their former business in Columbus. With a paid membership, there are amenities at the Sky Valley Golf Club, including golf, pickleball, croquet, pool, tennis, and restaurant privileges. There is no requirement for homeowners to join the Club or the HOA. The property is located in the City of Sky Valley; therefore, City Taxes and Ordinances will apply.
Active
$835,000
68 Jiminy Peak Ln, Sky Valley, GA 30537
4beds
2,769sqft
Single Family Residence
Built in 2005
0.29 Acres Lot
$789,100 Zestimate®
$302/sqft
$-- HOA
What's special
Massive real rock fireplaceTall archwaysTiled backsplashCustom wood countertopsPaved drivewayCustom cabinetsSpacious sundeck
- 73 days
- 431
- 30
Zillow last checked:
Listing updated:
Listed by:
Penelope Ramey 706-490-1610,
Poss Realty
Source: GAMLS,MLS#: 10818463
Facts & features
Interior
Bedrooms & bathrooms
- Bedrooms: 4
- Bathrooms: 4
- Full bathrooms: 3
- 1/2 bathrooms: 1
- Main level bathrooms: 2
- Main level bedrooms: 2
Rooms
- Room types: Bonus Room, Laundry, Office, Sun Room
Dining room
- Features: Separate Room
Kitchen
- Features: Breakfast Area, Country Kitchen, Pantry, Solid Surface Counters
Heating
- Central
Cooling
- Central Air
Appliances
- Included: Cooktop, Dishwasher, Double Oven, Dryer, Electric Water Heater, Oven, Refrigerator, Washer
- Laundry: Mud Room
Features
- Bookcases, High Ceilings, Master On Main Level, Walk-In Closet(s)
- Flooring: Carpet, Hardwood
- Basement: Crawl Space,Dirt Floor,Exterior Entry,Unfinished
- Number of fireplaces: 1
- Fireplace features: Gas Log, Living Room, Masonry
Interior area
- Total structure area: 2,769
- Total interior livable area: 2,769 sqft
- Finished area above ground: 2,769
- Finished area below ground: 0
Video & virtual tour
Property
Parking
- Parking features: Garage, Parking Pad
- Has garage: Yes
- Has uncovered spaces: Yes
Features
- Levels: Two
- Stories: 2
- Patio & porch: Deck
- Has view: Yes
- View description: Mountain(s)
Lot
- Size: 0.29 Acres
- Features: City Lot
Details
- Parcel number: 058A 438
Construction
Type & style
- Home type: SingleFamily
- Architectural style: Traditional
- Property subtype: Single Family Residence
Materials
- Stone, Wood Siding
- Foundation: Block
- Roof: Composition
Condition
- Resale
- New construction: No
- Year built: 2005
Utilities & green energy
- Electric: Generator
- Sewer: Septic Tank
- Water: Public
- Utilities for property: High Speed Internet, Sewer Connected, Underground Utilities
Community & HOA
Community
- Features: Golf, Park, Playground, Pool, Tennis Court(s)
- Subdivision: Sky Valley
HOA
- Has HOA: No
- Services included: None, Other
Location
- Region: Sky Valley
Financial & listing details
- Price per square foot: $302/sqft
- Tax assessed value: $563,597
- Annual tax amount: $5,633
- Date on market: 8/6/2026
- Cumulative days on market: 74 days
- Listing agreement: Exclusive Right To Sell
- Listing terms: Cash,Conventional
Estimated market value
$789,100
$750,000 - $829,000
$3,890/mo
Price history
| Date | Event | Price |
|---|---|---|
| 8/6/2026 | Listed for sale | $835,000$302/sqft |
Source:  GAMLS #10818463 Report a problem GAMLS #10818463 Report a problem | ||
Public tax history
| Year | Property taxes | Tax assessment |
|---|---|---|
| 2025 | $4,872 -12.8% | $225,439 +5.4% |
| 2024 | $5,588 +6.3% | $213,920 +17.8% |
| 2023 | $5,258 +10.1% | $181,635 +10.7% |
| 2022 | $4,773 +12.6% | $164,076 +20.8% |
| 2021 | $4,239 +3.2% | $135,818 +5% |
| 2020 | $4,108 -1.6% | $129,347 |
| 2019 | $4,176 +2.5% | $129,347 |
| 2018 | $4,075 +63.2% | $129,347 |
| 2017 | $2,497 +4.3% | $129,347 |
| 2016 | $2,394 -0.3% | $129,347 +1.6% |
| 2015 | $2,401 -0.5% | $127,255 |
| 2014 | $2,412 | $127,255 |
| 2013 | -- | -- |
| 2012 | -- | -- |
| 2011 | -- | -- |
| 2010 | -- | -- |
Find assessor info on the county website
Monthly payment
Est. payment
Payment breakdown
Explore the cost of this home by adjusting the details. Changes won't be saved.Climate risks
Neighborhood: 30537
Nearby schools
Schools provided by the listing agent
- Elementary: Rabun
- Middle: Rabun
- High: Rabun
Source: GAMLS. This data may not be complete. We recommend contacting the local school district to confirm school assignments for this home.

Similar homes
- $795,0004 bd3 ba2.8k sqft234 Saddleback Cir, Dillard, GA 30537Active
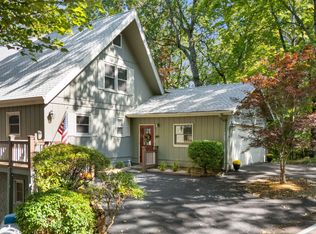
 MLS ID #10826942, Robyn Conkling, Poss Realty. GAMLS
 - $879,0004 bd4 ba2.7k sqft2379 Ridgepole Dr, Sky Valley, GA 30537Active
 MLS ID #10639156, Penelope Ramey, Poss Realty. GAMLS
 - $799,9003 bd3 ba2.1k sqft594 Sky High Dr, Sky Valley, GA 30537Active
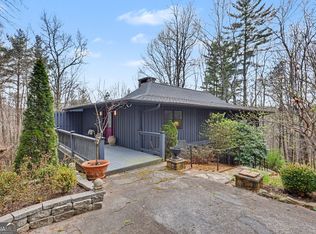 MLS ID #10727999, Chip C Durpo, Durpo Realty Associates. GAMLS
 - $895,0004 bd4 ba3.7k sqft79 Alex Mountain Dr, Dillard, GA 30537Active
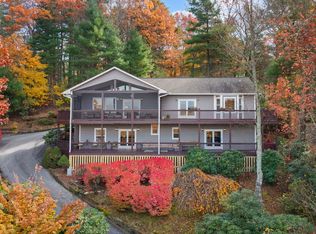 MLS ID #10722377, Nathan D Conkling, Poss Realty. GAMLS
 - $699,9003 bd4 ba2.6k sqft854 Saddleback Cir, Dillard, GA 30537ActiveMLS ID #10766174, Chip C Durpo, Durpo Realty Associates. GAMLS
- $699,9004 bd3 ba2.1k sqft265 Pleasant Mountain Dr, Dillard, GA 30537ActiveMLS ID #10738110, Teri Dobbs, Rabun Realty. GAMLS
- $725,0004 bd6 ba3.9k sqft70 Fairway Ln, Sky Valley, GA 30537ActiveMLS ID #10542958, Penelope Ramey, Poss Realty. GAMLS
- $749,0003 bd6 ba3.2k sqft59 Dalton Dr, Dillard, GA 30537ActiveMLS ID #10792675, Robyn Conkling, Poss Realty. GAMLS
- $549,0004 bd4 ba2.5k sqft522 Rebel Cir, Dillard, GA 30537ActiveMLS ID #10724965, Penelope Ramey, Poss Realty. GAMLS
- $499,0004 bd3 ba3.3k sqft119 Buttermilk Cir, Dillard, GA 30537ActiveMLS ID #10841771, Danielle Serjan, Evan Harrell Realty. GAMLS
- $575,0003 bd2 ba1.8k sqft156 Tahoe Ln, Dillard, GA 30537ActiveMLS ID #10850184, Tammy G Luke, BHGRE Metro Brokers. GAMLS
- $1,149,9004 bd4 ba3.2k sqft388 Alex Mountain Dr, Sky Valley, GA 30537ActiveMLS ID #10606552, Penelope Ramey, Poss Realty. GAMLS
- $825,0002 bd2 ba2.2k sqft208 Colony Rd, Dillard, GA 30537ActiveMLS ID #10339692, Scott Poss, Poss Realty. GAMLS
- $425,0004 bd3 ba1.9k sqft578 Saddleback Cir, Dillard, GA 30537ActiveMLS ID #10702327, Penelope Ramey, Poss Realty. GAMLS
- $435,0003 bd3 ba2.1k sqft42 Lost Valley Dr, Dillard, GA 30537ActiveMLS ID #10703060, Nathan D Conkling, Poss Realty. GAMLS
- $599,0005 bd3 ba2.8k sqft181 Dam Lake Dr, Dillard, GA 30537ActiveMLS ID #10796512, Robyn Conkling, Poss Realty. GAMLS
- $558,0003 bd3 ba2.3k sqft174 Bell Colony Rd, Dillard, GA 30537ActiveMLS ID #10833262, Tambrie Kitchens, BHHS Georgia Properties. GAMLS
- $649,9003 bd4 ba3.7k sqft1085 Sky High Dr, Dillard, GA 30537ActiveMLS ID #10769685, Kelly Ausburn, Century 21 Community Realty. GAMLS
- $529,9003 bd3 ba2.3k sqft171 Bell Colony Rd, Dillard, GA 30537ActiveMLS ID #10824548, Tambrie Kitchens, BHHS Georgia Properties. GAMLS
- $795,0003 bd2 ba1.5k sqft7829 Dillard Rd, Scaly Mountain, NC 28775ActiveMLS ID #10642058, Penelope Ramey, Poss Realty. GAMLS
