Over 100K in new upgrades! Tesla charger in place. Just bring your toothbrush! total turnkey home is being offered with beautiful furnishings -available now in Sky Valley. Mountain Majesty Awaits! Unbelievable Long-Range Views from Your Private Deck! Escape to your own private paradise at 79 Alex Mountain! This charming Sky Valley retreat offers the perfect blend of cozy comfort and breathtaking, panoramic mountain views that you must see to believe. The star of the home is the expansive, beautiful deck, perfectly positioned to soak in the serene, long-range vistas. Imagine your mornings with a cup of coffee surrounded by the sounds of nature and your evenings hosting unforgettable gatherings against a backdrop of stunning sunsets and layered, blue-hued peaks. Step inside to find a warm and inviting interior, featuring a spacious living area with panoramic views . The well-appointed kitchen offers ample cabinet space and flows seamlessly into the dining area, making it ideal for both everyday living and entertaining. The primary suite is a tranquil haven, featuring views of its own, while additional bedrooms provide comfortable space for family and guests. Dual laundry rooms with one located on main level(new W&D) and a second on lower level. Located in the highly desirable and tranquil city of Sky Valley, this property offers both a peaceful getaway and easy access to outdoor adventures, including hiking, golf, and the charming nearby towns of Dillard and Highlands. Seller has had numerous upgrades performed to enhance the value of this spectacular property. With few exceptions, home is offered with current furnishings and content.
Active
Price cut: $54K (7/27)
$895,000
79 Alex Mountain Dr, Dillard, GA 30537
4beds
3,704sqft
Single Family Residence
Built in 2001
0.45 Acres Lot
$857,900 Zestimate®
$242/sqft
$-- HOA
What's special
Private deckUnbelievable long-range viewsSerene long-range vistasWarm and inviting interiorAmple cabinet spaceBeautiful furnishingsWell-appointed kitchen
- 196 days
- 87
- 6
Zillow last checked:
Listing updated:
Listed by:
Nathan D Conkling 4078760242,
Poss Realty,
Robyn Conkling 407-717-6971,
Poss Realty
Source: GAMLS,MLS#: 10722377
Facts & features
Interior
Bedrooms & bathrooms
- Bedrooms: 4
- Bathrooms: 4
- Full bathrooms: 4
- Main level bedrooms: 2
Rooms
- Room types: Bonus Room, Family Room, Laundry
Heating
- Heat Pump
Cooling
- Heat Pump
Appliances
- Included: Dishwasher, Disposal, Dryer, Electric Water Heater, Microwave, Oven/Range (Combo), Refrigerator, Washer
- Laundry: Other, Upper Level
Features
- Master On Main Level, Soaking Tub
- Flooring: Carpet, Hardwood, Tile
- Basement: None
- Number of fireplaces: 1
Interior area
- Total structure area: 3,704
- Total interior livable area: 3,704 sqft
- Finished area above ground: 1,904
- Finished area below ground: 1,800
Video & virtual tour
Property
Parking
- Parking features: Carport
- Has carport: Yes
Features
- Levels: Two
- Stories: 2
Lot
- Size: 0.45 Acres
- Features: Sloped
Details
- Parcel number: 058C 161
Construction
Type & style
- Home type: SingleFamily
- Architectural style: Traditional
- Property subtype: Single Family Residence
Materials
- Wood Siding
- Roof: Composition
Condition
- Resale
- New construction: No
- Year built: 2001
Utilities & green energy
- Sewer: Septic Tank
- Water: Public
- Utilities for property: Propane, Sewer Connected, Underground Utilities
Community & HOA
Community
- Features: Clubhouse, Fitness Center, Golf, Guest Lodging, Park, Playground, Pool, Tennis Court(s)
- Subdivision: Sky Valley
HOA
- Has HOA: No
- Services included: None
Location
- Region: Dillard
Financial & listing details
- Price per square foot: $242/sqft
- Tax assessed value: $718,519
- Annual tax amount: $6,468
- Date on market: 4/1/2026
- Cumulative days on market: 197 days
- Listing agreement: Exclusive Right To Sell
Estimated market value
$857,900
$815,000 - $901,000
$4,341/mo
Price history
| Date | Event | Price |
|---|---|---|
| 7/27/2026 | Price change | $895,000-5.7%$242/sqft |
Source:  GAMLS #10722377 Report a problem GAMLS #10722377 Report a problem | ||
| 6/29/2026 | Price change | $949,000-2.7%$256/sqft |
Source: GAMLS #10722377 Report a problem | ||
| 5/26/2026 | Price change | $975,000-2.5%$263/sqft |
Source: GAMLS #10722377 Report a problem | ||
| 4/1/2026 | Listed for sale | $999,900+2.6%$270/sqft |
Source: GAMLS #10722377 Report a problem | ||
| 12/16/2025 | Listing removed | $975,000$263/sqft |
Source: GAMLS #10641045 Report a problem | ||
| 11/10/2025 | Listed for sale | $975,000+14.7%$263/sqft |
Source: GAMLS #10641045 Report a problem | ||
| 9/12/2024 | Sold | $850,000-5.5%$229/sqft |
Source: GAMLS #10364458 Report a problem | ||
| 9/3/2024 | Pending sale | $899,900$243/sqft |
Source: GAMLS #10364458 Report a problem | ||
| 8/23/2024 | Listed for sale | $899,900+65.1%$243/sqft |
Source: GAMLS #10364458 Report a problem | ||
| 3/21/2022 | Sold | $545,000-9.2%$147/sqft |
Source: Public Record Report a problem | ||
| 2/28/2022 | Pending sale | $599,900$162/sqft |
Source: GAMLS #9067562 Report a problem | ||
| 12/29/2021 | Price change | $599,900-14.3%$162/sqft |
Source: GAMLS #9067562 Report a problem | ||
| 10/15/2021 | Listed for sale | $699,900+105.4%$189/sqft |
Source: HCMLS #97700 Report a problem | ||
| 3/11/2016 | Sold | $340,747$92/sqft |
Source: Public Record Report a problem | ||
Public tax history
| Year | Property taxes | Tax assessment |
|---|---|---|
| 2025 | $6,798 -2.4% | $287,408 +14% |
| 2024 | $6,964 +9.3% | $252,111 +22.4% |
| 2023 | $6,373 +15.7% | $206,051 +17.1% |
| 2022 | $5,509 +18.2% | $176,024 +29.8% |
| 2021 | $4,661 -2% | $135,656 +0.1% |
| 2020 | $4,756 -1.8% | $135,582 |
| 2019 | $4,841 +2.3% | $135,582 |
| 2018 | $4,733 +78.1% | $135,582 |
| 2017 | $2,658 +4.3% | $135,582 |
| 2016 | $2,549 -0.3% | $135,582 -0.5% |
| 2015 | $2,556 -2.6% | $136,299 |
| 2014 | $2,625 | $136,299 |
| 2013 | -- | -- |
| 2012 | -- | -- |
| 2011 | -- | -- |
| 2010 | -- | -- |
| 2009 | $3,349 | $189,128 |
| 2008 | -- | $189,128 |
| 2007 | -- | $189,128 +21.3% |
| 2004 | -- | $155,924 |
Find assessor info on the county website
Monthly payment
Est. payment
Payment breakdown
Explore the cost of this home by adjusting the details. Changes won't be saved.Climate risks
Neighborhood: 30537
Nearby schools
Schools provided by the listing agent
- Elementary: Rabun
- Middle: Rabun
- High: Rabun
Source: GAMLS. This data may not be complete. We recommend contacting the local school district to confirm school assignments for this home.

Similar homes
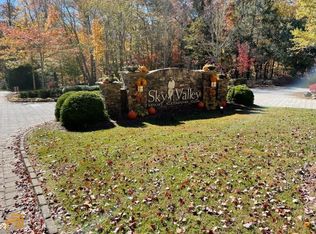
- $879,0004 bd4 ba2.7k sqft2379 Ridgepole Dr, Sky Valley, GA 30537Active

 MLS ID #10639156, Penelope Ramey, Poss Realty. GAMLS
 - $815,0003 bd3 ba2.3k sqft81 McClure Ln #73, Dillard, GA 30537Active
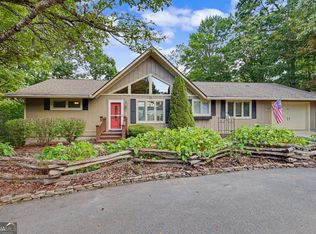 MLS ID #10840996, Nathan D Conkling, Poss Realty. GAMLS
 - $995,0004 bd6 ba5k sqft160 Ridgepole Dr, Sky Valley, GA 30537Active
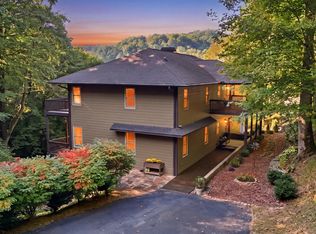 MLS ID #10849840, Nathan D Conkling, Poss Realty. GAMLS
 - $795,0004 bd3 ba2.8k sqft234 Saddleback Cir, Dillard, GA 30537Active
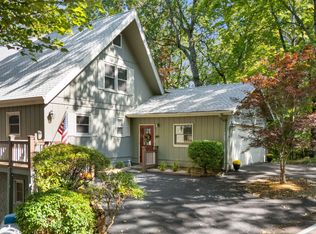 MLS ID #10826942, Robyn Conkling, Poss Realty. GAMLS
 - $835,0004 bd4 ba2.7k sqft68 Jiminy Peak Ln, Sky Valley, GA 30537ActiveMLS ID #10818463, Penelope Ramey, Poss Realty. GAMLS
- $1,149,9004 bd4 ba3.2k sqft388 Alex Mountain Dr, Sky Valley, GA 30537ActiveMLS ID #10606552, Penelope Ramey, Poss Realty. GAMLS
- $897,5004 bd3 ba4.3k sqft259 Eagle Chase Cir, Dillard, GA 30537ActiveMLS ID #10836978, Robyn Conkling, Poss Realty. GAMLS
- $699,9003 bd4 ba2.6k sqft854 Saddleback Cir, Dillard, GA 30537ActiveMLS ID #10766174, Chip C Durpo, Durpo Realty Associates. GAMLS
- $799,9003 bd3 ba2.1k sqft594 Sky High Dr, Sky Valley, GA 30537ActiveMLS ID #10727999, Chip C Durpo, Durpo Realty Associates. GAMLS
- $725,0004 bd6 ba3.9k sqft70 Fairway Ln, Sky Valley, GA 30537ActiveMLS ID #10542958, Penelope Ramey, Poss Realty. GAMLS
- $549,0004 bd4 ba2.5k sqft522 Rebel Cir, Dillard, GA 30537ActiveMLS ID #10724965, Penelope Ramey, Poss Realty. GAMLS
- $699,9004 bd3 ba2.1k sqft265 Pleasant Mountain Dr, Dillard, GA 30537ActiveMLS ID #10738110, Teri Dobbs, Rabun Realty. GAMLS
- $749,0003 bd6 ba3.2k sqft59 Dalton Dr, Dillard, GA 30537ActiveMLS ID #10792675, Robyn Conkling, Poss Realty. GAMLS
- $499,0004 bd3 ba3.3k sqft119 Buttermilk Cir, Dillard, GA 30537ActiveMLS ID #10841771, Danielle Serjan, Evan Harrell Realty. GAMLS
- $995,5004 bd3 ba2.9k sqft1067 O'V Justus Rd, Rabun Gap, GA 30568ActiveMLS ID #10735382, Rosa Icela Carter, Mountain Sotheby's International. GAMLS
- $575,0003 bd2 ba1.8k sqft156 Tahoe Ln, Dillard, GA 30537ActiveMLS ID #10850184, Tammy G Luke, BHGRE Metro Brokers. GAMLS
- $989,0004 bd3 ba3.6k sqft427 Smokehouse Knob Dr, Rabun Gap, GA 30568ActiveMLS ID #10856700, Nancy Thorpe, Mountain Sotheby's International. GAMLS
- $825,0002 bd2 ba2.2k sqft208 Colony Rd, Dillard, GA 30537ActiveMLS ID #10339692, Scott Poss, Poss Realty. GAMLS
- $599,0005 bd3 ba2.8k sqft181 Dam Lake Dr, Dillard, GA 30537ActiveMLS ID #10796512, Robyn Conkling, Poss Realty. GAMLS
- $558,0003 bd3 ba2.3k sqft174 Bell Colony Rd, Dillard, GA 30537ActiveMLS ID #10833262, Tambrie Kitchens, BHHS Georgia Properties. GAMLS
