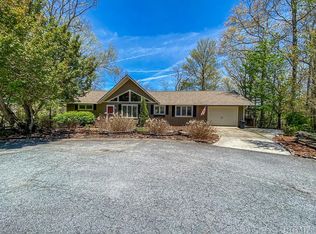
Welcome to 81 McClure Lane, a classic Sky Valley retreat where commanding views and high-country charm come together. Designed for both energetic hosting and quiet sanctuary, this home offers a mountain living experience that is simply priceless regardless of the season. The expansive main-level terrace serves as an incredible outdoor living space, perfect for taking in vibrant autumn color or fresh spring blooms while watching the sun dip below the surrounding ridgelines. When summer arrives, the home transforms into the ultimate holiday destination-offering an eye-level view of Sky Valley's annual Fourth of July fireworks show that creates magic year after year. Inside and out, the residence is built around connection and comfort. The open flow invites guests to mingle, while the lower deck offers a quiet, private escape nestled in the trees-ideal for quiet morning or soaking in the crisp mountain breezes. Whether you are seeking a full-time sanctuary or a high-country getaway, 81 McClure Lane delivers the lifestyle, community, and views that make Sky Valley so desirable. Property Highlights & Features Great Room: Features soaring vaulted wood ceilings, warm wood paneling, a classic stacked stone fireplace, and floor-to-ceiling glass doors framing expansive mountain views. Spacious Kitchen: Well-appointed with custom white cabinetry, rich countertops, wood flooring, recessed lighting, and a dedicated built-in desk alcove. Primary Suite: Generously sized with tray ceilings, rich hardwood flooring, private slider access to the deck, and an en-suite bath. Outdoor Living Deck: An expansive covered back deck complete with a wood-plank ceiling, ceiling fan, and long-range mountain ridge views.
Active
$815,000
81 McClure Ln #73, Dillard, GA 30537
3beds
2,369sqft
Single Family Residence
Built in 1984
0.68 Acres Lot
$792,000 Zestimate®
$344/sqft
$-- HOA
What's special
Classic stacked stone fireplaceCommanding viewsRich hardwood flooringLong-range mountain ridge viewsDedicated built-in desk alcoveEn-suite bathWood flooring
- 33 days
- 234
- 16
Likely to sell faster than
Zillow last checked:
Listing updated:
Listed by:
Nathan D Conkling 407-876-0242,
Poss Realty
Source: GAMLS,MLS#: 10840996
Facts & features
Interior
Bedrooms & bathrooms
- Bedrooms: 3
- Bathrooms: 3
- Full bathrooms: 3
- Main level bathrooms: 2
- Main level bedrooms: 3
Rooms
- Room types: Game Room
Dining room
- Features: Dining Rm/Living Rm Combo
Kitchen
- Features: Pantry
Heating
- Electric, Natural Gas, Central, Heat Pump
Cooling
- Electric, Central Air, Attic Fan
Appliances
- Included: Electric Water Heater, Cooktop, Dishwasher, Disposal, Microwave, Oven, Refrigerator, Stainless Steel Appliance(s)
- Laundry: In Kitchen
Features
- Vaulted Ceiling(s), Double Vanity, Beamed Ceilings, Soaking Tub, Separate Shower, Tile Bath, Master On Main Level
- Flooring: Carpet, Hardwood, Tile
- Basement: Bath Finished,Interior Entry,Finished,None
- Number of fireplaces: 1
- Fireplace features: Living Room, Gas Starter, Gas Log
Interior area
- Total structure area: 2,369
- Total interior livable area: 2,369 sqft
- Finished area above ground: 2,369
- Finished area below ground: 0
Video & virtual tour
Property
Parking
- Total spaces: 1
- Parking features: Attached, Garage Door Opener, Garage
- Has attached garage: Yes
Features
- Levels: Two
- Stories: 2
- Patio & porch: Deck, Patio
- Has view: Yes
- View description: Mountain(s)
Lot
- Size: 0.68 Acres
- Features: Cul-De-Sac
Details
- Parcel number: 058C 002
Construction
Type & style
- Home type: SingleFamily
- Architectural style: Traditional
- Property subtype: Single Family Residence
Materials
- Wood Siding
- Foundation: Slab
- Roof: Composition
Condition
- Resale
- New construction: No
- Year built: 1984
Utilities & green energy
- Sewer: Septic Tank
- Water: Public
- Utilities for property: High Speed Internet, Sewer Connected, Underground Utilities
Green energy
- Energy efficient items: Insulation
Community & HOA
Community
- Features: Clubhouse, Golf, Fitness Center, Playground, Pool, Tennis Court(s)
- Subdivision: Sky Valley
HOA
- Has HOA: No
- Services included: None
Location
- Region: Dillard
Financial & listing details
- Price per square foot: $344/sqft
- Annual tax amount: $3,250
- Date on market: 9/5/2026
- Cumulative days on market: 33 days
- Listing agreement: Exclusive Right To Sell
- Listing terms: Cash,Conventional
Estimated market value
$792,000
$752,000 - $832,000
$3,643/mo
Price history
| Date | Event | Price |
|---|---|---|
| 9/5/2026 | Listed for sale | $815,000+38.4%$344/sqft |
Source:  GAMLS #10840996 Report a problem GAMLS #10840996 Report a problem | ||
| 6/4/2021 | Sold | $589,000-1.8%$249/sqft |
Source:  GAMLS #8969983 Report a problem GAMLS #8969983 Report a problem | ||
| 5/17/2021 | Pending sale | $599,900$253/sqft |
Source: GAMLS #8969983 Report a problem | ||
| 4/30/2021 | Listed for sale | $599,900$253/sqft |
Source: GAMLS #8969983 Report a problem | ||
Public tax history
Tax history is unavailable.
Monthly payment
Est. payment
Payment breakdown
Explore the cost of this home by adjusting the details. Changes won't be saved.Climate risks
Neighborhood: 30537
Nearby schools
Schools provided by the listing agent
- Elementary: Rabun
- Middle: Rabun
- High: Rabun
Source: GAMLS. This data may not be complete. We recommend contacting the local school district to confirm school assignments for this home.
Similar homes
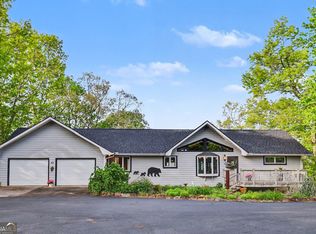
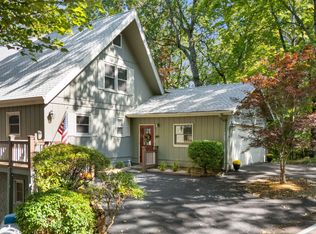
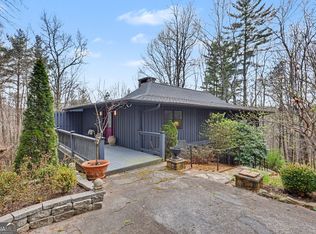
- $795,0004 bd3 ba2.8k sqft234 Saddleback Cir, Dillard, GA 30537Active
 MLS ID #10826942, Robyn Conkling, Poss Realty. GAMLS
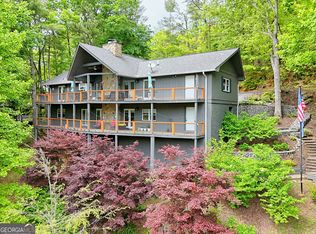
 - $799,9003 bd3 ba2.1k sqft594 Sky High Dr, Sky Valley, GA 30537Active
 MLS ID #10727999, Chip C Durpo, Durpo Realty Associates. GAMLS
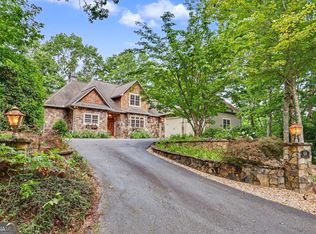
 - $699,9003 bd4 ba2.6k sqft854 Saddleback Cir, Dillard, GA 30537Active
 MLS ID #10766174, Chip C Durpo, Durpo Realty Associates. GAMLS
 - $835,0004 bd4 ba2.7k sqft68 Jiminy Peak Ln, Sky Valley, GA 30537Active
 MLS ID #10818463, Penelope Ramey, Poss Realty. GAMLS
 - $879,0004 bd4 ba2.7k sqft2379 Ridgepole Dr, Sky Valley, GA 30537ActiveMLS ID #10639156, Penelope Ramey, Poss Realty. GAMLS
- $699,9004 bd3 ba2.1k sqft265 Pleasant Mountain Dr, Dillard, GA 30537ActiveMLS ID #10738110, Teri Dobbs, Rabun Realty. GAMLS
- $650,0003 bd3 ba1.7k sqft82 Appalachian Point, Dillard, GA 30537ActiveMLS ID #10813332, Doug McElrath II, Poss Realty. GAMLS
- $575,0003 bd2 ba1.8k sqft156 Tahoe Ln, Dillard, GA 30537ActiveMLS ID #10850184, Tammy G Luke, BHGRE Metro Brokers. GAMLS
- $749,0003 bd6 ba3.2k sqft59 Dalton Dr, Dillard, GA 30537ActiveMLS ID #10792675, Robyn Conkling, Poss Realty. GAMLS
- $499,0004 bd3 ba3.3k sqft119 Buttermilk Cir, Dillard, GA 30537ActiveMLS ID #10841771, Danielle Serjan, Evan Harrell Realty. GAMLS
- $425,0004 bd3 ba1.9k sqft578 Saddleback Cir, Dillard, GA 30537ActiveMLS ID #10702327, Penelope Ramey, Poss Realty. GAMLS
- $825,0002 bd2 ba2.2k sqft208 Colony Rd, Dillard, GA 30537ActiveMLS ID #10339692, Scott Poss, Poss Realty. GAMLS
- $1,149,9004 bd4 ba3.2k sqft388 Alex Mountain Dr, Sky Valley, GA 30537ActiveMLS ID #10606552, Penelope Ramey, Poss Realty. GAMLS
- $549,0004 bd4 ba2.5k sqft522 Rebel Cir, Dillard, GA 30537ActiveMLS ID #10724965, Penelope Ramey, Poss Realty. GAMLS
- $558,0003 bd3 ba2.3k sqft174 Bell Colony Rd, Dillard, GA 30537ActiveMLS ID #10833262, Tambrie Kitchens, BHHS Georgia Properties. GAMLS
- $435,0003 bd3 ba2.1k sqft42 Lost Valley Dr, Dillard, GA 30537ActiveMLS ID #10703060, Nathan D Conkling, Poss Realty. GAMLS
- $599,0005 bd3 ba2.8k sqft181 Dam Lake Dr, Dillard, GA 30537ActiveMLS ID #10796512, Robyn Conkling, Poss Realty. GAMLS
- $795,0003 bd2 ba1.5k sqft7829 Dillard Rd, Scaly Mountain, NC 28775ActiveMLS ID #10642058, Penelope Ramey, Poss Realty. GAMLS
- $529,9003 bd3 ba2.3k sqft171 Bell Colony Rd, Dillard, GA 30537ActiveMLS ID #10824548, Tambrie Kitchens, BHHS Georgia Properties. GAMLS
- $448,0003 bd2 ba1.4k sqft146 Chalet Village Ln, Dillard, GA 30537ActiveMLS ID #10819573, Teri Dobbs, Rabun Realty. GAMLS
