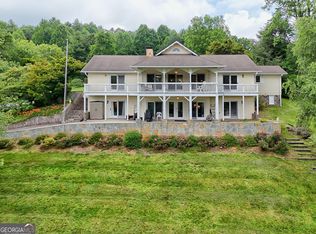
Breathtaking Mountain Sunsets & Unmatched Layout Flexibility in Dillard! Perched just outside the Sky Valley city limits in the peaceful Heatherstone at Ford Mtn. Lakes subdivision, 59 Dalton Drive delivers the ultimate mountain lifestyle. This exceptional home captures stunning, unobstructed westerly views, allowing you to wind down every evening enjoying spectacular mountain sunsets from your choice of expansive outdoor living spaces. Officially septic permitted as a 3-bedroom home, this property maximizes every inch of its generous footprint, living incredibly large with three fully finished levels, a flexible bonus room configuration, and a total of 5.5 bathrooms. This home is a MUST SEE to appreciate all the space it has to offer! Book your showing today.
Active
Price cut: $36K (8/8)
$749,000
59 Dalton Dr, Dillard, GA 30537
3beds
3,221sqft
Single Family Residence, Cabin
Built in 2003
0.34 Acres Lot
$713,400 Zestimate®
$233/sqft
$63/mo HOA
What's special
Stunning unobstructed westerly viewsUnmatched layout flexibilityFlexible bonus room configurationBreathtaking mountain sunsetsExpansive outdoor living spacesThree fully finished levels
- 111 days
- 145
- 7
Zillow last checked:
Listing updated:
Listed by:
Robyn Conkling 407-717-6971,
Poss Realty,
Nathan D Conkling 407-876-0242,
Poss Realty
Source: GAMLS,MLS#: 10792675
Facts & features
Interior
Bedrooms & bathrooms
- Bedrooms: 3
- Bathrooms: 6
- Full bathrooms: 5
- 1/2 bathrooms: 1
- Main level bathrooms: 1
- Main level bedrooms: 1
Rooms
- Room types: Bonus Room, Den, Family Room, Game Room, Great Room, Loft, Other
Heating
- Central, Propane
Cooling
- Central Air
Appliances
- Included: Cooktop, Dishwasher, Dryer, Electric Water Heater, Oven/Range (Combo), Refrigerator, Washer
- Laundry: In Garage
Features
- Beamed Ceilings, High Ceilings, In-Law Floorplan, Master On Main Level, Separate Shower, Soaking Tub, Split Bedroom Plan, Tile Bath, Vaulted Ceiling(s), Walk-In Closet(s)
- Flooring: Carpet, Hardwood
- Basement: Finished
- Number of fireplaces: 2
Interior area
- Total structure area: 3,221
- Total interior livable area: 3,221 sqft
- Finished area above ground: 1,928
- Finished area below ground: 1,293
Property
Parking
- Parking features: Attached, Garage, Parking Pad
- Has attached garage: Yes
- Has uncovered spaces: Yes
Features
- Levels: Three Or More
- Stories: 3
- Has view: Yes
- View description: Mountain(s)
Lot
- Size: 0.34 Acres
- Features: Sloped
Details
- Parcel number: 058E 322
Construction
Type & style
- Home type: SingleFamily
- Architectural style: Country/Rustic,Craftsman
- Property subtype: Single Family Residence, Cabin
Materials
- Concrete, Wood Siding
- Roof: Composition
Condition
- Resale
- New construction: No
- Year built: 2003
Utilities & green energy
- Sewer: Septic Tank
- Water: Shared Well
- Utilities for property: Cable Available, Electricity Available, High Speed Internet, Propane, Water Available
Community & HOA
Community
- Features: Lake
- Subdivision: Heatherstone at Ford Mtn. Lakes
HOA
- Has HOA: Yes
- Services included: Maintenance Grounds, Private Roads, Reserve Fund, Water
- HOA fee: $750 annually
Location
- Region: Dillard
Financial & listing details
- Price per square foot: $233/sqft
- Tax assessed value: $385,961
- Annual tax amount: $2,168
- Date on market: 6/30/2026
- Cumulative days on market: 111 days
- Listing agreement: Exclusive Right To Sell
- Electric utility on property: Yes
Estimated market value
$713,400
$678,000 - $749,000
$4,571/mo
Price history
| Date | Event | Price |
|---|---|---|
| 8/8/2026 | Price change | $749,000-4.6%$233/sqft |
Source:  GAMLS #10792675 Report a problem GAMLS #10792675 Report a problem | ||
| 6/30/2026 | Listed for sale | $785,000$244/sqft |
Source: GAMLS #10792675 Report a problem | ||
Public tax history
| Year | Property taxes | Tax assessment |
|---|---|---|
| 2025 | $2,168 -6.7% | $154,384 +6.6% |
| 2024 | $2,324 +4.4% | $144,794 +14.7% |
| 2023 | $2,226 -0.9% | $126,207 +2.8% |
| 2022 | $2,247 +6.2% | $122,742 +8.8% |
| 2021 | $2,116 -3.2% | $112,851 +0.5% |
| 2020 | $2,185 -0.7% | $112,249 |
| 2019 | $2,201 +4.3% | $112,249 |
| 2018 | $2,110 -4.1% | $112,249 |
| 2017 | $2,201 +4.3% | $112,249 |
| 2016 | $2,110 -0.3% | $112,249 -0.1% |
| 2015 | $2,116 -2.2% | $112,374 |
| 2014 | $2,164 | $112,374 |
| 2013 | -- | -- |
| 2012 | -- | -- |
| 2011 | -- | -- |
| 2010 | -- | -- |
Find assessor info on the county website
Monthly payment
Est. payment
Payment breakdown
Explore the cost of this home by adjusting the details. Changes won't be saved.Climate risks
Neighborhood: 30537
Nearby schools
Schools provided by the listing agent
- Elementary: Rabun
- Middle: Rabun
- High: Rabun
Source: GAMLS. This data may not be complete. We recommend contacting the local school district to confirm school assignments for this home.

Similar homes
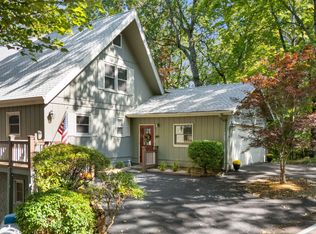
- $725,0004 bd6 ba3.9k sqft70 Fairway Ln, Sky Valley, GA 30537Active
 MLS ID #10542958, Penelope Ramey, Poss Realty. GAMLS
 - $795,0004 bd3 ba2.8k sqft234 Saddleback Cir, Dillard, GA 30537Active
 MLS ID #10826942, Robyn Conkling, Poss Realty. GAMLS
 - $599,0005 bd3 ba2.8k sqft181 Dam Lake Dr, Dillard, GA 30537Active
 MLS ID #10796512, Robyn Conkling, Poss Realty. GAMLS
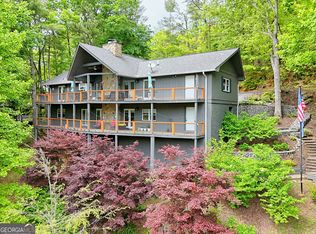
 - $699,9003 bd4 ba2.6k sqft854 Saddleback Cir, Dillard, GA 30537Active
 MLS ID #10766174, Chip C Durpo, Durpo Realty Associates. GAMLS
 - $835,0004 bd4 ba2.7k sqft68 Jiminy Peak Ln, Sky Valley, GA 30537ActiveMLS ID #10818463, Penelope Ramey, Poss Realty. GAMLS
- $799,9003 bd3 ba2.1k sqft594 Sky High Dr, Sky Valley, GA 30537ActiveMLS ID #10727999, Chip C Durpo, Durpo Realty Associates. GAMLS
- $699,9004 bd3 ba2.1k sqft265 Pleasant Mountain Dr, Dillard, GA 30537ActiveMLS ID #10738110, Teri Dobbs, Rabun Realty. GAMLS
- $895,0004 bd4 ba3.7k sqft79 Alex Mountain Dr, Dillard, GA 30537ActiveMLS ID #10722377, Nathan D Conkling, Poss Realty. GAMLS
- $499,0004 bd3 ba3.3k sqft119 Buttermilk Cir, Dillard, GA 30537ActiveMLS ID #10841771, Danielle Serjan, Evan Harrell Realty. GAMLS
- $575,0003 bd2 ba1.8k sqft156 Tahoe Ln, Dillard, GA 30537ActiveMLS ID #10850184, Tammy G Luke, BHGRE Metro Brokers. GAMLS
- $879,0004 bd4 ba2.7k sqft2379 Ridgepole Dr, Sky Valley, GA 30537ActiveMLS ID #10639156, Penelope Ramey, Poss Realty. GAMLS
- $897,5004 bd3 ba4.3k sqft259 Eagle Chase Cir, Dillard, GA 30537ActiveMLS ID #10836978, Robyn Conkling, Poss Realty. GAMLS
- $649,9003 bd4 ba3.7k sqft1085 Sky High Dr, Dillard, GA 30537ActiveMLS ID #10769685, Kelly Ausburn, Century 21 Community Realty. GAMLS
- $549,0004 bd4 ba2.5k sqft522 Rebel Cir, Dillard, GA 30537ActiveMLS ID #10724965, Penelope Ramey, Poss Realty. GAMLS
- $558,0003 bd3 ba2.3k sqft174 Bell Colony Rd, Dillard, GA 30537ActiveMLS ID #10833262, Tambrie Kitchens, BHHS Georgia Properties. GAMLS
- $529,9003 bd3 ba2.3k sqft171 Bell Colony Rd, Dillard, GA 30537ActiveMLS ID #10824548, Tambrie Kitchens, BHHS Georgia Properties. GAMLS
- $825,0002 bd2 ba2.2k sqft208 Colony Rd, Dillard, GA 30537ActiveMLS ID #10339692, Scott Poss, Poss Realty. GAMLS
- $435,0003 bd3 ba2.1k sqft42 Lost Valley Dr, Dillard, GA 30537ActiveMLS ID #10703060, Nathan D Conkling, Poss Realty. GAMLS
- $425,0004 bd3 ba1.9k sqft578 Saddleback Cir, Dillard, GA 30537ActiveMLS ID #10702327, Penelope Ramey, Poss Realty. GAMLS
