Handcrafted Native Stone & Board-and-Batten design, 1922 cottage on 10.45 acres with mountain views, shaded wooded areas, and a selection of outbuildings. Four outbuildings include a "screened house" for cooking out and entertaining, a recently built workshop with 2 sidesheds, a hobby building with a screened porch, and a small storage building. The main dwelling captures the best of yesteryear with original wood surfaces, heart pine, an enclosed sun porch, corner cabinets and spacious living areas. Appointment only.
Active
$825,000
208 Colony Rd, Dillard, GA 30537
2beds
2,231sqft
Single Family Residence
Built in 1922
10.45 Acres Lot
$-- Zestimate®
$370/sqft
$-- HOA
What's special
Mountain viewsEnclosed sun porchOriginal wood surfacesShaded wooded areasCorner cabinetsSmall storage buildingHeart pine
- 834 days
- 258
- 13
Zillow last checked:
Listing updated:
Listed by:
Scott Poss 706-490-2305,
Poss Realty
Source: GAMLS,MLS#: 10339692
Facts & features
Interior
Bedrooms & bathrooms
- Bedrooms: 2
- Bathrooms: 2
- Full bathrooms: 2
- Main level bathrooms: 2
- Main level bedrooms: 2
Rooms
- Room types: Den, Sun Room
Dining room
- Features: Separate Room
Kitchen
- Features: Breakfast Area, Country Kitchen
Heating
- Dual, Electric, Heat Pump, Natural Gas
Cooling
- Electric, Heat Pump
Appliances
- Included: Dishwasher, Dryer, Microwave, Oven/Range (Combo), Refrigerator, Stainless Steel Appliance(s), Tankless Water Heater, Washer
- Laundry: Other
Features
- High Ceilings, Master On Main Level, Tile Bath
- Flooring: Hardwood, Tile
- Windows: Double Pane Windows
- Basement: Concrete,Crawl Space,Exterior Entry,Partial,Unfinished
- Attic: Pull Down Stairs
- Number of fireplaces: 1
- Fireplace features: Gas Log
Interior area
- Total structure area: 2,231
- Total interior livable area: 2,231 sqft
- Finished area above ground: 2,231
- Finished area below ground: 0
Video & virtual tour
Property
Parking
- Parking features: Basement, Garage, Off Street, Parking Shed
- Has attached garage: Yes
Features
- Levels: One
- Stories: 1
- Has spa: Yes
- Spa features: Bath
- Has view: Yes
- View description: Mountain(s)
Lot
- Size: 10.45 Acres
- Features: Other
- Residential vegetation: Partially Wooded
Details
- Additional structures: Outdoor Kitchen, Shed(s), Workshop
- Parcel number: D001 020
Construction
Type & style
- Home type: SingleFamily
- Architectural style: Bungalow/Cottage
- Property subtype: Single Family Residence
Materials
- Stone, Wood Siding
- Foundation: Block, Pillar/Post/Pier
- Roof: Metal
Condition
- Resale
- New construction: No
- Year built: 1922
Utilities & green energy
- Sewer: Septic Tank
- Water: Public, Well
- Utilities for property: Electricity Available, Natural Gas Available, Water Available
Community & HOA
Community
- Features: None
- Security: Security System
- Subdivision: None
HOA
- Has HOA: No
- Services included: None
Location
- Region: Dillard
Financial & listing details
- Price per square foot: $370/sqft
- Tax assessed value: $276,427
- Annual tax amount: $1,072
- Date on market: 7/16/2024
- Cumulative days on market: 820 days
- Listing agreement: Exclusive Right To Sell
- Electric utility on property: Yes
Estimated market value
Not available
Estimated sales range
Not available
Not available
Price history
| Date | Event | Price |
|---|---|---|
| 9/29/2026 | Listed for sale | $825,000$370/sqft |
Source:  GAMLS #10339692 Report a problem | ||
| 9/19/2026 | Listing removed | $825,000$370/sqft |
Source: GAMLS #10339692 Report a problem | ||
| 6/19/2025 | Listed for sale | $825,000-4%$370/sqft |
Source: GAMLS #10339692 Report a problem | ||
| 12/17/2024 | Price change | $859,000-9.6%$385/sqft |
Source: GAMLS #10339692 Report a problem | ||
| 7/17/2024 | Listed for sale | $950,000$426/sqft |
Source: GAMLS #10339692 Report a problem | ||
Public tax history
| Year | Property taxes | Tax assessment |
|---|---|---|
| 2025 | $1,250 +12.1% | $110,571 +54.7% |
| 2024 | $1,115 +7.5% | $71,473 +17.5% |
| 2023 | $1,037 -0.5% | $60,804 +3.1% |
| 2022 | $1,042 +8.6% | $58,949 +10.9% |
| 2021 | $959 +2.9% | $53,171 +6.6% |
| 2020 | $932 -0.7% | $49,893 |
| 2019 | $939 +4.3% | $49,893 |
| 2018 | $900 -4.1% | $49,893 |
| 2017 | $939 +4.3% | $49,893 |
| 2016 | $900 -0.3% | $49,893 +1.2% |
| 2015 | $903 -0.7% | $49,317 |
| 2014 | $909 | $49,317 |
| 2013 | -- | -- |
| 2012 | -- | -- |
| 2011 | -- | -- |
| 2010 | -- | -- |
| 2005 | -- | $47,148 |
| 2004 | -- | $47,148 |
| 2003 | -- | $47,148 +14% |
| 2002 | -- | $41,376 |
| 2000 | -- | $41,376 |
Find assessor info on the county website
Monthly payment
Est. payment
Payment breakdown
Explore the cost of this home by adjusting the details. Changes won't be saved.Climate risks
Neighborhood: 30537
Nearby schools
Schools provided by the listing agent
- Elementary: Rabun
- Middle: Rabun
- High: Rabun
Source: GAMLS. This data may not be complete. We recommend contacting the local school district to confirm school assignments for this home.
Similar homes
- $558,0003 bd3 ba2.3k sqft174 Bell Colony Rd, Dillard, GA 30537Active

 MLS ID #10833262, Tambrie Kitchens, BHHS Georgia Properties. GAMLS
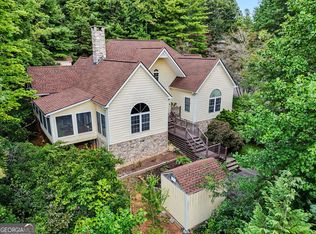
- $529,9003 bd3 ba2.3k sqft171 Bell Colony Rd, Dillard, GA 30537Active
 MLS ID #10824548, Tambrie Kitchens, BHHS Georgia Properties. GAMLS
- $799,9003 bd3 ba2.1k sqft594 Sky High Dr, Sky Valley, GA 30537Active
 MLS ID #10727999, Chip C Durpo, Durpo Realty Associates. GAMLS
- $835,0004 bd4 ba2.7k sqft68 Jiminy Peak Ln, Sky Valley, GA 30537Active
 MLS ID #10818463, Penelope Ramey, Poss Realty. GAMLS
- $825,0003 bd2 ba1.6k sqft383 Bull Frog Ln, Clayton, GA 30525ActiveMLS ID #10810933, Scott Poss, Poss Realty. GAMLS
- $795,0004 bd3 ba2.8k sqft234 Saddleback Cir, Dillard, GA 30537ActiveMLS ID #10826942, Robyn Conkling, Poss Realty. GAMLS
- $879,0004 bd4 ba2.7k sqft2379 Ridgepole Dr, Sky Valley, GA 30537ActiveMLS ID #10639156, Penelope Ramey, Poss Realty. GAMLS
- $995,5004 bd3 ba2.9k sqft1067 O'V Justus Rd, Rabun Gap, GA 30568ActiveMLS ID #10735382, Rosa Icela Carter, Mountain Sotheby's International. GAMLS
- $795,0003 bd2 ba1.5k sqft7829 Dillard Rd, Scaly Mountain, NC 28775ActiveMLS ID #10642058, Penelope Ramey, Poss Realty. GAMLS
- $699,9003 bd4 ba2.6k sqft854 Saddleback Cir, Dillard, GA 30537ActiveMLS ID #10766174, Chip C Durpo, Durpo Realty Associates. GAMLS
- $749,0003 bd6 ba3.2k sqft59 Dalton Dr, Dillard, GA 30537ActiveMLS ID #10792675, Robyn Conkling, Poss Realty. GAMLS
- $699,9004 bd3 ba2.1k sqft265 Pleasant Mountain Dr, Dillard, GA 30537ActiveMLS ID #10738110, Teri Dobbs, Rabun Realty. GAMLS
- $425,0003 bd2 ba1.4k sqft146 Chalet Village Ln, Dillard, GA 30537ActiveMLS ID #10819573, Teri Dobbs, Rabun Realty. GAMLS
- $575,0003 bd2 ba1.8k sqft156 Tahoe Ln, Dillard, GA 30537ActiveMLS ID #10850184, Tammy G Luke, BHGRE Metro Brokers. GAMLS
- $725,0002 bd4 ba2k sqft8734 Highway 76 W, Clayton, GA 30525ActiveMLS ID #10868160, Scott Poss, Poss Realty. GAMLS
- $884,0003 bd2 ba1.5k sqft11868 Warwoman Rd, Clayton, GA 30525ActiveMLS ID #10723151, Scott Poss, Poss Realty. GAMLS
- $499,0003 bd3 ba2.4k sqft1387 Valley St, Clayton, GA 30525ActiveMLS ID #10832525, Tambrie Kitchens, BHHS Georgia Properties. GAMLS
- $579,0003 bd3 ba1.8k sqft620 Courthouse Gap Rd, Clayton, GA 30525ActiveMLS ID #10845558, Joanna Radford, Poss Realty. GAMLS
- $449,0004 bd4 ba2.5k sqft31 Bear Creek Ln, Clayton, GA 30525ActiveMLS ID #10831036, Jack Hagan, eXp Realty. GAMLS
