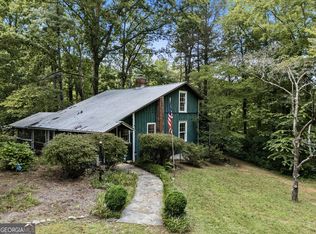
Incredible mountain views and unbeatable convenience come together in this beautiful retreat just five minutes from the heart of downtown Clayton, Georgia. Perched above town, this 3-bedroom, 3-bath home offers breathtaking scenery, generous outdoor living spaces and a flexible layout with a full bath on every level. Both the main and upper levels feature spacious decks designed to showcase the home's outstanding 180-degree views. The partially covered main-level deck creates an ideal setting for grilling, dining and relaxing while enjoying the mountain landscape. Inside, the living room is filled with natural light from the adjoining sunroom, where expansive windows frame spectacular eastern sunrise views. Vaulted, whitewashed wood ceilings add character and create an airy, welcoming atmosphere, while the striking stone gas-log fireplace provides a cozy focal point for gathering. The open kitchen is well equipped with modern appliances and a convenient breakfast bar, making everyday living and entertaining effortless. The main level also includes a private office just off the living room, a spacious bedroom, full bath, laundry closet, and pantry. Upstairs, a large bedroom with an adjacent full bath offers privacy, while the loft overlooking the main living area provides additional space for an office, reading nook or relaxation area. The terrace level adds even more versatility with a third bedroom and bath, second living area, a walkout patio and direct access to a small, level yard. A one-car garage with an adjoining workshop provides valuable space for storage, hobbies or projects. Just minutes away, downtown Clayton offers a vibrant small-town atmosphere with locally owned restaurants, unique shops, festivals and a growing culinary and cultural scene. Outdoor enthusiasts will appreciate the area's abundance of hiking trails, waterfalls, vineyards, and scenic destinations. From the deck, you can even enjoy views toward Black Rock Mountain State Park, Georgia's highest state park. With paved road access all the way to the front door and being offered fully furnished, this mountain retreat is ready to enjoy from day one-whether as a full-time residence, weekend getaway, or investment opportunity.
Active
$509,000
1387 Valley St, Clayton, GA 30525
3beds
2,418sqft
Single Family Residence
Built in 1996
3 Acres Lot
$476,900 Zestimate®
$211/sqft
$-- HOA
What's special
Striking stone gas-log fireplaceIncredible mountain viewsConvenient breakfast barGenerous outdoor living spacesPartially covered main-level deckVaulted whitewashed wood ceilingsLaundry closet
- 46 days
- 1,091
- 101
Zillow last checked:
Listing updated:
Listed by:
Tambrie Kitchens 706-490-5196,
BHHS Georgia Properties
Source: GAMLS,MLS#: 10832525
Facts & features
Interior
Bedrooms & bathrooms
- Bedrooms: 3
- Bathrooms: 3
- Full bathrooms: 3
- Main level bathrooms: 1
- Main level bedrooms: 1
Rooms
- Room types: Den, Loft, Office, Sun Room
Dining room
- Features: Separate Room
Kitchen
- Features: Breakfast Bar
Heating
- Electric, Heat Pump
Cooling
- Electric, Ceiling Fan(s), Heat Pump
Appliances
- Included: Electric Water Heater, Dryer, Washer, Dishwasher, Oven/Range (Combo), Refrigerator
- Laundry: In Hall, Laundry Closet
Features
- Double Vanity, High Ceilings, Master On Main Level, Vaulted Ceiling(s), Walk-In Closet(s)
- Flooring: Carpet, Hardwood
- Windows: Double Pane Windows
- Basement: Bath Finished,Daylight,Interior Entry,Exterior Entry,Finished,Full
- Number of fireplaces: 1
- Fireplace features: Factory Built, Gas Log, Living Room
- Common walls with other units/homes: No Common Walls
Interior area
- Total structure area: 2,418
- Total interior livable area: 2,418 sqft
- Finished area above ground: 2,418
- Finished area below ground: 0
Video & virtual tour
Property
Parking
- Total spaces: 3
- Parking features: Attached, Carport, Garage, Off Street
- Has attached garage: Yes
- Has carport: Yes
Features
- Levels: Three Or More
- Stories: 3
- Patio & porch: Deck, Patio, Porch
- Has view: Yes
- View description: Mountain(s)
- Body of water: None
Lot
- Size: 3 Acres
- Features: Level, Sloped
- Residential vegetation: Grassed, Partially Wooded
Details
- Parcel number: 042 004B
Construction
Type & style
- Home type: SingleFamily
- Architectural style: Traditional
- Property subtype: Single Family Residence
Materials
- Concrete
- Foundation: Slab
- Roof: Composition
Condition
- Resale
- New construction: No
- Year built: 1996
Utilities & green energy
- Sewer: Septic Tank
- Water: Shared Well
- Utilities for property: Electricity Available, Water Available
Green energy
- Energy efficient items: Thermostat
Community & HOA
Community
- Features: None
- Subdivision: None
HOA
- Has HOA: No
- Services included: None
Location
- Region: Clayton
Financial & listing details
- Price per square foot: $211/sqft
- Tax assessed value: $289,059
- Annual tax amount: $1,623
- Date on market: 8/25/2026
- Cumulative days on market: 46 days
- Listing agreement: Exclusive Right To Sell
- Listing terms: Cash,Conventional
- Electric utility on property: Yes
Estimated market value
$476,900
$453,000 - $501,000
$2,719/mo
Price history
| Date | Event | Price |
|---|---|---|
| 8/25/2026 | Listed for sale | $509,000-5.6%$211/sqft |
Source:  GAMLS #10832525 Report a problem GAMLS #10832525 Report a problem | ||
| 7/10/2026 | Listing removed | $539,000$223/sqft |
Source: GAMLS #10598076 Report a problem | ||
| 12/31/2025 | Price change | $539,000-1.8%$223/sqft |
Source: GAMLS #10598076 Report a problem | ||
| 10/4/2025 | Price change | $549,000-1.8%$227/sqft |
Source: GAMLS #10598076 Report a problem | ||
| 9/4/2025 | Listed for sale | $559,000+176%$231/sqft |
Source: GAMLS #10598076 Report a problem | ||
| 7/20/2016 | Sold | $202,500+41.6%$84/sqft |
Source: Public Record Report a problem | ||
| 10/28/2009 | Sold | $143,000-28.1%$59/sqft |
Source: Public Record Report a problem | ||
| 2/3/2009 | Sold | $199,000$82/sqft |
Source: Public Record Report a problem | ||
Public tax history
| Year | Property taxes | Tax assessment |
|---|---|---|
| 2025 | $1,624 -8.4% | $115,624 +4.7% |
| 2024 | $1,772 +0.1% | $110,418 +10% |
| 2023 | $1,770 -1.2% | $100,391 +2.6% |
| 2022 | $1,791 +6.4% | $97,863 +9% |
| 2021 | $1,684 +4.2% | $89,802 +8.2% |
| 2020 | $1,616 +3.5% | $83,025 +4.2% |
| 2019 | $1,562 +6.1% | $79,674 +1.7% |
| 2018 | $1,472 -4.1% | $78,309 |
| 2017 | $1,535 +4.3% | $78,309 +4.8% |
| 2016 | $1,472 +4.5% | $74,736 -3.7% |
| 2015 | $1,409 -5.7% | $77,576 |
| 2014 | $1,494 | $77,576 |
| 2013 | -- | -- |
| 2012 | -- | -- |
| 2011 | -- | -- |
| 2010 | -- | -- |
Find assessor info on the county website
Monthly payment
Est. payment
Payment breakdown
Explore the cost of this home by adjusting the details. Changes won't be saved.Climate risks
Neighborhood: 30525
Nearby schools
Schools provided by the listing agent
- Elementary: Rabun
- Middle: Rabun
- High: Rabun
Source: GAMLS. This data may not be complete. We recommend contacting the local school district to confirm school assignments for this home.

Similar homes
- $574,9003 bd3 ba2.8k sqft154 Summer Ln., Clayton, GA 30525Active

 MLS ID #10811966, Hank Bailey, RE/MAX Center. GAMLS
 - $449,0004 bd4 ba2.5k sqft31 Bear Creek Ln, Clayton, GA 30525Active
 MLS ID #10831036, Jack Hagan, eXp Realty. GAMLS
 - $500,0005 bd4 ba3.1k sqft31 Creekside Ln, Clayton, GA 30525Active
 MLS ID #10855520, Tiffany English, Poss Realty. GAMLS
 - $579,0003 bd3 ba1.8k sqft620 Courthouse Gap Rd, Clayton, GA 30525Active
 MLS ID #10845558, Joanna Radford, Poss Realty. GAMLS
 - $529,0004 bd3 ba2.4k sqft81 Starling Hill Ln, Clayton, GA 30525ActiveMLS ID #10776623, Scott Poss, Poss Realty. GAMLS
- $564,0003 bd3 ba2.1k sqft331 Camelot Trl, Clayton, GA 30525ActiveMLS ID #10815323, Andrea Sorgeloos, BHHS Georgia Properties. GAMLS
- $455,0003 bd3 ba2.6k sqft325 Kitchins Ln, Clayton, GA 30525ActiveMLS ID #10756703, Cheryl Justus, Poss Realty. GAMLS
- $585,0003 bd3 ba2.4k sqft481 Top O Pinnacle Dr, Clayton, GA 30525ActiveMLS ID #10765745, Sarah E Gillespie, Mountain Sotheby's International. GAMLS
- $599,0004 bd3 ba2.1k sqft29/55 Cool Spring Ln, Clayton, GA 30525ActiveMLS ID #10765504, Julie M Barnett, Mountain Sotheby's International. GAMLS
- $499,0003 bd3 ba1.7k sqft7778 Warwoman Rd, Clayton, GA 30525ActiveMLS ID #10782481, Katie Hendricks, BHHS Georgia Properties. GAMLS
- $395,0003 bd3 ba2.6k sqft75 Juniper Trl, Clayton, GA 30525ActiveMLS ID #10834622, Bradley Wilson, eXp Realty. GAMLS
- $525,0003 bd3 ba3.2k sqft33 Maple St, Clayton, GA 30525ActiveMLS ID #10717554, Kevin C Croom, Poss Realty. GAMLS
- $430,0003 bd2 ba1.4k sqft931 Timber Bluff Dr, Clayton, GA 30525ActiveMLS ID #10839864, Tambrie Kitchens, BHHS Georgia Properties. GAMLS
- $529,9003 bd3 ba2.3k sqft171 Bell Colony Rd, Dillard, GA 30537ActiveMLS ID #10824548, Tambrie Kitchens, BHHS Georgia Properties. GAMLS
- $469,0004 bd3 ba2.7k sqft90 Amber Ln, Tiger, GA 30576ActiveMLS ID #10844421, Sam Rumsey, Poss Realty. GAMLS
- $375,0004 bd3 ba2.6k sqft106 Post Oak St, Clayton, GA 30525ActiveMLS ID #10801846, Britney Brown, BHHS Georgia Properties. GAMLS
- $625,0003 bd3 ba2.4k sqft672 Screamer Dr, Clayton, GA 30525Active Under ContractMLS ID #10444060, Tambrie Kitchens, BHHS Georgia Properties. GAMLS
- $350,0003 bd2 ba1.7k sqft118 Brenda Ln, Clayton, GA 30525ActiveMLS ID #10800639, Zach Garvey Team, Keller Williams Lanier Partners. GAMLS
- $558,0003 bd3 ba2.3k sqft174 Bell Colony Rd, Dillard, GA 30537ActiveMLS ID #10833262, Tambrie Kitchens, BHHS Georgia Properties. GAMLS
- $425,0003 bd2 ba1.7k sqft16 Abby Ln, Clayton, GA 30525ActiveMLS ID #10760558, Marsha T Ramey, Poss Realty. GAMLS
