Tucked away on just over five beautiful acres and bordered by U.S. Forest Service land, this recently updated mountain retreat offers a rare combination of privacy, natural beauty, and convenient access to all that Rabun County has to offer. Surrounded by the peaceful landscape of the North Georgia mountains, the property feels wonderfully secluded while remaining just minutes from area amenities, outdoor adventures, dining, and charming mountain communities. Inside, the home welcomes you with three bedrooms and two baths, thoughtfully updated with warm, inviting finishes that complement its mountain setting. At the heart of the home, the beautifully renovated kitchen is designed for both everyday living and effortless entertaining, featuring brand-new stainless-steel appliances, modern updates, and plenty of space to gather. Tongue-and-groove ceilings bring warmth and rustic character throughout, while updated lighting, ceiling fans, and a newer heat pump add comfort and efficiency. The main-level primary bedroom offers the convenience of one-level living, while the drive-in basement garage provides valuable storage, workspace, and flexibility. Whether you're looking for a peaceful full-time residence, a weekend escape, or an investment opportunity, the home's thoughtful layout and expansive acreage provide room to make it your own. Step outside and immerse yourself in the natural beauty surrounding the property. With over five acres to explore and Forest Service land adjoining the property, you'll have a front-row seat to the sights and sounds of the mountains. Imagine mornings with coffee in the crisp mountain air, afternoons exploring the outdoors, and evenings enjoying the quiet serenity that comes with owning acreage in Rabun County. With county-maintained road access, abundant privacy, and a location that strikes the perfect balance between seclusion and convenience, this property is an exceptional opportunity to embrace the mountain lifestyle. Come discover your own private corner of North Georgia-where nature, comfort, and tranquility come together.
Active
$430,000
931 Timber Bluff Dr, Clayton, GA 30525
3beds
1,429sqft
Single Family Residence
Built in 1982
5.01 Acres Lot
$408,300 Zestimate®
$301/sqft
$-- HOA
What's special
Modern updatesWarm inviting finishesDrive-in basement garageMain-level primary bedroomBeautifully renovated kitchenBrand-new stainless-steel appliancesNewer heat pump
- 46 days
- 1,098
- 140
Likely to sell faster than
Zillow last checked:
Listing updated:
Listed by:
Tambrie Kitchens 706-490-5196,
BHHS Georgia Properties
Source: GAMLS,MLS#: 10839864
Facts & features
Interior
Bedrooms & bathrooms
- Bedrooms: 3
- Bathrooms: 2
- Full bathrooms: 2
- Main level bathrooms: 1
- Main level bedrooms: 1
Rooms
- Room types: Other
Heating
- Central, Dual, Forced Air, Natural Gas, Zoned
Cooling
- Ceiling Fan(s), Central Air, Dual, Electric, Zoned
Appliances
- Included: Cooktop, Dishwasher, Electric Water Heater, Microwave, Oven, Refrigerator
- Laundry: In Basement, Other
Features
- Master On Main Level
- Flooring: Carpet, Vinyl
- Basement: Finished,Unfinished
- Number of fireplaces: 1
- Fireplace features: Gas Log
- Common walls with other units/homes: No Common Walls
Interior area
- Total structure area: 1,429
- Total interior livable area: 1,429 sqft
- Finished area above ground: 1,429
- Finished area below ground: 0
Video & virtual tour
Property
Parking
- Parking features: Basement, Off Street
- Has attached garage: Yes
Features
- Levels: Two
- Stories: 2
Lot
- Size: 5.01 Acres
- Features: Private, Sloped
Details
- Parcel number: 053 055
Construction
Type & style
- Home type: SingleFamily
- Architectural style: Country/Rustic
- Property subtype: Single Family Residence
Materials
- Wood Siding
- Roof: Composition
Condition
- Resale
- New construction: No
- Year built: 1982
Utilities & green energy
- Sewer: Septic Tank
- Water: Well
- Utilities for property: Electricity Available, Propane, Water Available
Community & HOA
Community
- Features: None
- Subdivision: None
HOA
- Has HOA: No
- Services included: None
Location
- Region: Clayton
Financial & listing details
- Price per square foot: $301/sqft
- Tax assessed value: $277,623
- Annual tax amount: $1,559
- Date on market: 9/3/2026
- Cumulative days on market: 46 days
- Listing agreement: Exclusive Right To Sell
- Electric utility on property: Yes
Estimated market value
$408,300
$363,000 - $457,000
$2,243/mo
Price history
| Date | Event | Price |
|---|---|---|
| 9/4/2026 | Listed for sale | $430,000+13.2%$301/sqft |
Source:  GAMLS #10839864 Report a problem GAMLS #10839864 Report a problem | ||
| 7/22/2026 | Listing removed | $379,900$266/sqft |
Source: GAMLS #10753526 Report a problem | ||
| 6/23/2026 | Price change | $379,900-1.3%$266/sqft |
Source: GAMLS #10753526 Report a problem | ||
| 4/29/2026 | Listed for sale | $385,000-14.3%$269/sqft |
Source: GAMLS #10753526 Report a problem | ||
| 12/23/2024 | Listing removed | $449,500$315/sqft |
Source: GAMLS #10300449 Report a problem | ||
| 12/20/2024 | Price change | $449,500-0.1%$315/sqft |
Source: GAMLS #10300449 Report a problem | ||
| 11/16/2024 | Price change | $450,000-5.3%$315/sqft |
Source: GAMLS #10300449 Report a problem | ||
| 7/31/2024 | Price change | $475,000-2.6%$332/sqft |
Source: GAMLS #10300449 Report a problem | ||
| 5/16/2024 | Listed for sale | $487,500+126.7%$341/sqft |
Source: GAMLS #10300449 Report a problem | ||
| 1/10/2020 | Sold | $215,000-10.2%$150/sqft |
Source:  GAMLS #8638748 Report a problem GAMLS #8638748 Report a problem | ||
| 1/10/2020 | Listed for sale | $239,500$168/sqft |
Source: BHGRE Metro Brokers #8638748 Report a problem | ||
| 11/27/2019 | Pending sale | $239,500$168/sqft |
Source: BHGRE Metro Brokers #8638748 Report a problem | ||
| 9/17/2019 | Price change | $239,500-4.2%$168/sqft |
Source: BHGRE Metro Brokers #8638748 Report a problem | ||
| 8/9/2019 | Listed for sale | $249,900+98.5%$175/sqft |
Source: BHGRE Metro Brokers #8638748 Report a problem | ||
| 12/31/2014 | Sold | $125,900$88/sqft |
Source: Public Record Report a problem | ||
Public tax history
| Year | Property taxes | Tax assessment |
|---|---|---|
| 2025 | $1,559 +1.4% | $111,049 +15.9% |
| 2024 | $1,537 -2.3% | $95,779 +7.3% |
| 2023 | $1,574 +1.5% | $89,242 +5.3% |
| 2022 | $1,551 +10% | $84,717 +12.7% |
| 2021 | $1,409 +2.2% | $75,167 +6.1% |
| 2020 | $1,379 +34% | $70,823 +34.9% |
| 2019 | $1,029 +4.3% | $52,491 |
| 2018 | $987 -4.1% | $52,491 |
| 2017 | $1,029 +4.3% | $52,491 |
| 2016 | $987 +3.9% | $52,491 +7% |
| 2015 | $949 +0.5% | $49,061 -7% |
| 2014 | $945 | $52,778 |
| 2013 | -- | -- |
| 2012 | -- | -- |
| 2011 | -- | -- |
| 2010 | -- | -- |
Find assessor info on the county website
Monthly payment
Est. payment
Payment breakdown
Explore the cost of this home by adjusting the details. Changes won't be saved.Climate risks
Neighborhood: 30525
Nearby schools
Schools provided by the listing agent
- Elementary: Rabun
- Middle: Rabun
- High: Rabun
Source: GAMLS. This data may not be complete. We recommend contacting the local school district to confirm school assignments for this home.

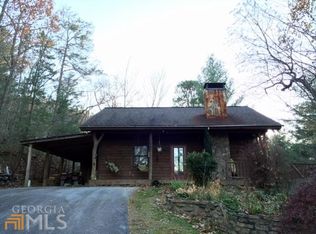
Similar homes
- $379,0003 bd2 ba1.5k sqft172 Fred Henry Ln, Clayton, GA 30525Active
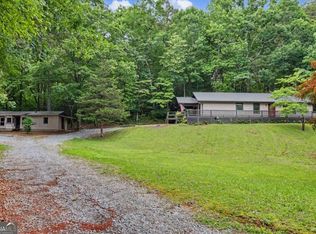
 MLS ID #10873910, Marsha T Ramey, Poss Realty. GAMLS
 - $425,0003 bd2 ba1.7k sqft16 Abby Ln, Clayton, GA 30525Active
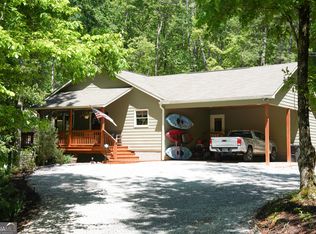 MLS ID #10760558, Marsha T Ramey, Poss Realty. GAMLS
 - $459,0003 bd2 ba1.1k sqft98 Pickett Hill St, Clayton, GA 30525Active
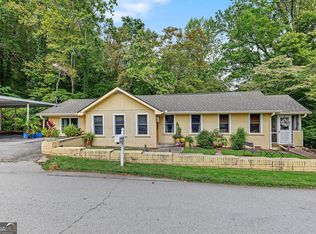 MLS ID #10848707, Bradley W Fisher, Mountain Sotheby's International. GAMLS
 - $375,0003 bd2 ba1.3k sqft232 Stekoa Falls Rd, Clayton, GA 30525Active
 MLS ID #10828111, Joanna Radford, Poss Realty. GAMLS
 - $350,0003 bd2 ba1.7k sqft118 Brenda Ln, Clayton, GA 30525ActiveMLS ID #10800639, Zach Garvey Team, Keller Williams Lanier Partners. GAMLS
- $369,0003 bd4 ba1.6k sqft407 Hillside Dr, Clayton, GA 30525ActiveMLS ID #10756147, Chip C Durpo, Durpo Realty Associates. GAMLS
- $499,0003 bd3 ba1.7k sqft7778 Warwoman Rd, Clayton, GA 30525ActiveMLS ID #10782481, Katie Hendricks, BHHS Georgia Properties. GAMLS
- $579,0003 bd3 ba1.8k sqft620 Courthouse Gap Rd, Clayton, GA 30525ActiveMLS ID #10845558, Joanna Radford, Poss Realty. GAMLS
- $499,0002 bd1 ba824 sqft464 Myrtle Ln, Clayton, GA 30525ActiveMLS ID #10814538, Lorie R Thompson, Poss Realty. GAMLS
- $520,0003 bd3 ba2k sqft527 Abby Ln, Clayton, GA 30525ActiveMLS ID #10856291, Tyler Real Estate Group, Leading Edge Real Estate LLC. GAMLS
- $399,9003 bd3 ba1.6k sqft122 Navigator Ln, Tiger, GA 30576ActiveMLS ID #10836990, Tiffany English, Poss Realty. GAMLS
- $349,9002 bd2 ba1.3k sqft77 Violet Ln, Clayton, GA 30525ActiveMLS ID #10840922, Teri Dobbs, Rabun Realty. GAMLS
- $370,0002 bd2 ba1.4k sqft162 Delilah Ln, Lakemont, GA 30552ActiveMLS ID #10824455, Joanna Radford, Poss Realty. GAMLS
- $449,5003 bd3 ba1.6k sqft505 Long Mountain Dr, Lakemont, GA 30552ActiveMLS ID #10737544, Monesa Burrell, BHGRE Metro Brokers. GAMLS
- $334,0003 bd2 ba1.4k sqft95 E Gate Terrace Ln, Clayton, GA 30525ActiveMLS ID #10784341, Lorie R Thompson, Poss Realty. GAMLS
- $325,0003 bd2 ba1.3k sqft55 Wallace St, Clayton, GA 30525ActiveMLS ID #10848543, Katie Hendricks, BHHS Georgia Properties. GAMLS
- $364,9003 bd2 ba2.1k sqft681 Old 441 S, Clayton, GA 30525ActiveMLS ID #10820820, Sharon L Stover-Ramey, Southern Properties Real Estate. GAMLS
- $599,0004 bd3 ba2.1k sqft29/55 Cool Spring Ln, Clayton, GA 30525ActiveMLS ID #10765504, Julie M Barnett, Mountain Sotheby's International. GAMLS
- $425,0003 bd2 ba1.4k sqft146 Chalet Village Ln, Dillard, GA 30537ActiveMLS ID #10819573, Teri Dobbs, Rabun Realty. GAMLS
