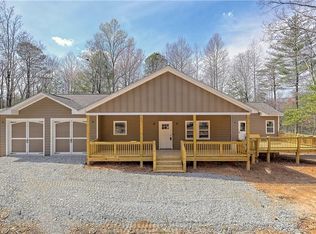
This beautifully crafted 3-bedroom, 2.5-bath home, built in 2023, offers privacy, convenience, and thoughtful upgrades - making it an ideal full-time residence or weekend retreat. Tucked away in a quiet, private neighborhood just minutes from the heart of downtown Clayton, this home provides easy access to shopping, dining, and outdoor adventures, all while feeling worlds away from the hustle and bustle. Inside, you'll find an inviting open floor plan with stunning hardwood floors, a cozy gas fireplace, and high-end finishes throughout. The kitchen is designed for both style and function, featuring modern cabinetry, quality appliances, and a seamless flow into the main living area - perfect for everyday life or entertaining guests. The spacious primary suite serves as your personal sanctuary, complete with a walk-in closet and a luxurious en-suite bath. Two additional bedrooms offer flexibility for family, guests, or a home office. Step outside onto the expansive front deck - one of the best spots on the property - where you can relax, unwind, and soak in peaceful mountain views and fresh mountain air. Additional highlights include a two-car garage, generous storage space, and a massive crawlspace with a workshop area - ideal for hobbies, tools, or even future expansion possibilities. Whether you're sipping coffee on the deck, cozying up by the fireplace, or heading out to explore the nearby trails and rivers, this home is a true mountain haven that's ready for you to move in and make it your own.
Active
$520,000
527 Abby Ln, Clayton, GA 30525
3beds
2,000sqft
Single Family Residence
Built in 2023
1.03 Acres Lot
$508,800 Zestimate®
$260/sqft
$-- HOA
What's special
- 19 days
- 261
- 12
Likely to sell faster than
Zillow last checked:
Listing updated:
Listed by:
Tyler Real Estate Group 706-968-8521,
Leading Edge Real Estate LLC
Source: GAMLS,MLS#: 10856291
Facts & features
Interior
Bedrooms & bathrooms
- Bedrooms: 3
- Bathrooms: 3
- Full bathrooms: 2
- 1/2 bathrooms: 1
- Main level bathrooms: 2
- Main level bedrooms: 3
Rooms
- Room types: Other
Heating
- Central, Electric, Propane
Cooling
- Central Air, Electric
Appliances
- Included: Dishwasher, Oven/Range (Combo)
- Laundry: Mud Room
Features
- Double Vanity, Master On Main Level, Walk-In Closet(s)
- Flooring: Hardwood
- Basement: Crawl Space,Exterior Entry
- Number of fireplaces: 1
Interior area
- Total structure area: 2,000
- Total interior livable area: 2,000 sqft
- Finished area above ground: 2,000
- Finished area below ground: 0
Property
Parking
- Parking features: Attached, Garage
- Has attached garage: Yes
Features
- Levels: One
- Stories: 1
Lot
- Size: 1.03 Acres
- Features: Sloped
Details
- Parcel number: 044B 073F
Construction
Type & style
- Home type: SingleFamily
- Architectural style: Ranch
- Property subtype: Single Family Residence
Materials
- Concrete
- Roof: Composition
Condition
- Resale
- New construction: No
- Year built: 2023
Utilities & green energy
- Sewer: Septic Tank
- Water: Public
- Utilities for property: Cable Available, Electricity Available, High Speed Internet, Underground Utilities, Water Available
Community & HOA
Community
- Features: None
- Subdivision: Hillcrest Estate
HOA
- Has HOA: Yes
- Services included: Private Roads
Location
- Region: Clayton
Financial & listing details
- Price per square foot: $260/sqft
- Tax assessed value: $448,386
- Annual tax amount: $2,518
- Date on market: 10/1/2026
- Cumulative days on market: 19 days
- Listing agreement: Exclusive Right To Sell
- Electric utility on property: Yes
Estimated market value
$508,800
$483,000 - $534,000
$3,291/mo
Price history
| Date | Event | Price |
|---|---|---|
| 10/1/2026 | Listed for sale | $520,000$260/sqft |
Source:  GAMLS #10856291 Report a problem GAMLS #10856291 Report a problem | ||
| 10/1/2026 | Listing removed | $520,000$260/sqft |
Source: GAMLS #10812751 Report a problem | ||
| 7/25/2026 | Listed for sale | $520,000$260/sqft |
Source: GAMLS #10812751 Report a problem | ||
| 7/25/2026 | Listing removed | $520,000$260/sqft |
Source: GAMLS #10736345 Report a problem | ||
| 4/18/2026 | Listed for sale | $520,000-6.3%$260/sqft |
Source: GAMLS #10736345 Report a problem | ||
| 4/18/2026 | Listing removed | $555,000$278/sqft |
Source: GAMLS #10503085 Report a problem | ||
| 9/16/2025 | Price change | $555,000-0.9%$278/sqft |
Source: GAMLS #10503085 Report a problem | ||
| 6/11/2025 | Price change | $560,000-3.4%$280/sqft |
Source: GAMLS #10503085 Report a problem | ||
| 4/18/2025 | Listed for sale | $580,000+5.6%$290/sqft |
Source: GAMLS #10503085 Report a problem | ||
| 11/4/2023 | Pending sale | $549,000$275/sqft |
Source:  FMLS GA #7249278 Report a problem FMLS GA #7249278 Report a problem | ||
| 11/2/2023 | Sold | $549,000$275/sqft |
Source: FMLS GA #7249278 Report a problem | ||
| 7/20/2023 | Listed for sale | $549,000$275/sqft |
Source: GAMLS #10183339 Report a problem | ||
Public tax history
| Year | Property taxes | Tax assessment |
|---|---|---|
| 2025 | $2,519 -2.9% | $179,354 +11% |
| 2024 | $2,593 | $161,580 |
Find assessor info on the county website
Monthly payment
Est. payment
Payment breakdown
Explore the cost of this home by adjusting the details. Changes won't be saved.Climate risks
Neighborhood: 30525
Nearby schools
Schools provided by the listing agent
- Elementary: Rabun
- Middle: Rabun
- High: Rabun
Source: GAMLS. This data may not be complete. We recommend contacting the local school district to confirm school assignments for this home.
Similar homes
- $425,0003 bd2 ba1.7k sqft16 Abby Ln, Clayton, GA 30525Active
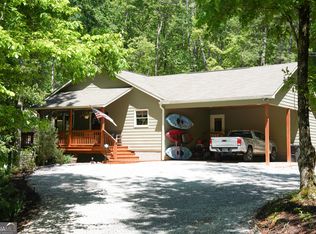
 MLS ID #10760558, Marsha T Ramey, Poss Realty. GAMLS
 - $379,0003 bd2 ba1.5k sqft172 Fred Henry Ln, Clayton, GA 30525Active
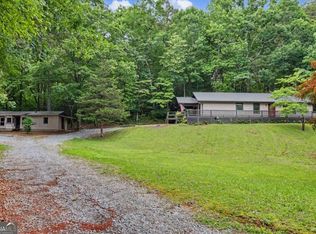 MLS ID #10873910, Marsha T Ramey, Poss Realty. GAMLS
 - $529,0004 bd3 ba2.4k sqft81 Starling Hill Ln, Clayton, GA 30525Active
 MLS ID #10776623, Scott Poss, Poss Realty. GAMLS
 - $579,0003 bd3 ba1.8k sqft620 Courthouse Gap Rd, Clayton, GA 30525Active
 MLS ID #10845558, Joanna Radford, Poss Realty. GAMLS
 - $475,0004 bd3 ba2.5k sqft181 M J Shirley Dr, Clayton, GA 30525ActiveMLS ID #10756023, Monesa Burrell, BHGRE Metro Brokers. GAMLS
- $685,0004 bd4 ba2.3k sqft33 Jim McCrackin Rd, Clayton, GA 30525ActiveMLS ID #10834575, Jon Barnwell Team, RE/MAX Town & Country. GAMLS
- $564,0003 bd3 ba2.1k sqft331 Camelot Trl, Clayton, GA 30525ActiveMLS ID #10815323, Andrea Sorgeloos, BHHS Georgia Properties. GAMLS
- $499,0003 bd3 ba1.7k sqft7778 Warwoman Rd, Clayton, GA 30525ActiveMLS ID #10782481, Katie Hendricks, BHHS Georgia Properties. GAMLS
- $430,0003 bd2 ba1.4k sqft931 Timber Bluff Dr, Clayton, GA 30525ActiveMLS ID #10839864, Tambrie Kitchens, BHHS Georgia Properties. GAMLS
- $599,0004 bd3 ba2.1k sqft29/55 Cool Spring Ln, Clayton, GA 30525ActiveMLS ID #10765504, Julie M Barnett, Mountain Sotheby's International. GAMLS
- $375,0003 bd2 ba1.3k sqft232 Stekoa Falls Rd, Clayton, GA 30525ActiveMLS ID #10828111, Joanna Radford, Poss Realty. GAMLS
- $455,0003 bd3 ba2.6k sqft325 Kitchins Ln, Clayton, GA 30525ActiveMLS ID #10756703, Cheryl Justus, Poss Realty. GAMLS
- $375,0004 bd3 ba2.6k sqft106 Post Oak St, Clayton, GA 30525ActiveMLS ID #10801846, Britney Brown, BHHS Georgia Properties. GAMLS
- $395,0003 bd3 ba2.6k sqft75 Juniper Trl, Clayton, GA 30525ActiveMLS ID #10834622, Bradley Wilson, eXp Realty. GAMLS
- $499,0004 bd3 ba2.3k sqft382 Worley Creek Rd, Lakemont, GA 30552ActiveMLS ID #10844988, Kasie H Campbell, Poss Realty. GAMLS
- $364,9003 bd2 ba2.1k sqft681 Old 441 S, Clayton, GA 30525ActiveMLS ID #10820820, Sharon L Stover-Ramey, Southern Properties Real Estate. GAMLS
- $779,0004 bd4 ba2.6k sqft399 Jim McCracken Rd, Clayton, GA 30525ActiveMLS ID #10816019, Jon Barnwell Team, RE/MAX Town & Country. GAMLS
- $350,0003 bd2 ba1.7k sqft118 Brenda Ln, Clayton, GA 30525ActiveMLS ID #10800639, Zach Garvey Team, Keller Williams Lanier Partners. GAMLS
- $595,0003 bd3 ba2.4k sqft177 Whitetail Trl, Clayton, GA 30525ActiveMLS ID #10729901, Scott Poss, Poss Realty. GAMLS
- $529,9003 bd3 ba2.3k sqft171 Bell Colony Rd, Dillard, GA 30537ActiveMLS ID #10824548, Tambrie Kitchens, BHHS Georgia Properties. GAMLS
