Picture this... a sleek modern Craftsman that knows exactly how to make you feel wanted the second you roll up this perfect country road right in the heart of Stekoa Valley. The circular drive curves in like it's been waiting for you, and suddenly you're standing in a big, flat yard that just begs for bare feet and long summer evenings. Cross the bridge over the trout stream and you're already in the good part. Wide frontage means the water's right there gliding past, flashing silver, practically daring you to drop a line. Or skip the rod entirely and claim the campfire ring with its horseshoe pits for those fall nights when the air turns crisp and the only decision left is whether to roast another marshmallow or just lean into the glow with friends who never want to leave. Covered patios and that big screened porch keep the mountain air close, while inside the ceilings soar and the open plan just stretches out like it's inviting you to stay a while longer. The kitchen is pure temptation with gorgeous cabinets, built-in displays, and wine storage that knows how to spoil you, plus a prep-and-gathering island that turns every meal into an event. Main and guest bedrooms hang out on the ground level with those cool concrete floors underfoot, so nobody has to climb stairs after a long day of playing. Upstairs the loft sprawls wide open, giving family and guests room to spread out while the creek winks up at you through the window. Pastoral views and surrounding mountains wrap the whole place like a private backdrop. There's even a detached garage already living its best life as a separate space with lots of natural light from big glass windows, perfect for guests who need a little independence or for whatever creative mischief you're cooking up. Built brand new in 2022 and properly zoned for short term rentals if you want the income, though honestly... you might just keep this next level fishing cabin all to yourself. Central to schools, Clayton, and the Chattooga River, so every adventure in the northeast Georgia mountains is right there when the mood strikes.
Active
$779,000
399 Jim McCracken Rd, Clayton, GA 30525
4beds
2,682sqft
Single Family Residence
Built in 2023
2.01 Acres Lot
$742,600 Zestimate®
$290/sqft
$-- HOA
What's special
Sleek modern craftsmanBig flat yardPrep-and-gathering islandCovered patiosBig screened porchCircular driveWine storage
- 60 days
- 1,268
- 161
Zillow last checked:
Listing updated:
Listed by:
Jon Barnwell Team 706-960-2304,
RE/MAX Town & Country
Source: GAMLS,MLS#: 10816019
Facts & features
Interior
Bedrooms & bathrooms
- Bedrooms: 4
- Bathrooms: 4
- Full bathrooms: 3
- 1/2 bathrooms: 1
- Main level bathrooms: 3
- Main level bedrooms: 3
Rooms
- Room types: Great Room, Loft, Other
Dining room
- Features: Dining Rm/Living Rm Combo
Kitchen
- Features: Breakfast Bar, Kitchen Island, Second Kitchen, Solid Surface Counters
Heating
- Central
Cooling
- Central Air
Appliances
- Included: Dryer, Electric Water Heater, Oven/Range (Combo), Refrigerator, Stainless Steel Appliance(s), Washer
- Laundry: In Garage, Mud Room
Features
- Bookcases, Double Vanity, High Ceilings, Master On Main Level, Separate Shower, Soaking Tub, Tile Bath, Walk-In Closet(s), Wet Bar
- Flooring: Laminate, Other
- Windows: Double Pane Windows, Window Treatments
- Basement: None
- Has fireplace: Yes
- Fireplace features: Outside
Interior area
- Total structure area: 2,682
- Total interior livable area: 2,682 sqft
- Finished area above ground: 2,682
- Finished area below ground: 0
Property
Parking
- Parking features: Detached, Garage, Kitchen Level, Off Street, RV/Boat Parking, Storage
- Has garage: Yes
Features
- Levels: Two
- Stories: 2
- Patio & porch: Patio, Porch, Screened
- Exterior features: Garden
- Has view: Yes
- View description: Mountain(s), River, Valley
- Has water view: Yes
- Water view: River
- Waterfront features: Creek, Stream
- Body of water: Stekoa Creek
- Frontage type: Waterfront
Lot
- Size: 2.01 Acres
- Features: Level, Open Lot, Private
Details
- Parcel number: 053 029A
Construction
Type & style
- Home type: SingleFamily
- Architectural style: Craftsman
- Property subtype: Single Family Residence
Materials
- Concrete, Rough-Sawn Lumber, Stone
- Foundation: Slab
- Roof: Composition
Condition
- Resale
- New construction: No
- Year built: 2023
Utilities & green energy
- Sewer: Septic Tank
- Water: Public
- Utilities for property: Electricity Available, High Speed Internet, Phone Available
Community & HOA
Community
- Features: None
- Subdivision: None
HOA
- Has HOA: No
- Services included: None
Location
- Region: Clayton
Financial & listing details
- Price per square foot: $290/sqft
- Tax assessed value: $467,751
- Annual tax amount: $2,627
- Date on market: 7/30/2026
- Cumulative days on market: 60 days
- Listing agreement: Exclusive Right To Sell
- Electric utility on property: Yes
Estimated market value
$742,600
$705,000 - $780,000
$4,022/mo
Price history
| Date | Event | Price |
|---|---|---|
| 7/30/2026 | Listed for sale | $779,000+1316.4%$290/sqft |
Source:  GAMLS #10816019 Report a problem GAMLS #10816019 Report a problem | ||
| 7/31/2020 | Sold | $55,000-30.4%$21/sqft |
Source: Public Record Report a problem | ||
| 10/21/2005 | Sold | $79,000$29/sqft |
Source: Public Record Report a problem | ||
Public tax history
| Year | Property taxes | Tax assessment |
|---|---|---|
| 2025 | $2,627 +21.1% | $187,100 +38.4% |
| 2024 | $2,169 +243.3% | $135,140 +277.2% |
| 2023 | $632 +93% | $35,825 +100.3% |
| 2022 | $327 +2.8% | $17,889 +5.3% |
| 2021 | $319 +4.7% | $16,994 +8.7% |
| 2020 | $304 -0.7% | $15,635 |
| 2019 | $307 +4.3% | $15,635 |
| 2018 | $294 -4.1% | $15,635 |
| 2017 | $307 +4.3% | $15,635 |
| 2016 | $294 -0.3% | $15,635 |
| 2015 | $295 -2.1% | $15,635 -0.2% |
| 2014 | $301 | $15,660 |
| 2013 | -- | -- |
| 2012 | -- | -- |
| 2011 | -- | -- |
| 2010 | -- | -- |
Find assessor info on the county website
Monthly payment
Est. payment
Payment breakdown
Explore the cost of this home by adjusting the details. Changes won't be saved.Climate risks
Neighborhood: 30525
Nearby schools
Schools provided by the listing agent
- Elementary: Rabun
- Middle: Rabun
- High: Rabun
Source: GAMLS. This data may not be complete. We recommend contacting the local school district to confirm school assignments for this home.
Similar homes
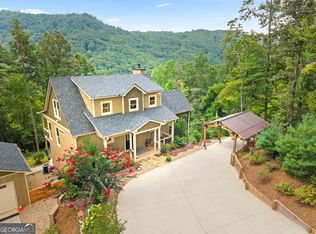
- $685,0004 bd4 ba2.3k sqft33 Jim McCrackin Rd, Clayton, GA 30525Active
 MLS ID #10834575, Jon Barnwell Team, RE/MAX Town & Country. GAMLS
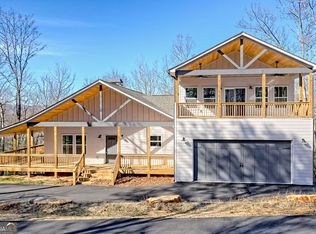
 - $674,5004 bd4 ba3k sqft341 Abby Ln, Clayton, GA 30525Active
 MLS ID #10741777, Shawn Ghiai, Chapman Hall Premier, Realtors. GAMLS
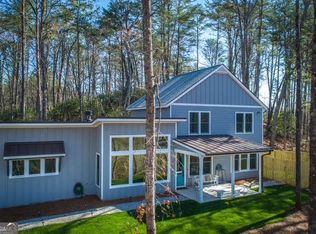
 - $584,9003 bd4 ba1.8k sqft206 Celestial Cir, Clayton, GA 30525Active
 MLS ID #10733176, Mike Price, eXp Realty. GAMLS
 - $599,0004 bd3 ba2.1k sqft29/55 Cool Spring Ln, Clayton, GA 30525Active
 MLS ID #10765504, Julie M Barnett, Mountain Sotheby's International. GAMLS
 - $520,0003 bd3 ba2k sqft527 Abby Ln, Clayton, GA 30525ActiveMLS ID #10812751, Tyler Real Estate Group, Leading Edge Real Estate LLC. GAMLS
- $825,0003 bd2 ba1.6k sqft383 Bull Frog Ln, Clayton, GA 30525ActiveMLS ID #10810933, Scott Poss, Poss Realty. GAMLS
- $499,0004 bd3 ba2.5k sqft181 M J Shirley Dr, Clayton, GA 30525Active Under ContractMLS ID #10756023, Monesa Burrell, BHGRE Metro Brokers. GAMLS
- $450,0003 bd2 ba1.7k sqft16 Abby Ln, Clayton, GA 30525ActiveMLS ID #10760558, Marsha T Ramey, Poss Realty. GAMLS
- $549,0004 bd3 ba2.4k sqft81 Starling Hill Ln, Clayton, GA 30525ActiveMLS ID #10776623, Scott Poss, Poss Realty. GAMLS
- $509,0003 bd3 ba2.4k sqft1387 Valley St, Clayton, GA 30525ActiveMLS ID #10832525, Tambrie Kitchens, BHHS Georgia Properties. GAMLS
- $430,0003 bd2 ba1.4k sqft931 Timber Bluff Dr, Clayton, GA 30525ActiveMLS ID #10839864, Tambrie Kitchens, BHHS Georgia Properties. GAMLS
- $595,0003 bd3 ba2.4k sqft481 Top O Pinnacle Dr, Clayton, GA 30525ActiveMLS ID #10765745, Sarah E Gillespie, Mountain Sotheby's International. GAMLS
- $699,0003 bd3 ba2.5k sqft42 Gobbler Ln, Clayton, GA 30525ActiveMLS ID #10730403, Lynda R Hester, Rabun Realty. GAMLS
- $650,0004 bd4 ba3.3k sqft56 Napoleon Ln, Tiger, GA 30576ActiveMLS ID #10839880, Ben Rose, Keller Williams Lanier Partners. GAMLS
- $625,0003 bd3 ba2.4k sqft672 Screamer Dr, Clayton, GA 30525Active Under ContractMLS ID #10444060, Tambrie Kitchens, BHHS Georgia Properties. GAMLS
- $699,9003 bd3 ba1.5k sqft82 Buckeye Ln, Clayton, GA 30525ActiveMLS ID #10839391, Sarah E Gillespie, Mountain Sotheby's International. GAMLS
- $750,0004 bd4 ba2.3k sqft2185 Ben T Huiet Hwy, Clarkesville, GA 30523ActiveMLS ID #10844958, James Allison, Leading Edge Real Estate LLC. GAMLS
- $635,0005 bd3 ba3.9k sqft1068 Coleman River Rd, Clayton, GA 30525ActiveMLS ID #10846842, Joanna Radford, Poss Realty. GAMLS
- $564,0003 bd3 ba2.1k sqft331 Camelot Trl, Clayton, GA 30525ActiveMLS ID #10815323, Andrea Sorgeloos, BHHS Georgia Properties. GAMLS
- $775,0005 bd4 ba3.6k sqft501 High Meadow Lakes Rd, Clarkesville, GA 30523ActiveMLS ID #10840692, Meghann M Brackett, BHHS Georgia Properties. GAMLS
