NEW Luxury Mountain Retreat with Unmatched Craftsmanship. Discover this luxury home unlike any other in the North Georgia Mountains With approximately 3100 sq. ft. of refined living space, this home sits directly across from state-owned Stroud Mountain (2,536 ft elevation), ensuring unobstructed, forever views and complete privacy. Every inch of this home was thoughtfully designed to blend modern elegance with the natural beauty of the mountains. Property Highlights: Two master suites - ideal for guests or multi-generational living, Over 1000 sq. ft. of covered porches and decks with breathtaking views in every direction, 10-ft ceilings on the main level create a light, open feel, Custom, American-made cabinetry with dovetail joints and soft-close features. High-end appliance package, including gas range, custom hood, built-in pull-out microwave, dishwasher, and refrigerator typically found in million-dollar homes, Exotic quartz countertops and backsplash, Red oak hardwood flooring throughout, Gas starter / wood-burning fireplace - perfect for cozy mountain evenings. Each master features: Spa-inspired baths with custom tile work to the ceiling, Rainfall and dual shower systems, Sitting areas and custom-built closets (no wire shelving) Additional Features: 2-car garage (24' x 21') with remotes and keypad entry - large enough for full-size trucks and SUVs. Upstairs retreat includes a second master suite, private loft/sitting area, and a kitchenette with wine cooler, sink, and refrigerator. Dual-zoned, ultra high-efficiency HVAC systems (4-ton, 17/20 SEER with Honeywell T3 thermostats) Double water heaters and whole-house water filtration system. This home is a rare combination of mountain serenity and upscale design, offering the comfort of a high-end residence with the charm and views only North Georgia can provide.
Active
Price cut: $300 (8/10)
$674,500
341 Abby Ln, Clayton, GA 30525
4beds
3,063sqft
Single Family Residence
Built in 2026
1.05 Acres Lot
$669,700 Zestimate®
$220/sqft
$29/mo HOA
What's special
Unobstructed forever viewsCustom hoodHigh-end appliance packageGas rangeBuilt-in pull-out microwaveTwo master suites
- 173 days
- 363
- 42
Zillow last checked:
Listing updated:
Listed by:
Shawn Ghiai 404-886-5810,
Chapman Hall Premier, Realtors
Source: GAMLS,MLS#: 10741777
Facts & features
Interior
Bedrooms & bathrooms
- Bedrooms: 4
- Bathrooms: 4
- Full bathrooms: 3
- 1/2 bathrooms: 1
- Main level bathrooms: 2
- Main level bedrooms: 3
Rooms
- Room types: Bonus Room, Den, Family Room, Great Room, Laundry, Office
Kitchen
- Features: Breakfast Area, Breakfast Bar, Kitchen Island, Pantry, Solid Surface Counters
Heating
- Central, Natural Gas, Zoned
Cooling
- Central Air, Electric
Appliances
- Included: Dishwasher, Electric Water Heater, Microwave, Refrigerator
- Laundry: Other
Features
- Double Vanity, Master On Main Level, Walk-In Closet(s)
- Flooring: Hardwood
- Basement: Crawl Space,Daylight,Exterior Entry,Unfinished
- Number of fireplaces: 1
- Fireplace features: Family Room, Gas Starter
- Common walls with other units/homes: No Common Walls
Interior area
- Total structure area: 3,063
- Total interior livable area: 3,063 sqft
- Finished area above ground: 3,063
- Finished area below ground: 0
Video & virtual tour
Property
Parking
- Total spaces: 2
- Parking features: Garage, Garage Door Opener, Kitchen Level
- Has garage: Yes
Features
- Levels: Two
- Stories: 2
- Patio & porch: Deck
- Has view: Yes
- View description: Mountain(s)
- Body of water: None
- Frontage type: Borders US/State Park
Lot
- Size: 1.05 Acres
- Features: Private
- Residential vegetation: Wooded
Details
- Additional structures: Garage(s)
- Parcel number: 044B 073H
- Special conditions: Agent Owned,Agent/Seller Relationship
Construction
Type & style
- Home type: SingleFamily
- Architectural style: Ranch,Traditional
- Property subtype: Single Family Residence
Materials
- Concrete
- Roof: Composition
Condition
- New Construction
- New construction: Yes
- Year built: 2026
Details
- Warranty included: Yes
Utilities & green energy
- Electric: 220 Volts
- Sewer: Septic Tank
- Water: Private, Shared Well
- Utilities for property: Cable Available, Underground Utilities, Water Available
Green energy
- Energy efficient items: Appliances, Doors, Thermostat, Water Heater
- Water conservation: Low-Flow Fixtures
Community & HOA
Community
- Features: Park
- Security: Smoke Detector(s)
- Subdivision: Hiilcrest Estate
HOA
- Has HOA: Yes
- Services included: Maintenance Structure, Maintenance Grounds, Reserve Fund, Water
- HOA fee: $350 annually
Location
- Region: Clayton
Financial & listing details
- Price per square foot: $220/sqft
- Annual tax amount: $224
- Date on market: 4/27/2026
- Cumulative days on market: 173 days
- Listing agreement: Exclusive Right To Sell
- Listing terms: Cash,Conventional
Estimated market value
$669,700
$636,000 - $703,000
$4,424/mo
Price history
| Date | Event | Price |
|---|---|---|
| 8/10/2026 | Price change | $674,5000%$220/sqft |
Source:  GAMLS #10741777 Report a problem GAMLS #10741777 Report a problem | ||
| 8/3/2026 | Price change | $674,800-3.6%$220/sqft |
Source: GAMLS #10741777 Report a problem | ||
| 6/3/2026 | Price change | $699,800-5%$228/sqft |
Source: GAMLS #10741777 Report a problem | ||
| 5/21/2026 | Price change | $737,000-1.3%$241/sqft |
Source: GAMLS #10741777 Report a problem | ||
| 4/27/2026 | Listed for sale | $747,000-0.4%$244/sqft |
Source:  FMLS GA #7757416 Report a problem FMLS GA #7757416 Report a problem | ||
| 4/24/2026 | Listing removed | $749,900$245/sqft |
Source: GAMLS #10609202 Report a problem | ||
| 3/28/2026 | Price change | $749,900+0.8%$245/sqft |
Source: GAMLS #10609202 Report a problem | ||
| 3/28/2026 | Listed for sale | $744,000-0.8%$243/sqft |
Source: FMLS GA #7652448 Report a problem | ||
| 3/20/2026 | Listing removed | $749,900$245/sqft |
Source: GAMLS #10609202 Report a problem | ||
| 11/19/2025 | Price change | $749,900-3.9%$245/sqft |
Source: GAMLS #10609202 Report a problem | ||
| 9/19/2025 | Listed for sale | $780,000$255/sqft |
Source: FMLS GA #7652448 Report a problem | ||
Public tax history
Tax history is unavailable.
Monthly payment
Est. payment
Payment breakdown
Explore the cost of this home by adjusting the details. Changes won't be saved.Climate risks
Neighborhood: 30525
Nearby schools
Schools provided by the listing agent
- Elementary: Rabun
- Middle: Rabun
Source: GAMLS. This data may not be complete. We recommend contacting the local school district to confirm school assignments for this home.

Similar homes
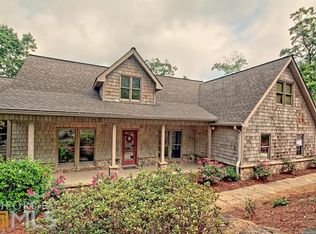
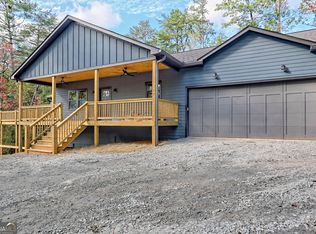
- $625,0004 bd4 ba3k sqft623 Deerfield Dr, Clayton, GA 30525Active

 MLS ID #10848542, Tiffany English, Poss Realty. GAMLS
 - $685,0004 bd4 ba2.3k sqft33 Jim McCrackin Rd, Clayton, GA 30525Active
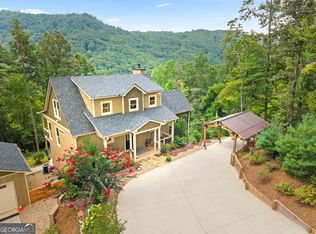 MLS ID #10834575, Jon Barnwell Team, RE/MAX Town & Country. GAMLS
 - $779,0004 bd4 ba2.6k sqft399 Jim McCracken Rd, Clayton, GA 30525Active
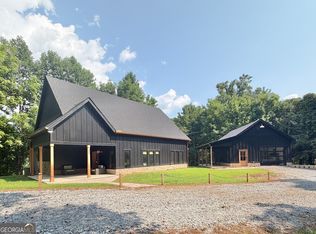 MLS ID #10816019, Jon Barnwell Team, RE/MAX Town & Country. GAMLS
 - $520,0003 bd3 ba2k sqft527 Abby Ln, Clayton, GA 30525Active
 MLS ID #10856291, Tyler Real Estate Group, Leading Edge Real Estate LLC. GAMLS
 - $379,0003 bd2 ba1.5k sqft172 Fred Henry Ln, Clayton, GA 30525ActiveMLS ID #10873910, Marsha T Ramey, Poss Realty. GAMLS
- $599,0004 bd3 ba2.1k sqft29/55 Cool Spring Ln, Clayton, GA 30525ActiveMLS ID #10765504, Julie M Barnett, Mountain Sotheby's International. GAMLS
- $529,0004 bd3 ba2.4k sqft81 Starling Hill Ln, Clayton, GA 30525ActiveMLS ID #10776623, Scott Poss, Poss Realty. GAMLS
- $425,0003 bd2 ba1.7k sqft16 Abby Ln, Clayton, GA 30525ActiveMLS ID #10760558, Marsha T Ramey, Poss Realty. GAMLS
- $475,0004 bd3 ba2.5k sqft181 M J Shirley Dr, Clayton, GA 30525ActiveMLS ID #10756023, Monesa Burrell, BHGRE Metro Brokers. GAMLS
- $649,0003 bd3 ba2.5k sqft42 Gobbler Ln, Clayton, GA 30525ActiveMLS ID #10730403, Lynda R Hester, Rabun Realty. GAMLS
- $375,0004 bd3 ba2.6k sqft106 Post Oak St, Clayton, GA 30525ActiveMLS ID #10801846, Britney Brown, BHHS Georgia Properties. GAMLS
- $625,0004 bd4 ba3.3k sqft56 Napoleon Ln, Tiger, GA 30576ActiveMLS ID #10839880, Ben Rose, Keller Williams Lanier Partners. GAMLS
- $635,0005 bd3 ba3.9k sqft1068 Coleman River Rd, Clayton, GA 30525ActiveMLS ID #10846842, Joanna Radford, Poss Realty. GAMLS
- $699,9003 bd3 ba1.5k sqft82 Buckeye Ln, Clayton, GA 30525ActiveMLS ID #10839391, Sarah E Gillespie, Mountain Sotheby's International. GAMLS
- $525,0003 bd3 ba3.2k sqft33 Maple St, Clayton, GA 30525ActiveMLS ID #10717554, Kevin C Croom, Poss Realty. GAMLS
- $595,0003 bd3 ba2.4k sqft177 Whitetail Trl, Clayton, GA 30525ActiveMLS ID #10729901, Scott Poss, Poss Realty. GAMLS
- $665,0004 bd5 ba2.4k sqft557 Walnut Grove Ln, Tiger, GA 30576ActiveMLS ID #10841959, Sarah Hutcheson, Poss Realty. GAMLS
- $564,0003 bd3 ba2.1k sqft331 Camelot Trl, Clayton, GA 30525ActiveMLS ID #10815323, Andrea Sorgeloos, BHHS Georgia Properties. GAMLS
- $364,9003 bd2 ba2.1k sqft681 Old 441 S, Clayton, GA 30525ActiveMLS ID #10820820, Sharon L Stover-Ramey, Southern Properties Real Estate. GAMLS
