Enjoy mountain living in this bright, beautifully appointed single-level home on a peaceful one-acre lot just south of Clayton, where stunning views of Glassy Mountain create the perfect backdrop. This thoughtfully designed home features an open-concept floor plan with three bedrooms, two and a half baths, and real hardwood floors throughout. The spacious kitchen flows seamlessly into the inviting living area, highlighted by a cozy wood-burning fireplace that's perfect for gathering with family and friends. Step outside to the covered grilling porch and take in the peaceful surroundings, offering the perfect place to relax and enjoy the fresh mountain air. Designed for both comfort and peace of mind, the home is equipped with a whole-house generator, ensuring you're prepared year-round. Tucked away in a quiet setting that feels worlds away, you'll still enjoy the convenience of being just minutes from downtown Clayton, local shopping and dining, and Rabun County Schools. Whether you're looking for a full-time residence or a mountain retreat, this move-in-ready home offers the perfect balance of modern comfort, scenic beauty, and everyday convenience.
Active
$589,000
613 Abby Ln, Clayton, GA 30525
3beds
1,812sqft
Single Family Residence
Built in 2022
1.15 Acres Lot
$475,400 Zestimate®
$325/sqft
$29/mo HOA
What's special
Cozy wood-burning fireplaceReal hardwood floors throughoutOpen-concept floor planPeaceful one-acre lotQuiet settingCovered grilling porchSpacious kitchen
- 8 days |
- 277 |
- 6 |
Zillow last checked:
Listing updated:
Listed by:
Jon Barnwell Team 706-960-2304,
RE/MAX Town & Country
Source: GAMLS,MLS#: 10805494
Facts & features
Interior
Bedrooms & bathrooms
- Bedrooms: 3
- Bathrooms: 3
- Full bathrooms: 2
- 1/2 bathrooms: 1
- Main level bathrooms: 2
- Main level bedrooms: 3
Rooms
- Room types: Family Room, Laundry
Dining room
- Features: Dining Rm/Living Rm Combo
Heating
- Central
Cooling
- Central Air
Appliances
- Included: Dishwasher, Dryer, Microwave, Oven/Range (Combo), Refrigerator, Stainless Steel Appliance(s), Tankless Water Heater, Washer
- Laundry: Mud Room
Features
- Double Vanity, Master On Main Level, Tile Bath
- Flooring: Hardwood
- Basement: Crawl Space
- Attic: Pull Down Stairs
- Number of fireplaces: 1
- Fireplace features: Living Room, Wood Burning Stove
Interior area
- Total structure area: 1,812
- Total interior livable area: 1,812 sqft
- Finished area above ground: 1,812
- Finished area below ground: 0
Video & virtual tour
Property
Parking
- Parking features: Carport, Off Street
- Has carport: Yes
Features
- Levels: One
- Stories: 1
- Patio & porch: Deck, Porch
- Has view: Yes
- View description: Mountain(s)
Lot
- Size: 1.15 Acres
- Features: Private
- Residential vegetation: Wooded
Details
- Additional structures: Outbuilding
- Parcel number: 044B 073M
Construction
Type & style
- Home type: SingleFamily
- Architectural style: Craftsman,Ranch
- Property subtype: Single Family Residence
Materials
- Concrete, Wood Siding
- Foundation: Slab
- Roof: Composition
Condition
- Resale
- New construction: No
- Year built: 2022
Utilities & green energy
- Electric: Generator
- Sewer: Septic Tank
- Water: Private
- Utilities for property: Electricity Available, High Speed Internet, Phone Available, Propane, Underground Utilities, Water Available
Community & HOA
Community
- Features: None
- Subdivision: None
HOA
- Has HOA: Yes
- Services included: Private Roads, Water
- HOA fee: $350 annually
Location
- Region: Clayton
Financial & listing details
- Price per square foot: $325/sqft
- Tax assessed value: $407,964
- Annual tax amount: $2,291
- Date on market: 7/14/2026
- Cumulative days on market: 8 days
- Listing agreement: Exclusive Right To Sell
- Electric utility on property: Yes
Estimated market value
$475,400
$437,000 - $513,000
$3,505/mo
Price history
| Date | Event | Price |
|---|---|---|
| 7/14/2026 | Listed for sale | $589,000+28%$325/sqft |
Source:  GAMLS #10805494 Report a problem GAMLS #10805494 Report a problem | ||
| 4/4/2023 | Sold | $460,000-1.7%$254/sqft |
Source:  FMLS GA #7140691 Report a problem FMLS GA #7140691 Report a problem | ||
| 3/5/2023 | Pending sale | $468,000$258/sqft |
Source: FMLS GA #7140691 Report a problem | ||
| 2/28/2023 | Contingent | $468,000$258/sqft |
Source: FMLS GA #7140691 Report a problem | ||
| 11/7/2022 | Listed for sale | $468,000$258/sqft |
Source: GAMLS #20085149 Report a problem | ||
Public tax history
| Year | Property taxes | Tax assessment |
|---|---|---|
| 2025 | $2,292 -7.6% | $163,186 +5.6% |
| 2024 | $2,481 | $154,548 |
Find assessor info on the county website
Monthly payment
Est. payment
Payment breakdown
Explore the cost of this home by adjusting the details. Changes won't be saved.Climate risks
Neighborhood: 30525
Getting around
0 / 100
Car-DependentNearby schools
GreatSchools rating
- 6/10Rabun County Elementary SchoolGrades: 3-6Distance: 1.6 mi
- 7/10Rabun County Middle SchoolGrades: 7-8Distance: 2.2 mi
- 7/10Rabun County High SchoolGrades: 9-12Distance: 2.2 mi
Schools provided by the listing agent
- Elementary: Rabun
- Middle: Rabun
- High: Rabun
Source: GAMLS. This data may not be complete. We recommend contacting the local school district to confirm school assignments for this home.
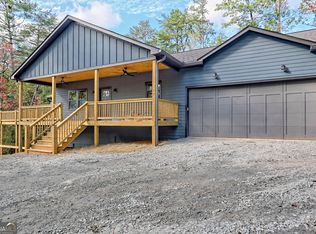
- $540,0003 bd3 ba2.1k sqft564 Abby Ln, Clayton, GA 30525Sold
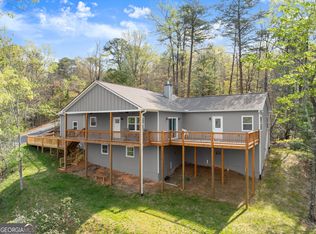
- $520,0003 bd3 ba2k sqft527 Abby Ln, Clayton, GA 30525For Sale
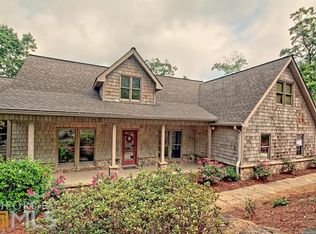
- $564,0004 bd2 ba3.2k sqft289 Abby Ln, Clayton, GA 30525Off Market
- $483,7003 bd2 ba1.8k sqft171 Abby Ln, Clayton, GA 30525Off Market
- $226,0003 bd1 ba1.1k sqft232 Taylor Valley Rd, Clayton, GA 30525Off Market
- $374,7004 bd3 ba1.4k sqft212 Taylor Valley Rd, Clayton, GA 30525Off Market
- $277,4002 bd2 ba1.3k sqft192 Taylor Valley Rd, Clayton, GA 30525Off Market
- $500,0002 bd3 ba1.6k sqft720 Deerfield Dr, Clayton, GA 30525Sold
A local agent can set up tours, give advice and negotiate with sellers.
Similar homes
- $584,9003 bd4 ba1.8k sqft206 Celestial Cir, Clayton, GA 30525For Sale

 MLS ID #7751830, Mike Price, EXP Realty, LLC.. FMLS GA
 - $599,0003 bd3 ba1.8k sqft620 Courthouse Gap Rd, Clayton, GA 30525Active
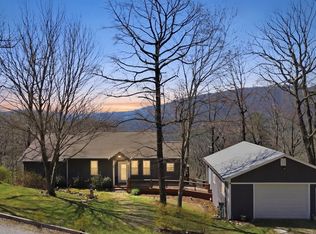
 MLS ID #10802996, Joanna Radford, Poss Realty. GAMLS
 - $520,0003 bd3 ba2k sqft527 Abby Ln, Clayton, GA 30525ActiveMLS ID #10736345, Tyler Real Estate Group, Leading Edge Real Estate LLC. GAMLS
- $470,0003 bd2 ba1.7k sqft16 Abby Ln, Clayton, GA 30525Active
 MLS ID #10760558, Marsha T Ramey, Poss Realty. GAMLS
 - $600,0003 bd3 ba2.4k sqft481 Top O Pinnacle Dr, Clayton, GA 30525ActiveMLS ID #10765745, Sarah E Gillespie, Mountain Sotheby's International. GAMLS
- $525,0003 bd4 ba2.1k sqft228 Country Club Dr, Clayton, GA 30525For SaleMLS ID #434412, Georgia Williamson, Mountain Realty. NGBOR
- $599,0004 bd3 ba2.1k sqft29/55 Cool Spring Ln, Clayton, GA 30525ActiveMLS ID #10765504, Julie M Barnett, Mountain Sotheby's International. GAMLS
- $599,9003 bd3 ba2k sqft0 Heavenly Cir #36, Clayton, GA 30525ActiveMLS ID #10685714, Deborah Wiedor, Keller Williams Lanier Partners. GAMLS
- $549,0004 bd3 ba2.4k sqft81 Starling Hill Ln, Clayton, GA 30525ActiveMLS ID #10776623, Scott Poss, Poss Realty. GAMLS
- $625,0003 bd3 ba2.4k sqft672 Screamer Dr, Clayton, GA 30525ActiveMLS ID #10444060, Tambrie Kitchens, BHHS Georgia Properties. GAMLS
- $499,0004 bd3 ba2.5k sqft181 M J Shirley Dr, Clayton, GA 30525ActiveMLS ID #10756023, Monesa Burrell, BHGRE Metro Brokers. GAMLS
- $499,0003 bd2 ba1.8k sqft52 Breton Highlands Ct, Clayton, GA 30525ActiveMLS ID #10767584, Marsha T Ramey, Poss Realty. GAMLS
- $595,0003 bd3 ba2.4k sqft177 Whitetail Trl, Clayton, GA 30525ActiveMLS ID #10729901, Scott Poss, Poss Realty. GAMLS
- $380,0004 bd3 ba2.6k sqft106 Post Oak St, Clayton, GA 30525ActiveMLS ID #10801846, Britney Brown, BHHS Georgia Properties. GAMLS
- $549,9003 bd3 ba2k sqft673 Autumn Ridge Dr, Clayton, GA 30525ActiveMLS ID #10796153, Megan Guerrero, Rabun Realty. GAMLS
- $725,0004 bd4 ba2.3k sqft8734 Highway 76 W, Clayton, GA 30525ActiveMLS ID #10807999, Steven T Koleno, Beycome Brokerage Realty LLC. GAMLS
- $535,0003 bd3 ba1.7k sqft7778 Warwoman Rd, Clayton, GA 30525ActiveMLS ID #10782481, Katie Hendricks, BHHS Georgia Properties. GAMLS
- $499,0003 bd3 ba2.6k sqft75 Juniper Trl, Clayton, GA 30525ActiveMLS ID #10715818, Cody Stowers, BHHS Georgia Properties. GAMLS
- $699,5003 bd3 ba2.6k sqft1116 Highway 76 W, Clayton, GA 30525ActiveMLS ID #10737610, Joanna Radford Team, Poss Realty. GAMLS
- $340,0004 bd2 ba1.3k sqft55 Wallace St, Clayton, GA 30525For Sale By Owner
