Welcome to this charming 3-bedroom, 2-bath home located in the desirable gated Kingwood Subdivision-home to a premier golf course and country club. This inviting residence features a spacious open floor plan with soaring cathedral ceilings and a stunning wall of windows that fill the living area with natural light. The living room offers a cozy gas log fireplace surrounded by stone, creating the perfect focal point for relaxing evenings. The kitchen includes ample cabinet space, a new stainless steel refrigerator and a breakfast nook. Just off the kitchen adjacent to the main living area is the dining area spacious enough to host family and friends with ease. The master suite on main offers ample space, access to the screen porch, a double vanity, soaking tub, separate shower and a large walk-in closet. Flooring throughout the home includes hardwood, tile, and carpet for a comfortable and stylish feel. Enjoy the outdoors from the screened porch or entertain guests on the back deck overlooking the wooded setting. Additional highlights include a fenced in back yard for the pets, a two car attached garage, unfinished basement ideal for storage or future expansion, a roof less than a year old, and an HVAC system only 2.5 years old. Nestled in a peaceful, amenity-filled community, this home offers both comfort and convenience with access to golf, tennis, dining, and more.
Pending
$499,000
52 Breton Highlands Ct, Clayton, GA 30525
3beds
1,897sqft
:
Get pre-qualified$3,152/mo
Single Family Residence
Built in 2002
0.68 Acres Lot
$474,100 Zestimate®
$263/sqft
$45/mo HOA
What's special
Two car attached garageSpacious open floor planBreakfast nookAmple cabinet spaceLarge walk-in closetNew stainless steel refrigeratorScreened porch
- 67 days |
- 357 |
- 12 |
Zillow last checked:
Listing updated:
Listed by:
Marsha T Ramey 706-490-1035,
Poss Realty
Source: GAMLS,MLS#: 10767584
Facts & features
Interior
Bedrooms & bathrooms
- Bedrooms: 3
- Bathrooms: 2
- Full bathrooms: 2
- Main level bathrooms: 2
- Main level bedrooms: 3
Rooms
- Room types: Foyer, Laundry
Dining room
- Features: Dining Rm/Living Rm Combo
Kitchen
- Features: Breakfast Area, Kitchen Island, Solid Surface Counters
Heating
- Heat Pump
Cooling
- Central Air
Appliances
- Included: Dishwasher, Electric Water Heater, Ice Maker, Microwave, Oven/Range (Combo), Refrigerator
- Laundry: Mud Room
Features
- Double Vanity, High Ceilings, Master On Main Level, Rear Stairs, Roommate Plan, Separate Shower, Tile Bath, Vaulted Ceiling(s), Walk-In Closet(s)
- Flooring: Carpet, Hardwood, Tile
- Windows: Double Pane Windows
- Basement: Exterior Entry,Full,Interior Entry,Unfinished
- Attic: Pull Down Stairs
- Number of fireplaces: 1
- Fireplace features: Family Room, Gas Log
Interior area
- Total structure area: 1,897
- Total interior livable area: 1,897 sqft
- Finished area above ground: 1,897
- Finished area below ground: 0
Video & virtual tour
Property
Parking
- Total spaces: 2
- Parking features: Attached, Garage, Garage Door Opener, Guest
- Has attached garage: Yes
Features
- Levels: Two
- Stories: 2
- Patio & porch: Deck, Patio, Porch, Screened
- Fencing: Back Yard,Fenced
- Has view: Yes
- View description: Mountain(s)
Lot
- Size: 0.68 Acres
- Features: Cul-De-Sac, Private, Sloped
- Residential vegetation: Partially Wooded
Details
- Parcel number: 052B 111
Construction
Type & style
- Home type: SingleFamily
- Architectural style: Traditional
- Property subtype: Single Family Residence
Materials
- Wood Siding
- Roof: Composition
Condition
- Resale
- New construction: No
- Year built: 2002
Utilities & green energy
- Sewer: Private Sewer
- Water: Private
- Utilities for property: Electricity Available
Community & HOA
Community
- Features: Clubhouse, Fitness Center, Golf, Guest Lodging, Pool, Street Lights, Tennis Court(s)
- Security: Gated Community
- Subdivision: Kingwood
HOA
- Has HOA: Yes
- Services included: Other
- HOA fee: $540 annually
Location
- Region: Clayton
Financial & listing details
- Price per square foot: $263/sqft
- Tax assessed value: $346,694
- Annual tax amount: $2,018
- Date on market: 5/19/2026
- Cumulative days on market: 67 days
- Listing agreement: Exclusive Right To Sell
- Electric utility on property: Yes
Estimated market value
$474,100
$450,000 - $498,000
$2,683/mo
Price history
| Date | Event | Price |
|---|---|---|
| 7/24/2026 | Pending sale | $499,000$263/sqft |
Source:  GAMLS #10767584 Report a problem GAMLS #10767584 Report a problem | ||
| 5/19/2026 | Listed for sale | $499,000-3.9%$263/sqft |
Source: GAMLS #10767584 Report a problem | ||
| 4/18/2026 | Listing removed | $519,000$274/sqft |
Source: GAMLS #10626979 Report a problem | ||
| 2/17/2026 | Price change | $519,000-3.7%$274/sqft |
Source: GAMLS #10626979 Report a problem | ||
| 10/17/2025 | Listed for sale | $539,000-3.7%$284/sqft |
Source: GAMLS #10626979 Report a problem | ||
| 2/1/2025 | Listing removed | $559,900$295/sqft |
Source: NGBOR #407124 Report a problem | ||
| 9/10/2024 | Listed for sale | $559,900$295/sqft |
Source: GAMLS #10342245 Report a problem | ||
| 8/29/2024 | Listing removed | $559,900$295/sqft |
Source: NGBOR #407124 Report a problem | ||
| 7/23/2024 | Price change | $559,900+3.9%$295/sqft |
Source: GAMLS #10342245 Report a problem | ||
| 7/19/2024 | Listed for sale | $539,000+107.3%$284/sqft |
Source: GAMLS #10342245 Report a problem | ||
| 12/9/2019 | Sold | $260,000-3.7%$137/sqft |
Source: Public Record Report a problem | ||
| 2/20/2014 | Sold | $270,000$142/sqft |
Source: Public Record Report a problem | ||
Public tax history
| Year | Property taxes | Tax assessment |
|---|---|---|
| 2025 | $1,947 -3.5% | $138,678 +10.3% |
| 2024 | $2,019 -0.9% | $125,771 +8.9% |
| 2023 | $2,037 -1% | $115,507 +2.7% |
| 2022 | $2,058 +7.6% | $112,416 +10.2% |
| 2021 | $1,913 -3.8% | $102,024 -0.1% |
| 2020 | $1,989 -4% | $102,169 -3.4% |
| 2019 | $2,073 +4.3% | $105,727 |
| 2018 | $1,988 -4.1% | $105,727 |
| 2017 | $2,073 +4.3% | $105,727 |
| 2016 | $1,988 -0.3% | $105,727 -0.7% |
| 2015 | $1,993 -2.8% | $106,498 |
| 2014 | $2,051 | $106,498 |
| 2013 | -- | -- |
| 2012 | -- | -- |
| 2011 | -- | -- |
| 2010 | -- | -- |
Find assessor info on the county website
Monthly payment
Est. payment
Payment breakdown
Explore the cost of this home by adjusting the details. Changes won't be saved.Climate risks
Neighborhood: 30525
Getting around
1 / 100
Car-DependentNearby schools
GreatSchools rating
- 6/10Rabun County Elementary SchoolGrades: 3-6Distance: 3.2 mi
- 7/10Rabun County Middle SchoolGrades: 7-8Distance: 3.9 mi
- 7/10Rabun County High SchoolGrades: 9-12Distance: 3.9 mi
Schools provided by the listing agent
- Elementary: Rabun
- Middle: Rabun
- High: Rabun
Source: GAMLS. This data may not be complete. We recommend contacting the local school district to confirm school assignments for this home.
- $496,6003 bd3 ba2.2k sqft30 Breton Highlands Ct, Clayton, GA 30525Off Market

- $478,9003 bd3 ba2.4k sqft57 Breton Highlands Ct, Clayton, GA 30525Off Market
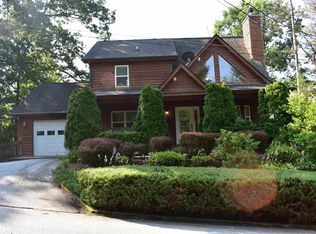
- $---- bd-- ba-- sqft57 Breton Highlands Ct #113, Clayton, GA 30525Off Market
- $591,6006 bd4 ba4.1k sqft76 Breton Highlands Ct, Clayton, GA 30525Off Market
- $527,9004 bd3 ba2.9k sqft21 Breton Highlands Ct, Clayton, GA 30525Off Market
- $600,0005 bd3 ba2.9k sqft9 Breton Highlands Ct, Clayton, GA 30525Sold
- $703,0004 bd4 ba2.2k sqft280 Kingwood Dr, Clayton, GA 30525Sold
- $490,6004 bd3 ba2.9k sqft9 Breton Highlands Ct #116BB, Clayton, GA 30525Off Market
A local agent can set up tours, give advice and negotiate with sellers.
Similar homes
- $429,0003 bd2 ba2k sqft542 Eastern Cross Ln, Clayton, GA 30525Active
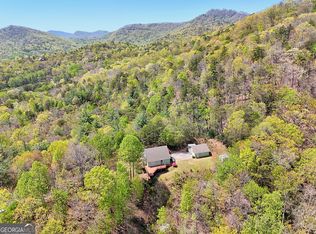
 MLS ID #10730182, Lorie R Thompson, Poss Realty. GAMLS
 - $499,0003 bd3 ba2.6k sqft75 Juniper Trl, Clayton, GA 30525Active
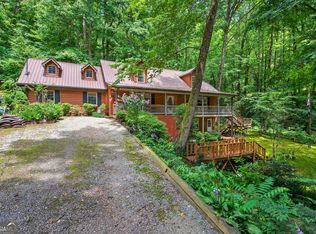 MLS ID #10715818, Cody Stowers, BHHS Georgia Properties. GAMLS
 - $470,0003 bd2 ba1.7k sqft16 Abby Ln, Clayton, GA 30525Active
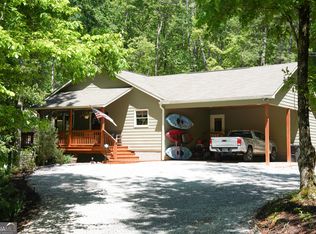 MLS ID #10760558, Marsha T Ramey, Poss Realty. GAMLS
 - $549,0004 bd3 ba2.4k sqft81 Starling Hill Ln, Clayton, GA 30525Active
 MLS ID #10776623, Scott Poss, Poss Realty. GAMLS
 - $599,0003 bd3 ba1.8k sqft620 Courthouse Gap Rd, Clayton, GA 30525ActiveMLS ID #10802996, Joanna Radford, Poss Realty. GAMLS
- $419,9003 bd2 ba1.7k sqft44 Juniper Trl, Clayton, GA 30525ActiveMLS ID #10713098, Tambrie Kitchens, BHHS Georgia Properties. GAMLS
- $535,0003 bd3 ba1.7k sqft7778 Warwoman Rd, Clayton, GA 30525ActiveMLS ID #10782481, Katie Hendricks, BHHS Georgia Properties. GAMLS
- $584,9003 bd4 ba1.8k sqft206 Celestial Cir, Clayton, GA 30525ActiveMLS ID #10733176, Mike Price, eXp Realty. GAMLS
- $600,0003 bd3 ba2.4k sqft481 Top O Pinnacle Dr, Clayton, GA 30525ActiveMLS ID #10765745, Sarah E Gillespie, Mountain Sotheby's International. GAMLS
- $360,0003 bd2 ba2.1k sqft574 Bachelors Button Dr, Clayton, GA 30525ActiveMLS ID #10795044, Brianna Williams, Coldwell Banker Realty. GAMLS
- $599,0004 bd3 ba2.1k sqft29/55 Cool Spring Ln, Clayton, GA 30525ActiveMLS ID #10765504, Julie M Barnett, Mountain Sotheby's International. GAMLS
- $455,0003 bd3 ba2.6k sqft325 Kitchins Ln, Clayton, GA 30525ActiveMLS ID #10756703, Cheryl Justus, Poss Realty. GAMLS
- $380,0004 bd3 ba2.6k sqft106 Post Oak St, Clayton, GA 30525ActiveMLS ID #10801846, Britney Brown, BHHS Georgia Properties. GAMLS
- $369,9003 bd2 ba1.7k sqft118 Brenda Ln, Clayton, GA 30525ActiveMLS ID #10800639, Zach Garvey Team, Keller Williams Lanier Partners. GAMLS
- $376,5003 bd2 ba1.5k sqft172 Fred Henry Ln, Clayton, GA 30525ActiveMLS ID #10697206, Marsha T Ramey, Poss Realty. GAMLS
- $340,9002 bd2 ba1.4k sqft112 Gleneagle Ct Unit 303, Clayton, GA 30525ActiveMLS ID #10811186, Sharon L Stover-Ramey, Southern Properties Real Estate. GAMLS
- $540,0003 bd3 ba2.4k sqft205 Briarwood Ln, Clayton, GA 30525ActiveMLS ID #10706467, Donna Bieri, BHGRE Metro Brokers. GAMLS
- $399,9002 bd2 ba1.3k sqft967 Saddle Gap Dr, Clayton, GA 30525ActiveMLS ID #10556917, Tambrie Kitchens, BHHS Georgia Properties. GAMLS
- $375,0003 bd2 ba1.8k sqft1327 Pinnacle Dr, Clayton, GA 30525ActiveMLS ID #10634322, Cody Stowers, BHHS Georgia Properties. GAMLS
- $449,0003 bd3 ba2.4k sqft191 Applewood Dr, Tiger, GA 30576ActiveMLS ID #10712306, Tambrie Kitchens, BHHS Georgia Properties. GAMLS
