
TOP-FLOOR CONDO GOLF COURSE VIEWS Immaculately maintained 2BR/2BA condo in sought-after Avalon Park at Kingwood Resort. This top-floor unit shows beautifully and features newer hardwood floors, granite countertops, a screened porch, and a stunning stacked stone fireplace with gas logs. Enjoy beautiful views overlooking the 1st green and 2nd tee of the Kingwood Golf Course. Recent updates include a newer HVAC system and water heater, providing peace of mind. Perfect as a full-time residence, mountain getaway, or lock-and-leave second home. Low-maintenance living allows you to spend more time enjoying everything Northeast Georgia has to offer. Optional Kingwood Resort membership provides access to golf, tennis, pickleball, fitness center, dining, and social activities. Just minutes from downtown Clayton's award-winning restaurants, boutique shopping, wineries, hiking, waterfalls, trout fishing, and scenic mountain drives. Whether you're escaping Atlanta for weekends or looking to retire in the mountains, this move-in-ready condo offers the ideal combination of comfort, convenience, and mountain lifestyle. Don't miss this exceptional opportunity! Seller holds a Georgia real estate license.
Active
$340,900
112 Gleneagle Ct Unit 303, Clayton, GA 30525
2beds
1,496sqft
:
Get pre-qualified$2,629/mo
Condominium
Built in 2003
-- sqft lot
$325,000 Zestimate®
$228/sqft
$460/mo HOA
What's special
Newer hvac systemTop-floor unitGranite countertopsScreened porchNewer hardwood floors
- 11 days |
- 152 |
- 7 |
Likely to sell faster than
Zillow last checked:
Listing updated:
Listed by:
Sharon L Stover-Ramey 706-982-5468,
Southern Properties Real Estate
Source: GAMLS,MLS#: 10811186
Facts & features
Interior
Bedrooms & bathrooms
- Bedrooms: 2
- Bathrooms: 2
- Full bathrooms: 2
- Main level bathrooms: 2
- Main level bedrooms: 2
Rooms
- Room types: Great Room
Dining room
- Features: Dining Rm/Living Rm Combo
Kitchen
- Features: Breakfast Bar, Solid Surface Counters
Heating
- Central
Cooling
- Ceiling Fan(s), Central Air
Appliances
- Included: Dishwasher, Dryer, Electric Water Heater, Microwave, Oven/Range (Combo), Refrigerator, Stainless Steel Appliance(s), Washer
- Laundry: Laundry Closet
Features
- Double Vanity, High Ceilings, Master On Main Level, Separate Shower, Soaking Tub, Tile Bath, Tray Ceiling(s), Walk-In Closet(s)
- Flooring: Hardwood
- Windows: Double Pane Windows
- Basement: None
- Attic: Pull Down Stairs
- Number of fireplaces: 1
- Fireplace features: Gas Log
- Common walls with other units/homes: 2+ Common Walls,No One Above
Interior area
- Total structure area: 1,496
- Total interior livable area: 1,496 sqft
- Finished area above ground: 1,496
- Finished area below ground: 0
Video & virtual tour
Property
Parking
- Total spaces: 1
- Parking features: Assigned, Carport, Detached, Guest
- Has carport: Yes
Features
- Levels: One
- Stories: 1
- Patio & porch: Porch, Screened
- Has spa: Yes
- Spa features: Bath
Lot
- Features: None
Details
- Parcel number: 052A 404 303
- Special conditions: Covenants/Restrictions
Construction
Type & style
- Home type: Condo
- Architectural style: Other
- Property subtype: Condominium
- Attached to another structure: Yes
Materials
- Concrete
- Roof: Composition
Condition
- Resale
- New construction: No
- Year built: 2003
Utilities & green energy
- Sewer: Public Sewer
- Water: Public
- Utilities for property: Natural Gas Available, Sewer Connected, Underground Utilities
Community & HOA
Community
- Features: None
- Subdivision: Avalon
HOA
- Has HOA: Yes
- Services included: Insurance, Maintenance Structure, Maintenance Grounds, Pest Control
- HOA fee: $5,520 annually
Location
- Region: Clayton
Financial & listing details
- Price per square foot: $228/sqft
- Tax assessed value: $240,253
- Annual tax amount: $1,448
- Date on market: 7/23/2026
- Listing agreement: Exclusive Right To Sell
- Listing terms: Cash,Conventional
Estimated market value
$325,000
$309,000 - $341,000
$2,378/mo
Price history
| Date | Event | Price |
|---|---|---|
| 7/23/2026 | Listed for sale | $340,900+17.6%$228/sqft |
Source:  GAMLS #10811186 Report a problem GAMLS #10811186 Report a problem | ||
| 8/15/2025 | Sold | $290,000-7.9%$194/sqft |
Source: GAMLS #10517194 Report a problem | ||
| 8/14/2025 | Pending sale | $315,000$211/sqft |
Source: GAMLS #10517194 Report a problem | ||
| 6/11/2025 | Price change | $315,000-3.1%$211/sqft |
Source: GAMLS #10517194 Report a problem | ||
| 5/14/2025 | Listed for sale | $325,000+8.7%$217/sqft |
Source: GAMLS #10517194 Report a problem | ||
| 6/18/2021 | Sold | $299,000$200/sqft |
Source:  GAMLS #8967315 Report a problem GAMLS #8967315 Report a problem | ||
| 4/30/2021 | Pending sale | $299,000$200/sqft |
Source: GAMLS #8967315 Report a problem | ||
| 4/28/2021 | Price change | $299,000+1.4%$200/sqft |
Source: GAMLS #8967315 Report a problem | ||
| 4/26/2021 | Listed for sale | $295,000+57.8%$197/sqft |
Source: GAMLS #8967315 Report a problem | ||
| 9/30/2020 | Sold | $187,000+1.1%$125/sqft |
Source: Public Record Report a problem | ||
| 8/4/2020 | Listed for sale | $184,900+5.7%$124/sqft |
Source: BHGRE Metro Brokers #8741861 Report a problem | ||
| 1/14/2020 | Listing removed | $175,000$117/sqft |
Source: Owner Report a problem | ||
| 10/9/2019 | Listed for sale | $175,000$117/sqft |
Source: Owner Report a problem | ||
Public tax history
| Year | Property taxes | Tax assessment |
|---|---|---|
| 2025 | $1,321 -0.7% | $96,101 +13.2% |
| 2024 | $1,331 +0.1% | $84,904 +9.7% |
| 2023 | $1,330 -0.8% | $77,404 +5.7% |
| 2022 | $1,340 +17.8% | $73,205 +20.7% |
| 2021 | $1,138 -2.2% | $60,670 +1.5% |
| 2020 | $1,163 -0.7% | $59,765 |
| 2019 | $1,172 +4.3% | $59,765 |
| 2018 | $1,124 -4.1% | $59,765 |
| 2017 | $1,172 +4.3% | $59,765 |
| 2016 | $1,124 -0.3% | $59,765 -0.6% |
| 2015 | $1,127 -2.7% | $60,150 |
| 2014 | $1,158 | $60,150 |
| 2013 | -- | -- |
| 2012 | -- | -- |
| 2011 | -- | -- |
| 2010 | -- | -- |
Find assessor info on the county website
Monthly payment
Est. payment
Payment breakdown
Explore the cost of this home by adjusting the details. Changes won't be saved.Climate risks
Neighborhood: 30525
Getting around
5 / 100
Car-DependentNearby schools
GreatSchools rating
- 6/10Rabun County Elementary SchoolGrades: 3-6Distance: 3.2 mi
- 7/10Rabun County Middle SchoolGrades: 7-8Distance: 3.9 mi
- 7/10Rabun County High SchoolGrades: 9-12Distance: 3.9 mi
Schools provided by the listing agent
- Elementary: Rabun
- Middle: Rabun
- High: Rabun
Source: GAMLS. This data may not be complete. We recommend contacting the local school district to confirm school assignments for this home.
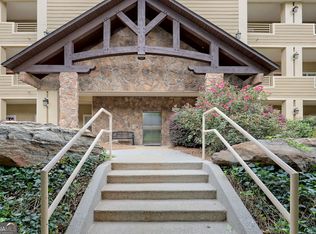
- $259,0002 bd2 ba1.4k sqft112 Glen Eagle Ct #D-103, Clayton, GA 30525Sold
- $410,0003 bd2 ba2k sqft112 Glen Eagle Ct #D301, Clayton, GA 30525Sold

- $255,0002 bd2 ba1.4k sqft94 Gleneagle Ct UNIT 203C, Clayton, GA 30525Sold
- $285,0002 bd2 ba1.4k sqft92 Glen Eagle B303 Ct, Clayton, GA 30525For Sale

- $315,0002 bd2 ba1.8k sqft92 Glen Eagle B301 Ct, Clayton, GA 30525Sold
- $331,0002 bd2 ba1.8k sqft92 Gleneagle Ct, Clayton, GA 30525Sold
- $335,0002 bd2 ba-- sqft112 Gleneagle Ct #D203, Clayton, GA 30525Sold
- $399,0003 bd2 ba2k sqft146 Gleneagle Ct UNIT 202, Clayton, GA 30525For Sale
A local agent can set up tours, give advice and negotiate with sellers.
Similar homes
- $325,0002 bd2 ba1.8k sqft571 Killearney Way Unit 204, Clayton, GA 30525Active

 MLS ID #10816205, Cheri Harrington, Keller Williams Lanier Partners. GAMLS
 - $280,0002 bd2 ba1.4k sqft112 Gleneagle Ct #D 202, Clayton, GA 30525For Sale
 MLS ID #434682, Georgia Williamson, Mountain Realty. NGBOR
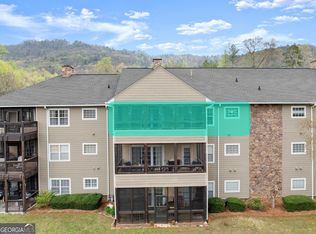
 - $320,0002 bd2 ba1.4k sqft20 Gleneagle Ct Unit 303A, Clayton, GA 30525Active
 MLS ID #10684069, Cody Stowers, BHHS Georgia Properties. GAMLS
 - $312,5002 bd2 ba1.4k sqft94 Gleneagle Ct #C202, Clayton, GA 30525For Sale
 MLS ID #425382, Georgia Williamson, Mountain Realty. NGBOR
 - $259,0002 bd2 ba1.3k sqft251 Shakespeare Dr Unit 329, Clayton, GA 30525ActiveMLS ID #10814562, Katie Hendricks, BHHS Georgia Properties. GAMLS
- $285,0002 bd2 ba1.4k sqft92 Glen Eagle B303 Ct, Clayton, GA 30525ActiveMLS ID #10701137, Georgia S Williamson, Mountain Realty. GAMLS
- $399,0003 bd2 ba2k sqft146 Gleneagle Ct #E202, Clayton, GA 30525For Sale
 MLS ID #7755188, Cheri Harrington, Keller Williams Lanier Partners. FMLS GA
 - $399,0003 bd2 ba2k sqft146 Gleneagle Ct Unit 202, Clayton, GA 30525ActiveMLS ID #10734473, Cheri Harrington, Keller Williams Lanier Partners. GAMLS
- $239,9003 bd2 ba1.6k sqft227 Shakespeare Dr Unit 301, Clayton, GA 30525ActiveMLS ID #10810491, Tambrie Kitchens, BHHS Georgia Properties. GAMLS
- $335,0002 bd2 ba1.2k sqft133 Bleckley Place Ln, Clayton, GA 30525ActiveMLS ID #10764172, Cody Stowers, BHHS Georgia Properties. GAMLS
- $299,0002 bd2 ba1.1k sqft300 Banister Dr #201, Clayton, GA 30525ActiveMLS ID #10759746, Lorie R Thompson, Poss Realty. GAMLS
- $285,0002 bd2 ba1.4k sqft92 Gleneagle Ct #B303, Clayton, GA 30525For SaleMLS ID #425192, Georgia Williamson, Mountain Realty. NGBOR
- $359,9003 bd2 ba1.7k sqft118 Brenda Ln, Clayton, GA 30525ActiveMLS ID #10800639, Zach Garvey Team, Keller Williams Lanier Partners. GAMLS
- $360,0003 bd2 ba2.1k sqft574 Bachelors Button Dr, Clayton, GA 30525ActiveMLS ID #10795044, Brianna Williams, Coldwell Banker Realty. GAMLS
- $310,0002 bd2 ba1.1k sqft300 Banister Dr #303, Clayton, GA 30525ActiveMLS ID #10623123, Jon Barnwell Team, RE/MAX Town & Country. GAMLS
- $349,0003 bd2 ba1.4k sqft95 E Gate Terrace Ln, Clayton, GA 30525ActiveMLS ID #10784341, Lorie R Thompson, Poss Realty. GAMLS
- $340,0005 bd2 ba1.9k sqft256 Black Rock Mountain Pkwy, Clayton, GA 30525ActiveMLS ID #10814339, Donna Bieri, BHGRE Metro Brokers. GAMLS
- $274,0003 bd3 ba1.8k sqft227 Shakespeare Dr Unit 303, Clayton, GA 30525ActiveMLS ID #10767687, Tambrie Kitchens, BHHS Georgia Properties. GAMLS
- $425,0003 bd3 ba2.2k sqft63 Mint Ln, Clayton, GA 30525ActiveMLS ID #10815279, Heather Bone, Laws Realty LLC. GAMLS
- $250,0003 bd3 ba1.6k sqft251 Shakespeare Dr Unit 323, Clayton, GA 30525ActiveMLS ID #10756853, Tambrie Kitchens, BHHS Georgia Properties. GAMLS
