Welcome to Unit 303 at 227 Shakespeare - a beautifully updated top-level 3-bedroom, 3-bath condo offering comfort, convenience and effortless living. This spacious unit features thoughtful upgrades throughout, creating a fresh and inviting atmosphere filled with natural light. Skylights and elegant French doors enhance the airy feel of the home, bringing the outdoors in and creating warm, sunlit living spaces. The open-concept layout allows for seamless flow between the living, dining and kitchen areas - perfect for entertaining or everyday living. Large windows highlight the modern finishes and updated details throughout. The kitchen offers ample cabinetry and workspace, while each of the three bedrooms provides generous space and privacy. With three full bathrooms, this condo is ideal for hosting guests or accommodating family with ease. The recently modified porch enclosure creates an inviting additional living space that can be enjoyed comfortably 365 days a year, perfect for morning coffee, relaxing evenings or taking in the surroundings in every season. Enjoy the peace of mind of a new roof and the ease of low-maintenance condo living in a desirable location close to shopping, dining, golf, and local amenities. Move-in ready, furnished and meticulously maintained, Unit 303 offers the perfect blend of style, comfort, and convenience.
Active
Price cut: $10.1K (8/4)
$263,900
227 Shakespeare Dr Unit 303, Clayton, GA 30525
3beds
1,800sqft
Condominium
Built in 1975
-- sqft lot
$254,200 Zestimate®
$147/sqft
$510/mo HOA
What's special
New roofOpen-concept layoutLarge windowsThoughtful upgrades throughoutSpacious unitElegant french doors
- 88 days |
- 254 |
- 17 |
Zillow last checked:
Listing updated:
Listed by:
Tambrie Kitchens 706-490-5196,
BHHS Georgia Properties
Source: GAMLS,MLS#: 10767687
Facts & features
Interior
Bedrooms & bathrooms
- Bedrooms: 3
- Bathrooms: 3
- Full bathrooms: 3
- Main level bathrooms: 3
- Main level bedrooms: 3
Rooms
- Room types: Great Room
Kitchen
- Features: Solid Surface Counters
Heating
- Heat Pump
Cooling
- Central Air, Heat Pump
Appliances
- Included: Dryer, Washer, Dishwasher, Refrigerator
- Laundry: In Hall
Features
- Vaulted Ceiling(s), High Ceilings, Master On Main Level, Split Bedroom Plan
- Flooring: Laminate
- Windows: Double Pane Windows
- Basement: None
- Number of fireplaces: 1
- Fireplace features: Living Room
- Common walls with other units/homes: End Unit,No One Above
Interior area
- Total structure area: 1,800
- Total interior livable area: 1,800 sqft
- Finished area above ground: 1,800
- Finished area below ground: 0
Video & virtual tour
Property
Parking
- Total spaces: 2
- Parking features: Assigned
Features
- Levels: One
- Stories: 1
- Patio & porch: Porch
- Has view: Yes
- View description: Mountain(s)
- Frontage type: Golf Course
Lot
- Features: Corner Lot, Sloped
- Residential vegetation: Partially Wooded
Details
- Parcel number: 052A 324 303
- Special conditions: Agent Owned,Agent/Seller Relationship
Construction
Type & style
- Home type: Condo
- Architectural style: Country/Rustic
- Property subtype: Condominium
- Attached to another structure: Yes
Materials
- Wood Siding
- Roof: Composition
Condition
- Resale
- New construction: No
- Year built: 1975
Utilities & green energy
- Sewer: Public Sewer
- Water: Private, Public
- Utilities for property: Electricity Available, Sewer Available
Community & HOA
Community
- Features: Pool
- Subdivision: Kings Point
HOA
- Has HOA: Yes
- Services included: Insurance, Maintenance Structure, Maintenance Grounds, Management Fee, Pest Control, Private Roads, Sewer, Swimming, Trash, Water
- HOA fee: $6,120 annually
Location
- Region: Clayton
Financial & listing details
- Price per square foot: $147/sqft
- Tax assessed value: $201,850
- Annual tax amount: $1,133
- Date on market: 5/19/2026
- Cumulative days on market: 88 days
- Listing agreement: Exclusive Right To Sell
- Electric utility on property: Yes
Estimated market value
$254,200
$241,000 - $267,000
$2,461/mo
Price history
| Date | Event | Price |
|---|---|---|
| 8/4/2026 | Price change | $263,900-3.7%$147/sqft |
Source:  GAMLS #10767687 Report a problem GAMLS #10767687 Report a problem | ||
| 5/19/2026 | Listed for sale | $274,000-4.9%$152/sqft |
Source: GAMLS #10767687 Report a problem | ||
| 8/12/2025 | Listing removed | $288,000$160/sqft |
Source: GAMLS #10537015 Report a problem | ||
| 6/5/2025 | Listed for sale | $288,000+1.4%$160/sqft |
Source: GAMLS #10537015 Report a problem | ||
| 3/6/2025 | Listing removed | $284,000$158/sqft |
Source: GAMLS #10383027 Report a problem | ||
| 10/23/2024 | Price change | $284,000-5%$158/sqft |
Source: GAMLS #10383027 Report a problem | ||
| 9/23/2024 | Listed for sale | $299,000+251.8%$166/sqft |
Source: GAMLS #10383027 Report a problem | ||
| 12/9/2016 | Sold | $85,000-35.8%$47/sqft |
Source:  GAMLS #8058022 Report a problem GAMLS #8058022 Report a problem | ||
| 1/1/2007 | Sold | $132,500$74/sqft |
Source: Public Record Report a problem | ||
Public tax history
| Year | Property taxes | Tax assessment |
|---|---|---|
| 2025 | $992 -1.2% | $80,740 +25.1% |
| 2024 | $1,004 -2.9% | $64,542 +6.4% |
| 2023 | $1,034 +2.6% | $60,642 +6.2% |
| 2022 | $1,008 +27.5% | $57,091 +29.2% |
| 2021 | $791 +6.3% | $44,182 +9.9% |
| 2020 | $744 -0.7% | $40,220 |
| 2019 | $749 +19.8% | $40,220 +14% |
| 2018 | $626 -4.1% | $35,275 |
| 2017 | $652 +2.1% | $35,275 |
| 2016 | $639 -3.9% | $35,275 +6.3% |
| 2015 | $665 +4.1% | $33,186 |
| 2014 | $639 | $33,186 |
| 2013 | -- | -- |
| 2012 | -- | -- |
| 2011 | -- | -- |
| 2010 | -- | -- |
Find assessor info on the county website
Monthly payment
Est. payment
Payment breakdown
Explore the cost of this home by adjusting the details. Changes won't be saved.Climate risks
Neighborhood: 30525
Getting around
6 / 100
Car-DependentNearby schools
GreatSchools rating
- 6/10Rabun County Elementary SchoolGrades: 3-6Distance: 3.1 mi
- 7/10Rabun County Middle SchoolGrades: 7-8Distance: 3.7 mi
- 7/10Rabun County High SchoolGrades: 9-12Distance: 3.7 mi
Schools provided by the listing agent
- Elementary: Rabun
- Middle: Rabun
- High: Rabun
Source: GAMLS. This data may not be complete. We recommend contacting the local school district to confirm school assignments for this home.
- $259,0003 bd3 ba1.6k sqft227 Shakespeare Dr UNIT 302, Clayton, GA 30525Pending

- $250,0003 bd2 ba1.6k sqft227 Shakespeare Dr UNIT 301, Clayton, GA 30525Sold
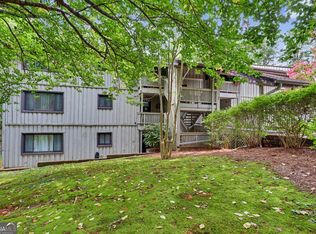
- $--2 bd2 ba1.3k sqft239 Shakespeare Dr, Clayton, GA 30525Off Market

- $635,0006 bd4 ba3.8k sqft215 Shakespeare Dr, Clayton, GA 30525Sold
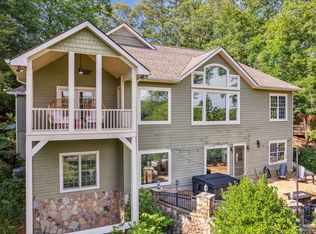
- $435,0003 bd2 ba1.4k sqft193 Shakespeare Dr, Clayton, GA 30525Sold
- $259,0002 bd2 ba1.3k sqft251 Shakespeare Dr UNIT 329, Clayton, GA 30525For Sale
- $180,0002 bd2 ba1.3k sqft251 Shakespeare Dr UNIT 321, Clayton, GA 30525Sold
- $250,0003 bd3 ba1.6k sqft251 Shakespeare Dr UNIT 323, Clayton, GA 30525For Sale
A local agent can set up tours, give advice and negotiate with sellers.
Similar homes
- $250,0003 bd3 ba1.6k sqft251 Shakespeare Dr Unit 323, Clayton, GA 30525Active
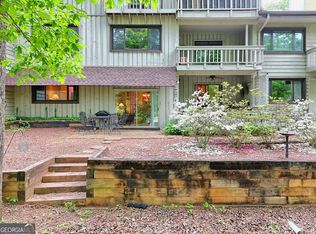
 MLS ID #10756853, Tambrie Kitchens, BHHS Georgia Properties. GAMLS
 - $259,0002 bd2 ba1.3k sqft251 Shakespeare Dr Unit 329, Clayton, GA 30525Active
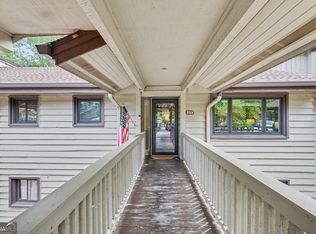 MLS ID #10814562, Katie Hendricks, BHHS Georgia Properties. GAMLS
 - $280,0002 bd2 ba1.4k sqft112 Gleneagle Ct #D 202, Clayton, GA 30525For Sale
 MLS ID #434682, Georgia Williamson, Mountain Realty. NGBOR
 - $325,0002 bd2 ba1.8k sqft571 Killearney Way Unit 204, Clayton, GA 30525Active
 MLS ID #10816205, Cheri Harrington, Keller Williams Lanier Partners. GAMLS
 - $270,0002 bd2 ba1k sqft242 Old Chechero Rd, Clayton, GA 30525ActiveMLS ID #10823894, James Allison, Leading Edge Real Estate LLC. GAMLS
- $263,0002 bd2 ba1.4k sqft20 Gleneagle Ct #102A, Clayton, GA 30525ActiveMLS ID #10629539, L.J. Craig, L.J. Craig Realty LLC. GAMLS
- $289,0003 bd2 ba1.1k sqft29 Fisher Ave, Clayton, GA 30525ActiveMLS ID #10825076, Britney Brown, BHHS Georgia Properties. GAMLS
- $285,0002 bd2 ba1.4k sqft92 Gleneagle Ct #B303, Clayton, GA 30525For SaleMLS ID #425192, Georgia Williamson, Mountain Realty. NGBOR
- $249,9992 bd2 ba2k sqft231 Stornoway Dr Unit 2, Clayton, GA 30525ActiveMLS ID #10729212, Roger Glenn, Heartland Real Estate. GAMLS
- $285,0002 bd2 ba1.4k sqft92 Glen Eagle B303 Ct, Clayton, GA 30525ActiveMLS ID #10701137, Georgia S Williamson, Mountain Realty. GAMLS
- $299,0002 bd2 ba1.1k sqft300 Banister Dr #201, Clayton, GA 30525ActiveMLS ID #10759746, Lorie R Thompson, Poss Realty. GAMLS
- $312,5002 bd2 ba1.4k sqft94 Gleneagle Ct #C202, Clayton, GA 30525For SaleMLS ID #425382, Georgia Williamson, Mountain Realty. NGBOR
- $320,0002 bd2 ba1.4k sqft20 Gleneagle Ct Unit 303A, Clayton, GA 30525ActiveMLS ID #10684069, Cody Stowers, BHHS Georgia Properties. GAMLS
- $340,9002 bd2 ba1.4k sqft112 Gleneagle Ct Unit 303, Clayton, GA 30525ActiveMLS ID #10811186, Sharon L Stover-Ramey, Southern Properties Real Estate. GAMLS
- $375,0003 bd2 ba2k sqft146 Gleneagle Ct Unit 202, Clayton, GA 30525ActiveMLS ID #10734473, Cheri Harrington, Keller Williams Lanier Partners. GAMLS
- $299,9002 bd2 ba992 sqft271 Limelight Dr, Clayton, GA 30525ActiveMLS ID #10711162, Zach Garvey Team, Keller Williams Lanier Partners. GAMLS
- $269,9003 bd3 ba2k sqft95 Smokey Ln, Otto, NC 28763For SaleMLS ID #26048170, Thomas Evan Harrell. Carolina Smokies MLS
- $375,0004 bd3 ba2.6k sqft106 Post Oak St, Clayton, GA 30525ActiveMLS ID #10801846, Britney Brown, BHHS Georgia Properties. GAMLS
- $274,0002 bd2 ba1.5k sqft80 Stirling Ln Unit 2, Clayton, GA 30525ActiveMLS ID #10740224, Page Rhoad, Poss Realty. GAMLS
- $310,0002 bd2 ba1.1k sqft300 Banister Dr #303, Clayton, GA 30525ActiveMLS ID #10623123, Jon Barnwell Team, RE/MAX Town & Country. GAMLS
