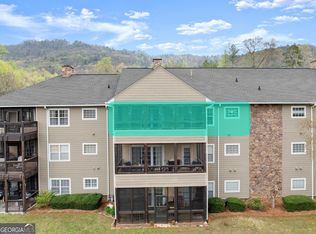
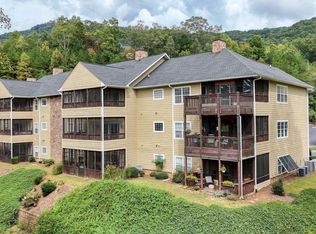

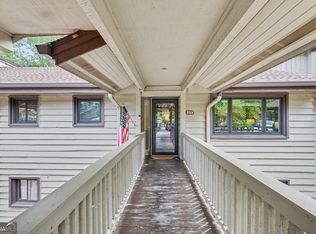
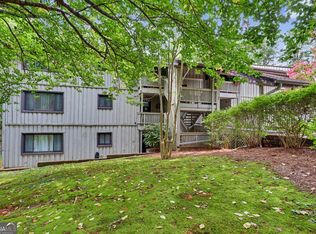
Great first floor, walk in level 2/2 Low Maintenance Condo overlooking the second green of scenic Kingwood Resort Golf Course. Mountain View! Upgraded flooring, new water heater. Screened in porch. The spacious primary suite features a large bathroom with a separate walk in shower, jetted garden tub, two sinks, walk-in closet, and a private water closet. Large closets! Move-in ready. Ideal for vacations or full-time living. A washer & dryer are conveniently located in the hallway & an assigned parking space is included. Screened in porch is accessible from the main living and primary suite and becomes your favorite place to enjoy meal or have a cup of coffee during our wonderful weather months. Optional membership to Kingwood Resort grants access to 2 pools, a fitness center, golf, & more. Located just minutes from downtown Clayton, you'll enjoy fine dining, boutique shopping, & endless outdoor adventures-mountain lakes, waterfalls, rivers, three state parks, horseback riding, & local wineries await.
Active
$263,000
20 Gleneagle Ct #102A, Clayton, GA 30525
2beds
1,496sqft
:
Get pre-qualified$1,944/mo
Condominium
Built in 2002
-- sqft lot
$251,200 Zestimate®
$176/sqft
$270/mo HOA
What's special
- 284 days |
- 139 |
- 4 |
Zillow last checked:
Listing updated:
Listed by:
L.J. Craig 706-490-2587,
L.J. Craig Realty LLC
Source: GAMLS,MLS#: 10629539
Facts & features
Interior
Bedrooms & bathrooms
- Bedrooms: 2
- Bathrooms: 2
- Full bathrooms: 2
- Main level bathrooms: 2
- Main level bedrooms: 2
Rooms
- Room types: Other
Kitchen
- Features: Breakfast Bar, Solid Surface Counters
Heating
- Electric, Heat Pump
Cooling
- Electric, Heat Pump
Appliances
- Included: Dishwasher, Disposal, Electric Water Heater, Ice Maker, Microwave, Oven/Range (Combo), Refrigerator
- Laundry: In Hall, Laundry Closet
Features
- Double Vanity, High Ceilings, Master On Main Level, Separate Shower, Soaking Tub, Walk-In Closet(s)
- Flooring: Carpet, Hardwood
- Basement: None
- Number of fireplaces: 1
- Fireplace features: Gas Log, Living Room
Interior area
- Total structure area: 1,496
- Total interior livable area: 1,496 sqft
- Finished area above ground: 1,496
- Finished area below ground: 0
Property
Parking
- Parking features: Assigned, Carport, Guest, Kitchen Level, Over 1 Space per Unit
- Has carport: Yes
Features
- Levels: One
- Stories: 1
- Patio & porch: Screened
- Has view: Yes
- View description: Seasonal View, Valley
Lot
- Features: Level
Details
- Parcel number: 052A 401 102
Construction
Type & style
- Home type: Condo
- Architectural style: Other
- Property subtype: Condominium
Materials
- Concrete
- Roof: Metal
Condition
- Resale
- New construction: No
- Year built: 2002
Utilities & green energy
- Sewer: Public Sewer
- Water: Public
- Utilities for property: Cable Available
Community & HOA
Community
- Features: Clubhouse, Fitness Center, Golf, Street Lights, Tennis Court(s)
- Security: Security System, Smoke Detector(s)
- Subdivision: KINGWOOD
HOA
- Has HOA: Yes
- Services included: Insurance, Maintenance Structure, Maintenance Grounds, Management Fee, Private Roads, Reserve Fund, Trash
- HOA fee: $3,240 annually
Location
- Region: Clayton
Financial & listing details
- Price per square foot: $176/sqft
- Annual tax amount: $1,328
- Date on market: 10/22/2025
- Cumulative days on market: 284 days
- Listing agreement: Exclusive Right To Sell
Estimated market value
$251,200
$239,000 - $264,000
$2,508/mo
Price history
| Date | Event | Price |
|---|---|---|
| 1/21/2026 | Price change | $263,000-10.2%$176/sqft |
Source:  GAMLS #10629539 Report a problem GAMLS #10629539 Report a problem | ||
| 12/12/2025 | Price change | $293,000-1.7%$196/sqft |
Source: GAMLS #10629539 Report a problem | ||
| 10/22/2025 | Listed for sale | $298,000$199/sqft |
Source: GAMLS #10629539 Report a problem | ||
Public tax history
Tax history is unavailable.
Monthly payment
Est. payment
Payment breakdown
Explore the cost of this home by adjusting the details. Changes won't be saved.Climate risks
Neighborhood: 30525
Getting around
5 / 100
Car-DependentNearby schools
GreatSchools rating
- 6/10Rabun County Elementary SchoolGrades: 3-6Distance: 3.2 mi
- 7/10Rabun County Middle SchoolGrades: 7-8Distance: 3.9 mi
- 7/10Rabun County High SchoolGrades: 9-12Distance: 3.8 mi
Schools provided by the listing agent
- Elementary: Rabun
- Middle: Rabun
- High: Rabun
Source: GAMLS. This data may not be complete. We recommend contacting the local school district to confirm school assignments for this home.
- $320,0002 bd2 ba1.4k sqft20 Gleneagle Ct UNIT 303A, Clayton, GA 30525For Sale
- $285,0002 bd2 ba1.4k sqft92 Glen Eagle B303 Ct, Clayton, GA 30525For Sale

- $315,0002 bd2 ba1.8k sqft92 Glen Eagle B301 Ct, Clayton, GA 30525Sold
- $331,0002 bd2 ba1.8k sqft92 Gleneagle Ct, Clayton, GA 30525Sold
- $255,0002 bd2 ba1.4k sqft94 Gleneagle Ct UNIT 203C, Clayton, GA 30525Sold
- $340,9002 bd2 ba1.4k sqft112 Gleneagle Ct UNIT 303, Clayton, GA 30525For Sale
- $259,0002 bd2 ba1.4k sqft112 Glen Eagle Ct #D-103, Clayton, GA 30525Sold
- $410,0003 bd2 ba2k sqft112 Glen Eagle Ct #D301, Clayton, GA 30525Sold
A local agent can set up tours, give advice and negotiate with sellers.
Similar homes
- $259,0002 bd2 ba1.3k sqft251 Shakespeare Dr Unit 329, Clayton, GA 30525Active
 MLS ID #10814562, Katie Hendricks, BHHS Georgia Properties. GAMLS
 - $280,0002 bd2 ba1.4k sqft112 Gleneagle Ct #D 202, Clayton, GA 30525For Sale
 MLS ID #434682, Georgia Williamson, Mountain Realty. NGBOR
 - $239,9003 bd2 ba1.6k sqft227 Shakespeare Dr Unit 301, Clayton, GA 30525Active
 MLS ID #10810491, Tambrie Kitchens, BHHS Georgia Properties. GAMLS
 - $325,0002 bd2 ba1.8k sqft571 Killearney Way Unit 204, Clayton, GA 30525Active
 MLS ID #10816205, Cheri Harrington, Keller Williams Lanier Partners. GAMLS
 - $285,0002 bd2 ba1.4k sqft92 Glen Eagle B303 Ct, Clayton, GA 30525ActiveMLS ID #10701137, Georgia S Williamson, Mountain Realty. GAMLS
- $285,0002 bd2 ba1.4k sqft92 Gleneagle Ct #B303, Clayton, GA 30525For SaleMLS ID #425192, Georgia Williamson, Mountain Realty. NGBOR
- $274,0003 bd3 ba1.8k sqft227 Shakespeare Dr Unit 303, Clayton, GA 30525ActiveMLS ID #10767687, Tambrie Kitchens, BHHS Georgia Properties. GAMLS
- $250,0003 bd3 ba1.6k sqft251 Shakespeare Dr Unit 323, Clayton, GA 30525ActiveMLS ID #10756853, Tambrie Kitchens, BHHS Georgia Properties. GAMLS
- $340,9002 bd2 ba1.4k sqft112 Gleneagle Ct Unit 303, Clayton, GA 30525ActiveMLS ID #10811186, Sharon L Stover-Ramey, Southern Properties Real Estate. GAMLS
- $255,0002 bd2 ba1.2k sqft515 Wood Sorrel Ln, Clayton, GA 30525ActiveMLS ID #10809034, M. Brandon Lovell, Keller Williams Lanier Partners. GAMLS
- $312,5002 bd2 ba1.4k sqft94 Gleneagle Ct #C202, Clayton, GA 30525For SaleMLS ID #425382, Georgia Williamson, Mountain Realty. NGBOR
- $320,0002 bd2 ba1.4k sqft20 Gleneagle Ct Unit 303A, Clayton, GA 30525ActiveMLS ID #10684069, Cody Stowers, BHHS Georgia Properties. GAMLS
- $299,0002 bd2 ba1.1k sqft300 Banister Dr #201, Clayton, GA 30525ActiveMLS ID #10759746, Lorie R Thompson, Poss Realty. GAMLS
- $310,0002 bd2 ba1.1k sqft300 Banister Dr #303, Clayton, GA 30525ActiveMLS ID #10623123, Jon Barnwell Team, RE/MAX Town & Country. GAMLS
- $299,9002 bd2 ba992 sqft271 Limelight Dr, Clayton, GA 30525ActiveMLS ID #10711162, Zach Garvey Team, Keller Williams Lanier Partners. GAMLS
- $279,0002 bd2 ba1.5k sqft80 Stirling Ln Unit 2, Clayton, GA 30525ActiveMLS ID #10740224, Page Rhoad, Poss Realty. GAMLS
- $299,9993 bd2 ba1.1k sqft127 Hamby St, Clayton, GA 30525ActiveMLS ID #10737197, Penelope Ramey, Poss Realty. GAMLS
- $335,0002 bd2 ba1.2k sqft133 Bleckley Place Ln, Clayton, GA 30525ActiveMLS ID #10764172, Cody Stowers, BHHS Georgia Properties. GAMLS
- $210,0002 bd2 ba1.1k sqft5 Bryson Branch Ln, Clayton, GA 30525ActiveMLS ID #20146651, Jim Blalock, Poss Realty. GAMLS
- $334,9002 bd2 ba1.8k sqft379 Warwoman Rd, Clayton, GA 30525ActiveMLS ID #10777383, Gerald Silvious, BHGRE Metro Brokers. GAMLS
