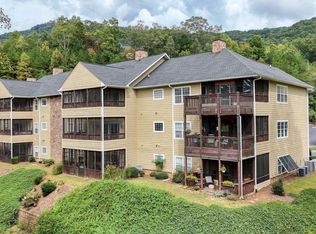

Not another like it! This renovated 2 bed, 2 bath top floor condo has had hardwood floors recently refinished, a completely renovated & reconfigured kitchen with new island, kitchen countertops, soft-close cabinets/drawers and granite countertops. The two bathrooms have been renovated with tile floor & showers (the primary shower is oversized!), walk-in closets, tons of storage and sold partially furnished. The four season-screen porch is amazing year round with golf & mountain views from every direction. High efficiency HVAC, hot water heater and extra insulation make this extremely energy efficient making your heating/cooling bills extremely affordable. Welcome to your dream of effortless mountain living-relax, unwind, and enjoy.
Active
$320,000
20 Gleneagle Ct Unit 303A, Clayton, GA 30525
2beds
1,496sqft
:
Get pre-qualified$2,437/mo
Condominium, Mid Rise
Built in 2002
-- sqft lot
$302,900 Zestimate®
$214/sqft
$400/mo HOA
What's special
New islandWalk-in closetsHigh efficiency hvacGranite countertopsExtra insulationHardwood floors recently refinishedFour season-screen porch
- 188 days |
- 91 |
- 4 |
Zillow last checked:
Listing updated:
Listed by:
Cody Stowers 678-656-9062,
BHHS Georgia Properties
Source: GAMLS,MLS#: 10684069
Facts & features
Interior
Bedrooms & bathrooms
- Bedrooms: 2
- Bathrooms: 2
- Full bathrooms: 2
- Main level bathrooms: 2
- Main level bedrooms: 2
Rooms
- Room types: Sun Room
Heating
- Natural Gas
Cooling
- Ceiling Fan(s), Central Air
Appliances
- Included: Dishwasher, Gas Water Heater, Ice Maker, Microwave, Oven/Range (Combo), Refrigerator, Stainless Steel Appliance(s)
- Laundry: Common Area, Laundry Closet
Features
- Double Vanity, Master On Main Level, Separate Shower, Soaking Tub, Tile Bath, Walk-In Closet(s)
- Flooring: Hardwood
- Basement: None
- Attic: Pull Down Stairs
- Number of fireplaces: 1
- Fireplace features: Gas Log
- Common walls with other units/homes: 2+ Common Walls,No One Above
Interior area
- Total structure area: 1,496
- Total interior livable area: 1,496 sqft
- Finished area above ground: 1,496
- Finished area below ground: 0
Property
Parking
- Total spaces: 2
- Parking features: Assigned, Storage
Features
- Levels: Three Or More
- Stories: 3
- Patio & porch: Porch, Screened
- Exterior features: Other
- Has spa: Yes
- Spa features: Bath
- Has view: Yes
- View description: Mountain(s)
Lot
- Features: None
Details
- Parcel number: 052A 401 303
Construction
Type & style
- Home type: Condo
- Architectural style: Traditional
- Property subtype: Condominium, Mid Rise
- Attached to another structure: Yes
Materials
- Concrete
- Roof: Composition
Condition
- Resale
- New construction: No
- Year built: 2002
Utilities & green energy
- Sewer: Public Sewer
- Water: Public
- Utilities for property: Electricity Available, Natural Gas Available, Sewer Connected, Water Available
Green energy
- Energy efficient items: Insulation, Thermostat
Community & HOA
Community
- Features: Clubhouse, Fitness Center, Golf, Sidewalks, Street Lights
- Subdivision: Avalon Park
HOA
- Has HOA: Yes
- Services included: Maintenance Structure, Maintenance Grounds
- HOA fee: $4,800 annually
Location
- Region: Clayton
Financial & listing details
- Price per square foot: $214/sqft
- Annual tax amount: $1,338
- Date on market: 2/3/2026
- Cumulative days on market: 185 days
- Listing agreement: Exclusive Right To Sell
- Listing terms: Cash,Conventional,VA Loan
- Electric utility on property: Yes
Estimated market value
$302,900
$288,000 - $318,000
$2,535/mo
Price history
| Date | Event | Price |
|---|---|---|
| 3/13/2026 | Price change | $320,000-4.4%$214/sqft |
Source:  GAMLS #10684069 Report a problem GAMLS #10684069 Report a problem | ||
| 2/3/2026 | Listed for sale | $334,900$224/sqft |
Source: GAMLS #10684069 Report a problem | ||
| 1/1/2026 | Listing removed | $334,900$224/sqft |
Source: GAMLS #10493736 Report a problem | ||
| 6/25/2025 | Price change | $334,900-4.3%$224/sqft |
Source: GAMLS #10493736 Report a problem | ||
| 5/19/2025 | Price change | $350,000-5.4%$234/sqft |
Source: GAMLS #10493736 Report a problem | ||
| 4/4/2025 | Listed for sale | $369,900$247/sqft |
Source: GAMLS #10493736 Report a problem | ||
Public tax history
Tax history is unavailable.
Monthly payment
Est. payment
Payment breakdown
Explore the cost of this home by adjusting the details. Changes won't be saved.Climate risks
Neighborhood: 30525
Getting around
5 / 100
Car-DependentNearby schools
GreatSchools rating
- 6/10Rabun County Elementary SchoolGrades: 3-6Distance: 3.2 mi
- 7/10Rabun County Middle SchoolGrades: 7-8Distance: 3.9 mi
- 7/10Rabun County High SchoolGrades: 9-12Distance: 3.8 mi
Schools provided by the listing agent
- Elementary: Rabun
- Middle: Rabun
- High: Rabun
Source: GAMLS. This data may not be complete. We recommend contacting the local school district to confirm school assignments for this home.
- $263,0002 bd2 ba1.4k sqft20 Gleneagle Ct #102A, Clayton, GA 30525For Sale

- $285,0002 bd2 ba1.4k sqft92 Glen Eagle B303 Ct, Clayton, GA 30525For Sale

- $315,0002 bd2 ba1.8k sqft92 Glen Eagle B301 Ct, Clayton, GA 30525Sold
- $331,0002 bd2 ba1.8k sqft92 Gleneagle Ct, Clayton, GA 30525Sold
- $255,0002 bd2 ba1.4k sqft94 Gleneagle Ct UNIT 203C, Clayton, GA 30525Sold
- $340,9002 bd2 ba1.4k sqft112 Gleneagle Ct UNIT 303, Clayton, GA 30525For Sale
- $259,0002 bd2 ba1.4k sqft112 Glen Eagle Ct #D-103, Clayton, GA 30525Sold
- $410,0003 bd2 ba2k sqft112 Glen Eagle Ct #D301, Clayton, GA 30525Sold
A local agent can set up tours, give advice and negotiate with sellers.
Similar homes
- $325,0002 bd2 ba1.8k sqft571 Killearney Way Unit 204, Clayton, GA 30525Active

 MLS ID #10816205, Cheri Harrington, Keller Williams Lanier Partners. GAMLS
 - $340,9002 bd2 ba1.4k sqft112 Gleneagle Ct Unit 303, Clayton, GA 30525Active
 MLS ID #10811186, Sharon L Stover-Ramey, Southern Properties Real Estate. GAMLS
 - $312,5002 bd2 ba1.4k sqft94 Gleneagle Ct #C202, Clayton, GA 30525For Sale
 MLS ID #425382, Georgia Williamson, Mountain Realty. NGBOR
 - $280,0002 bd2 ba1.4k sqft112 Gleneagle Ct #D 202, Clayton, GA 30525For Sale
 MLS ID #434682, Georgia Williamson, Mountain Realty. NGBOR
 - $285,0002 bd2 ba1.4k sqft92 Glen Eagle B303 Ct, Clayton, GA 30525ActiveMLS ID #10701137, Georgia S Williamson, Mountain Realty. GAMLS
- $259,0002 bd2 ba1.3k sqft251 Shakespeare Dr Unit 329, Clayton, GA 30525ActiveMLS ID #10814562, Katie Hendricks, BHHS Georgia Properties. GAMLS
- $310,0002 bd2 ba1.1k sqft300 Banister Dr #303, Clayton, GA 30525ActiveMLS ID #10623123, Jon Barnwell Team, RE/MAX Town & Country. GAMLS
- $299,0002 bd2 ba1.1k sqft300 Banister Dr #201, Clayton, GA 30525ActiveMLS ID #10759746, Lorie R Thompson, Poss Realty. GAMLS
- $285,0002 bd2 ba1.4k sqft92 Gleneagle Ct #B303, Clayton, GA 30525For SaleMLS ID #425192, Georgia Williamson, Mountain Realty. NGBOR
- $335,0002 bd2 ba1.2k sqft133 Bleckley Place Ln, Clayton, GA 30525ActiveMLS ID #10764172, Cody Stowers, BHHS Georgia Properties. GAMLS
- $299,9002 bd2 ba992 sqft271 Limelight Dr, Clayton, GA 30525ActiveMLS ID #10711162, Zach Garvey Team, Keller Williams Lanier Partners. GAMLS
- $239,9003 bd2 ba1.6k sqft227 Shakespeare Dr Unit 301, Clayton, GA 30525ActiveMLS ID #10810491, Tambrie Kitchens, BHHS Georgia Properties. GAMLS
- $399,0003 bd2 ba2k sqft146 Gleneagle Ct Unit 202, Clayton, GA 30525ActiveMLS ID #10734473, Cheri Harrington, Keller Williams Lanier Partners. GAMLS
- $263,9003 bd3 ba1.8k sqft227 Shakespeare Dr Unit 303, Clayton, GA 30525ActiveMLS ID #10767687, Tambrie Kitchens, BHHS Georgia Properties. GAMLS
- $250,0003 bd3 ba1.6k sqft251 Shakespeare Dr Unit 323, Clayton, GA 30525ActiveMLS ID #10756853, Tambrie Kitchens, BHHS Georgia Properties. GAMLS
- $359,9003 bd2 ba1.7k sqft118 Brenda Ln, Clayton, GA 30525ActiveMLS ID #10800639, Zach Garvey Team, Keller Williams Lanier Partners. GAMLS
- $399,0003 bd2 ba2k sqft146 Gleneagle Ct #E202, Clayton, GA 30525For Sale
 MLS ID #7755188, Cheri Harrington, Keller Williams Lanier Partners. FMLS GA
 - $379,9003 bd2 ba2.1k sqft681 Old 441 S, Clayton, GA 30525ActiveMLS ID #10820820, Sharon L Stover-Ramey, Southern Properties Real Estate. GAMLS
- $349,0003 bd2 ba1.4k sqft95 E Gate Terrace Ln, Clayton, GA 30525ActiveMLS ID #10784341, Lorie R Thompson, Poss Realty. GAMLS
- $390,0002 bd2 ba1.4k sqft20 Mill St APT 3, Clayton, GA 30525ActiveMLS ID #10781632, Roger Glenn, Heartland Real Estate. GAMLS
