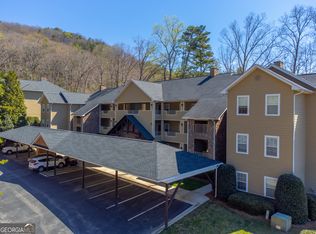

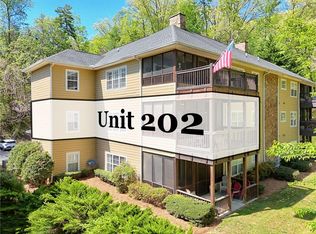
This immaculate second-floor 3-bedroom, 2-bath condo offers stunning views of the 1st green and 2nd tee box from the screened-in porch, and over 2,000 square feet of beautifully maintained living space. A welcoming foyer entrance leads to elegant hardwood flooring. The home is truly move-in ready. Enjoy relaxing in the covered screened-in outdoor space. The unit also includes convenient carport parking and a private storage closet located just outside the condo. Situated in Building E, this desirable unit offers added privacy from the other buildings. Furnishings are negotiable; a list of exclusions will be provided, making this an easy transition for full-time living, a second home, or an investment opportunity. Ideally located close to town, shopping, and dining, this condo also offers low utility costs and maintenance-free living. Resort amenities are available with optional membership, while the restaurant, spa, and golf course are open to the public. This pristine, low-maintenance condo is truly a must-see.
Active
$399,000
146 Gleneagle Ct Unit 202, Clayton, GA 30525
3beds
2,019sqft
:
Get pre-qualified$2,538/mo
Condominium, Mid Rise
Built in 2003
-- sqft lot
$378,000 Zestimate®
$198/sqft
$-- HOA
What's special
Covered screened-in outdoor spaceElegant hardwood flooringConvenient carport parkingWelcoming foyer entrance
- 105 days |
- 41 |
- 0 |
Zillow last checked:
Listing updated:
Listed by:
Cheri Harrington 678-920-1649,
Keller Williams Lanier Partners
Source: GAMLS,MLS#: 10734473
Facts & features
Interior
Bedrooms & bathrooms
- Bedrooms: 3
- Bathrooms: 2
- Full bathrooms: 2
- Main level bathrooms: 2
- Main level bedrooms: 3
Rooms
- Room types: Laundry
Heating
- Central
Cooling
- Central Air
Appliances
- Included: Dishwasher, Dryer, Electric Water Heater, Microwave, Oven/Range (Combo), Refrigerator, Washer
- Laundry: Laundry Closet
Features
- Double Vanity, Master On Main Level, Separate Shower, Soaking Tub, Tile Bath, Walk-In Closet(s)
- Flooring: Carpet, Hardwood, Laminate
- Basement: None
- Number of fireplaces: 1
Interior area
- Total structure area: 2,019
- Total interior livable area: 2,019 sqft
- Finished area above ground: 2,019
- Finished area below ground: 0
Video & virtual tour
Property
Parking
- Parking features: Assigned, Carport
- Has carport: Yes
Features
- Levels: One
- Stories: 1
Lot
- Features: None
Details
- Parcel number: 052A 405 202
Construction
Type & style
- Home type: Condo
- Architectural style: Other
- Property subtype: Condominium, Mid Rise
- Attached to another structure: Yes
Materials
- Wood Siding
- Roof: Composition
Condition
- Resale
- New construction: No
- Year built: 2003
Utilities & green energy
- Sewer: Private Sewer
- Water: Private
- Utilities for property: Cable Available, High Speed Internet, Sewer Connected, Water Available
Community & HOA
Community
- Features: Clubhouse, Golf, Pool, Sidewalks, Street Lights
- Subdivision: Avalon Park
HOA
- Has HOA: Yes
- Services included: Insurance, Maintenance Structure, Maintenance Grounds, Private Roads, Trash
Location
- Region: Clayton
Financial & listing details
- Price per square foot: $198/sqft
- Tax assessed value: $318,460
- Annual tax amount: $1,718
- Date on market: 4/16/2026
- Cumulative days on market: 105 days
- Listing agreement: Exclusive Right To Sell
Estimated market value
$378,000
$359,000 - $397,000
$2,777/mo
Price history
| Date | Event | Price |
|---|---|---|
| 4/16/2026 | Listed for sale | $399,000+19.1%$198/sqft |
Source:  GAMLS #10734473 Report a problem GAMLS #10734473 Report a problem | ||
| 5/12/2025 | Sold | $335,000+61.1%$166/sqft |
Source: Public Record Report a problem | ||
| 9/6/2018 | Sold | $208,000+16.2%$103/sqft |
Source: Public Record Report a problem | ||
| 3/27/2017 | Sold | $179,000-26.9%$89/sqft |
Source: Public Record Report a problem | ||
| 7/2/2014 | Listing removed | $245,000$121/sqft |
Source: RE/MAX Of Rabun #7071898 Report a problem | ||
| 3/18/2014 | Price change | $245,000-5.8%$121/sqft |
Source: RE/MAX Of Rabun #7071898 Report a problem | ||
| 3/27/2013 | Listed for sale | $260,000-1%$129/sqft |
Source: RE/MAX of Rabun #7071898 Report a problem | ||
| 11/29/2005 | Sold | $262,650$130/sqft |
Source: Public Record Report a problem | ||
Public tax history
| Year | Property taxes | Tax assessment |
|---|---|---|
| 2025 | $1,789 +4.1% | $127,384 +19% |
| 2024 | $1,719 +0.6% | $107,090 +10.5% |
| 2023 | $1,709 +1.6% | $96,926 +5.4% |
| 2022 | $1,683 +19.7% | $91,937 +22.7% |
| 2021 | $1,405 -0.9% | $74,945 +2.9% |
| 2020 | $1,418 -0.7% | $72,864 |
| 2019 | $1,428 +9.2% | $72,864 |
| 2018 | $1,308 -4.1% | $72,864 |
| 2017 | $1,364 -0.4% | $72,864 |
| 2016 | $1,370 -0.3% | $72,864 +1.9% |
| 2015 | $1,374 -0.3% | $71,532 |
| 2014 | $1,378 | $71,532 |
| 2013 | -- | -- |
| 2012 | -- | -- |
| 2011 | -- | -- |
| 2010 | -- | -- |
Find assessor info on the county website
Monthly payment
Est. payment
Payment breakdown
Explore the cost of this home by adjusting the details. Changes won't be saved.Climate risks
Neighborhood: 30525
Getting around
5 / 100
Car-DependentNearby schools
GreatSchools rating
- 6/10Rabun County Elementary SchoolGrades: 3-6Distance: 3.3 mi
- 7/10Rabun County Middle SchoolGrades: 7-8Distance: 3.9 mi
- 7/10Rabun County High SchoolGrades: 9-12Distance: 3.9 mi
Schools provided by the listing agent
- Elementary: Rabun
- Middle: Rabun
- High: Rabun
Source: GAMLS. This data may not be complete. We recommend contacting the local school district to confirm school assignments for this home.
- $335,0002 bd2 ba-- sqft112 Gleneagle Ct #D203, Clayton, GA 30525Sold
- $340,9002 bd2 ba1.4k sqft112 Gleneagle Ct UNIT 303, Clayton, GA 30525For Sale

- $259,0002 bd2 ba1.4k sqft112 Glen Eagle Ct #D-103, Clayton, GA 30525Sold
- $410,0003 bd2 ba2k sqft112 Glen Eagle Ct #D301, Clayton, GA 30525Sold

- $399,0003 bd2 ba2k sqft146 Gleneagle Ct #E202, Clayton, GA 30525For Sale
- $255,0002 bd2 ba1.4k sqft94 Gleneagle Ct UNIT 203C, Clayton, GA 30525Sold
- $285,0002 bd2 ba1.4k sqft92 Glen Eagle B303 Ct, Clayton, GA 30525For Sale
- $315,0002 bd2 ba1.8k sqft92 Glen Eagle B301 Ct, Clayton, GA 30525Sold
A local agent can set up tours, give advice and negotiate with sellers.
Similar homes
- $399,0003 bd2 ba2k sqft146 Gleneagle Ct #E202, Clayton, GA 30525For Sale
 MLS ID #7755188, Cheri Harrington, Keller Williams Lanier Partners. FMLS GA
 - $429,0003 bd2 ba2k sqft542 Eastern Cross Ln, Clayton, GA 30525Active
 MLS ID #10730182, Lorie R Thompson, Poss Realty. GAMLS
 - $340,9002 bd2 ba1.4k sqft112 Gleneagle Ct Unit 303, Clayton, GA 30525ActiveMLS ID #10811186, Sharon L Stover-Ramey, Southern Properties Real Estate. GAMLS
- $359,9003 bd2 ba1.7k sqft118 Brenda Ln, Clayton, GA 30525Active
 MLS ID #10800639, Zach Garvey Team, Keller Williams Lanier Partners. GAMLS
 - $280,0002 bd2 ba1.4k sqft112 Gleneagle Ct #D 202, Clayton, GA 30525For SaleMLS ID #434682, Georgia Williamson, Mountain Realty. NGBOR
- $419,9003 bd2 ba1.7k sqft44 Juniper Trl, Clayton, GA 30525ActiveMLS ID #10713098, Tambrie Kitchens, BHHS Georgia Properties. GAMLS
- $239,9003 bd2 ba1.6k sqft227 Shakespeare Dr Unit 301, Clayton, GA 30525ActiveMLS ID #10810491, Tambrie Kitchens, BHHS Georgia Properties. GAMLS
- $320,0002 bd2 ba1.4k sqft20 Gleneagle Ct Unit 303A, Clayton, GA 30525ActiveMLS ID #10684069, Cody Stowers, BHHS Georgia Properties. GAMLS
- $395,0003 bd2 ba1.3k sqft232 Stekoa Falls Rd, Clayton, GA 30525ActiveMLS ID #10719521, Joanna Radford Team, Poss Realty. GAMLS
- $399,9002 bd2 ba1.3k sqft967 Saddle Gap Dr, Clayton, GA 30525ActiveMLS ID #10556917, Tambrie Kitchens, BHHS Georgia Properties. GAMLS
- $376,5003 bd2 ba1.5k sqft172 Fred Henry Ln, Clayton, GA 30525ActiveMLS ID #10697206, Marsha T Ramey, Poss Realty. GAMLS
- $375,0003 bd2 ba1.8k sqft1327 Pinnacle Dr, Clayton, GA 30525ActiveMLS ID #10634322, Cody Stowers, BHHS Georgia Properties. GAMLS
- $390,0002 bd2 ba1.4k sqft20 Mill St APT 3, Clayton, GA 30525ActiveMLS ID #10781632, Roger Glenn, Heartland Real Estate. GAMLS
- $380,0004 bd3 ba2.6k sqft106 Post Oak St, Clayton, GA 30525ActiveMLS ID #10801846, Britney Brown, BHHS Georgia Properties. GAMLS
- $274,0003 bd3 ba1.8k sqft227 Shakespeare Dr Unit 303, Clayton, GA 30525ActiveMLS ID #10767687, Tambrie Kitchens, BHHS Georgia Properties. GAMLS
- $399,9003 bd3 ba2.5k sqft416 Electric Ave, Clayton, GA 30525For SaleMLS ID #429207, The Mountain Life Team, Keller Williams Elevate. NGBOR
- $312,5002 bd2 ba1.4k sqft94 Gleneagle Ct #C202, Clayton, GA 30525For SaleMLS ID #425382, Georgia Williamson, Mountain Realty. NGBOR
- $340,0005 bd2 ba1.9k sqft256 Black Rock Mountain Pkwy, Clayton, GA 30525ActiveMLS ID #10814339, Donna Bieri, BHGRE Metro Brokers. GAMLS
- $470,0003 bd2 ba1.7k sqft16 Abby Ln, Clayton, GA 30525ActiveMLS ID #10760558, Marsha T Ramey, Poss Realty. GAMLS
- $250,0003 bd3 ba1.6k sqft251 Shakespeare Dr Unit 323, Clayton, GA 30525ActiveMLS ID #10756853, Tambrie Kitchens, BHHS Georgia Properties. GAMLS
