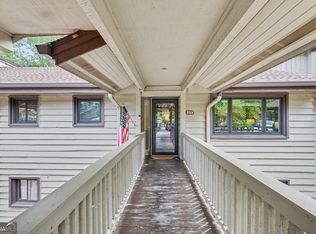
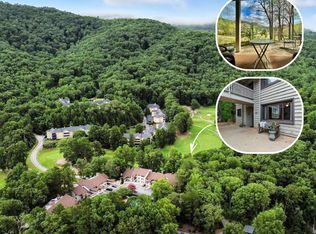
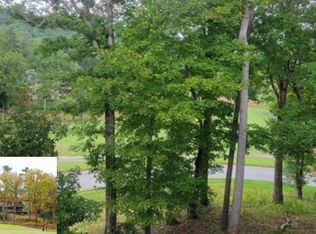
Welcome to easy mountain living at 251 Shakespeare Dr, Unit #323 - a beautifully updated ground-level condo where comfort, charm and scenic golf course views come together effortlessly. This spacious 3-bedroom, 3-bath residence offers the convenience of one-level living with the peaceful backdrop of rolling greens and blooming azaleas just beyond your door. Inside, the thoughtfully updated kitchen and bathrooms blend modern touches with warm mountain character, creating a space that feels both stylish and inviting. The living area centers around a cozy wood-burning fireplace, perfect for relaxing after a day on the course or cool mountain evenings spent with family and friends. Large windows invite natural light inside while framing the tranquil outdoor setting and the easy walk-out access makes enjoying the beautifully landscaped surroundings simple and seamless. Whether you are searching for a full-time residence, mountain getaway or golf retreat, this move-in ready condo offers the perfect blend of comfort, convenience and scenic beauty.
Active
$250,000
251 Shakespeare Dr Unit 323, Clayton, GA 30525
3beds
1,653sqft
:
Get pre-qualified$2,101/mo
Condominium, Mid Rise
Built in 1975
-- sqft lot
$234,900 Zestimate®
$151/sqft
$510/mo HOA
What's special
Cozy wood-burning fireplaceScenic golf course viewsBeautifully updated ground-level condoBeautifully landscaped surroundingsOne-level livingEasy walk-out access
- 97 days |
- 352 |
- 14 |
Zillow last checked:
Listing updated:
Listed by:
Tambrie Kitchens 706-490-5196,
BHHS Georgia Properties
Source: GAMLS,MLS#: 10756853
Facts & features
Interior
Bedrooms & bathrooms
- Bedrooms: 3
- Bathrooms: 3
- Full bathrooms: 3
- Main level bathrooms: 3
- Main level bedrooms: 3
Rooms
- Room types: Family Room
Dining room
- Features: Dining Rm/Living Rm Combo
Heating
- Central
Cooling
- Ceiling Fan(s), Central Air
Appliances
- Included: Dryer, Microwave, Oven/Range (Combo), Refrigerator, Washer
- Laundry: Laundry Closet
Features
- Master On Main Level, Roommate Plan
- Flooring: Carpet
- Basement: None
- Number of fireplaces: 1
- Fireplace features: Living Room
Interior area
- Total structure area: 1,653
- Total interior livable area: 1,653 sqft
- Finished area above ground: 1,653
- Finished area below ground: 0
Video & virtual tour
Property
Parking
- Parking features: Assigned, Guest, Off Street
Features
- Levels: One
- Stories: 1
- Has view: Yes
- View description: Mountain(s), Seasonal View
- Frontage type: Golf Course
Lot
- Features: Other
Details
- Parcel number: 052A 324 323
Construction
Type & style
- Home type: Condo
- Architectural style: Other
- Property subtype: Condominium, Mid Rise
- Attached to another structure: Yes
Materials
- Wood Siding
- Roof: Composition
Condition
- Resale
- New construction: No
- Year built: 1975
Utilities & green energy
- Sewer: Private Sewer
- Water: Private
- Utilities for property: Electricity Available, Water Available
Community & HOA
Community
- Features: Pool, Sidewalks
- Subdivision: Kings Point
HOA
- Has HOA: Yes
- Services included: Maintenance Structure, Maintenance Grounds, Pest Control, Private Roads, Reserve Fund, Swimming, Trash, Water
- HOA fee: $6,120 annually
Location
- Region: Clayton
Financial & listing details
- Price per square foot: $151/sqft
- Tax assessed value: $149,681
- Annual tax amount: $907
- Date on market: 5/4/2026
- Cumulative days on market: 98 days
- Listing agreement: Exclusive Right To Sell
- Electric utility on property: Yes
Estimated market value
$234,900
$223,000 - $247,000
$2,486/mo
Price history
| Date | Event | Price |
|---|---|---|
| 5/4/2026 | Listed for sale | $250,000$151/sqft |
Source:  GAMLS #10756853 Report a problem GAMLS #10756853 Report a problem | ||
Public tax history
| Year | Property taxes | Tax assessment |
|---|---|---|
| 2025 | $841 -7.3% | $59,872 +5.9% |
| 2024 | $907 -3.2% | $56,521 +6.3% |
| 2023 | $938 +2.7% | $53,170 +6.6% |
| 2022 | $913 +25.3% | $49,894 +28.4% |
| 2021 | $729 +2.1% | $38,866 +6% |
| 2020 | $714 -0.7% | $36,655 |
| 2019 | $719 +18.2% | $36,655 +13.4% |
| 2018 | $608 -4.1% | $32,333 |
| 2017 | $634 +4.3% | $32,333 |
| 2016 | $608 -0.3% | $32,333 +4.8% |
| 2015 | $610 +2.6% | $30,842 |
| 2014 | $594 | $30,842 |
| 2013 | -- | -- |
| 2012 | -- | -- |
| 2011 | -- | -- |
| 2010 | -- | -- |
Find assessor info on the county website
Monthly payment
Est. payment
Payment breakdown
Explore the cost of this home by adjusting the details. Changes won't be saved.Climate risks
Neighborhood: 30525
Getting around
6 / 100
Car-DependentNearby schools
GreatSchools rating
- 6/10Rabun County Elementary SchoolGrades: 3-6Distance: 3.1 mi
- 7/10Rabun County Middle SchoolGrades: 7-8Distance: 3.7 mi
- 7/10Rabun County High SchoolGrades: 9-12Distance: 3.7 mi
Schools provided by the listing agent
- Elementary: Rabun
- Middle: Rabun
- High: Rabun
Source: GAMLS. This data may not be complete. We recommend contacting the local school district to confirm school assignments for this home.
- $259,0002 bd2 ba1.3k sqft251 Shakespeare Dr UNIT 329, Clayton, GA 30525For Sale
- $180,0002 bd2 ba1.3k sqft251 Shakespeare Dr UNIT 321, Clayton, GA 30525Sold
- $235,0003 bd3 ba1.6k sqft251 Shakespeare Dr UNIT 324, Clayton, GA 30525Sold
- $259,0003 bd3 ba1.6k sqft227 Shakespeare Dr UNIT 302, Clayton, GA 30525Pending

- $263,9003 bd3 ba1.8k sqft227 Shakespeare Dr UNIT 303, Clayton, GA 30525For Sale
- $239,9003 bd2 ba1.6k sqft227 Shakespeare Dr UNIT 301, Clayton, GA 30525For Sale
- $--2 bd2 ba1.3k sqft239 Shakespeare Dr, Clayton, GA 30525Off Market
- $435,0003 bd2 ba1.4k sqft193 Shakespeare Dr, Clayton, GA 30525Sold
A local agent can set up tours, give advice and negotiate with sellers.
Similar homes
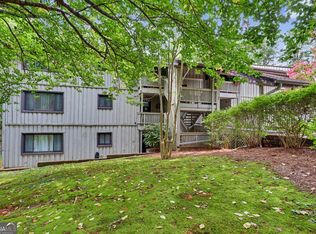
- $239,9003 bd2 ba1.6k sqft227 Shakespeare Dr Unit 301, Clayton, GA 30525Active
 MLS ID #10810491, Tambrie Kitchens, BHHS Georgia Properties. GAMLS
 - $263,9003 bd3 ba1.8k sqft227 Shakespeare Dr Unit 303, Clayton, GA 30525Active
 MLS ID #10767687, Tambrie Kitchens, BHHS Georgia Properties. GAMLS
 - $259,0002 bd2 ba1.3k sqft251 Shakespeare Dr Unit 329, Clayton, GA 30525ActiveMLS ID #10814562, Katie Hendricks, BHHS Georgia Properties. GAMLS
- $280,0002 bd2 ba1.4k sqft112 Gleneagle Ct #D 202, Clayton, GA 30525For Sale
 MLS ID #434682, Georgia Williamson, Mountain Realty. NGBOR
 - $249,9992 bd2 ba2k sqft231 Stornoway Dr Unit 2, Clayton, GA 30525ActiveMLS ID #10729212, Roger Glenn, Heartland Real Estate. GAMLS
- $325,0002 bd2 ba1.8k sqft571 Killearney Way Unit 204, Clayton, GA 30525ActiveMLS ID #10816205, Cheri Harrington, Keller Williams Lanier Partners. GAMLS
- $285,0002 bd2 ba1.4k sqft92 Gleneagle Ct #B303, Clayton, GA 30525For SaleMLS ID #425192, Georgia Williamson, Mountain Realty. NGBOR
- $285,0002 bd2 ba1.4k sqft92 Glen Eagle B303 Ct, Clayton, GA 30525ActiveMLS ID #10701137, Georgia S Williamson, Mountain Realty. GAMLS
- $263,0002 bd2 ba1.4k sqft20 Gleneagle Ct #102A, Clayton, GA 30525ActiveMLS ID #10629539, L.J. Craig, L.J. Craig Realty LLC. GAMLS
- $255,0002 bd2 ba1.2k sqft515 Wood Sorrel Ln, Clayton, GA 30525ActiveMLS ID #10809034, M. Brandon Lovell, Keller Williams Lanier Partners. GAMLS
- $299,0002 bd2 ba1.1k sqft300 Banister Dr #201, Clayton, GA 30525ActiveMLS ID #10759746, Lorie R Thompson, Poss Realty. GAMLS
- $320,0002 bd2 ba1.4k sqft20 Gleneagle Ct Unit 303A, Clayton, GA 30525ActiveMLS ID #10684069, Cody Stowers, BHHS Georgia Properties. GAMLS
- $340,9002 bd2 ba1.4k sqft112 Gleneagle Ct Unit 303, Clayton, GA 30525ActiveMLS ID #10811186, Sharon L Stover-Ramey, Southern Properties Real Estate. GAMLS
- $312,5002 bd2 ba1.4k sqft94 Gleneagle Ct #C202, Clayton, GA 30525For SaleMLS ID #425382, Georgia Williamson, Mountain Realty. NGBOR
- $299,9002 bd2 ba992 sqft271 Limelight Dr, Clayton, GA 30525ActiveMLS ID #10711162, Zach Garvey Team, Keller Williams Lanier Partners. GAMLS
- $249,9003 bd2 ba1k sqft1131 Joe Davis Rd, Tiger, GA 30576ActiveMLS ID #10675108, Sean Payne, Purpose Property Group. GAMLS
- $274,0002 bd2 ba1.5k sqft80 Stirling Ln Unit 2, Clayton, GA 30525ActiveMLS ID #10740224, Page Rhoad, Poss Realty. GAMLS
- $369,0003 bd4 ba1.6k sqft407 Hillside Dr, Clayton, GA 30525ActiveMLS ID #10756147, Chip C Durpo, Durpo Realty Associates. GAMLS
- $310,0002 bd2 ba1.1k sqft300 Banister Dr #303, Clayton, GA 30525ActiveMLS ID #10623123, Jon Barnwell Team, RE/MAX Town & Country. GAMLS
- $360,0003 bd2 ba2.1k sqft574 Bachelors Button Dr, Clayton, GA 30525ActiveMLS ID #10795044, Brianna Williams, Coldwell Banker Realty. GAMLS
