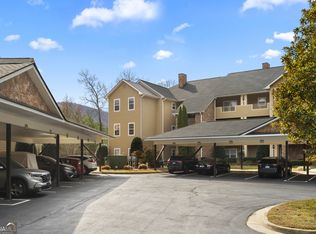
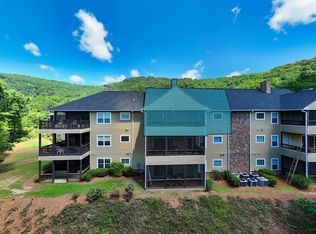
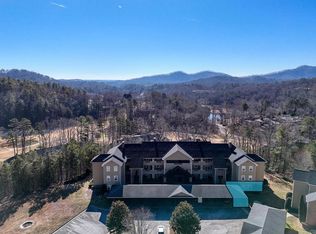
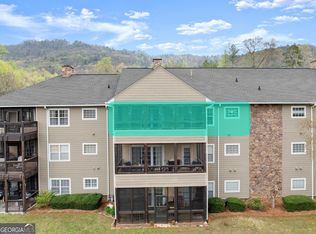
Enjoy mountain living in this beautifully maintained 2-bedroom, 2-bath second-floor, end-unit condo at 571 Killeamey Way Unit #204F Kingwood Resort. The spacious great room features a stunning stacked stone gas fireplace and flows seamlessly into the dining area and kitchen, creating an inviting space for relaxing or entertaining. Step outside to the large screened porch, perfect for enjoying the peaceful mountain setting year-round. The spacious primary suite offers a private retreat with a garden tub, separate shower, double vanities, and a large walk-in closet. The guest bedroom also features a generous walk-in closet, providing plenty of storage for family and guests. Additional conveniences include covered, assigned parking and low-maintenance living. Kingwood Resort's golf course, restaurant, and spa are open to the public. Owners may also choose to become resort members to enjoy the indoor and outdoor pools, tennis courts, fitness center, and discounted golf.
Pending
$325,000
571 Killearney Way Unit 204, Clayton, GA 30525
2beds
1,827sqft
Condominium, Mid Rise
Built in 2006
-- sqft lot
$308,000 Zestimate®
$178/sqft
$-- HOA
What's special
Spacious primary suitePeaceful mountain setting year-roundLarge walk-in closetSeparate showerLarge screened porchSpacious great roomCovered assigned parking
- 83 days
- 60
- 1
Zillow last checked:
Listing updated:
Listed by:
Cheri Harrington 678-920-1649,
Keller Williams Lanier Partners
Source: GAMLS,MLS#: 10816205
Facts & features
Interior
Bedrooms & bathrooms
- Bedrooms: 2
- Bathrooms: 2
- Full bathrooms: 2
- Main level bathrooms: 2
- Main level bedrooms: 2
Rooms
- Room types: Family Room, Foyer, Laundry
Heating
- Central
Cooling
- Central Air
Appliances
- Included: Dishwasher, Disposal, Electric Water Heater, Microwave, Oven/Range (Combo)
- Laundry: Mud Room
Features
- Bookcases, Double Vanity, Separate Shower, Soaking Tub, Walk-In Closet(s)
- Flooring: Carpet, Hardwood, Tile
- Basement: None
- Number of fireplaces: 1
- Fireplace features: Gas Log
Interior area
- Total structure area: 1,827
- Total interior livable area: 1,827 sqft
- Finished area above ground: 1,827
- Finished area below ground: 0
Video & virtual tour
Property
Parking
- Parking features: Assigned, Carport
- Has carport: Yes
Features
- Levels: One
- Stories: 1
Lot
- Features: Level, Private
Details
- Parcel number: 052A 406 204
Construction
Type & style
- Home type: Condo
- Architectural style: Traditional
- Property subtype: Condominium, Mid Rise
- Attached to another structure: Yes
Materials
- Wood Siding
- Roof: Composition
Condition
- Resale
- New construction: No
- Year built: 2006
Utilities & green energy
- Sewer: Public Sewer
- Water: Public
- Utilities for property: Cable Available, Electricity Available, High Speed Internet, Phone Available, Underground Utilities
Community & HOA
Community
- Features: None
- Subdivision: Avalon Park
HOA
- Has HOA: Yes
- Services included: Insurance, Maintenance Structure, Maintenance Grounds, Pest Control, Reserve Fund
Location
- Region: Clayton
Financial & listing details
- Price per square foot: $178/sqft
- Tax assessed value: $275,017
- Annual tax amount: $1,544
- Date on market: 7/31/2026
- Cumulative days on market: 83 days
- Listing agreement: Exclusive Right To Sell
- Electric utility on property: Yes
Estimated market value
$308,000
$293,000 - $323,000
$2,540/mo
Price history
| Date | Event | Price |
|---|---|---|
| 9/30/2026 | Pending sale | $325,000$178/sqft |
Source:  GAMLS #10816205 Report a problem GAMLS #10816205 Report a problem | ||
| 7/31/2026 | Listed for sale | $325,000+62.5%$178/sqft |
Source: GAMLS #10816205 Report a problem | ||
| 1/30/2020 | Sold | $200,000-4.8%$109/sqft |
Source:  GAMLS #8707477 Report a problem GAMLS #8707477 Report a problem | ||
| 1/3/2020 | Pending sale | $210,000$115/sqft |
Source: Poss Realty #8707477 Report a problem | ||
| 12/16/2019 | Listed for sale | $210,000+9.4%$115/sqft |
Source: Poss Realty #8707477 Report a problem | ||
| 11/20/2018 | Sold | $192,000-3.5%$105/sqft |
Source: Public Record Report a problem | ||
| 10/27/2018 | Pending sale | $199,000$109/sqft |
Source: Poss Realty #8450304 Report a problem | ||
| 9/11/2018 | Listed for sale | $199,000+2.6%$109/sqft |
Source: Re/Max of Rabun #8450304 Report a problem | ||
| 8/28/2014 | Sold | $194,000-16.9%$106/sqft |
Source: Public Record Report a problem | ||
| 8/14/2009 | Sold | $233,500$128/sqft |
Source: Public Record Report a problem | ||
Public tax history
| Year | Property taxes | Tax assessment |
|---|---|---|
| 2025 | $1,476 -10% | $110,007 +5.5% |
| 2024 | $1,641 +0.6% | $104,252 +10.4% |
| 2023 | $1,631 +1.7% | $94,467 +5.4% |
| 2022 | $1,603 +20.2% | $89,589 +22.5% |
| 2021 | $1,334 -1.3% | $73,122 +5.3% |
| 2020 | $1,351 -0.7% | $69,412 |
| 2019 | $1,361 +4.3% | $69,412 |
| 2018 | $1,305 -4.1% | $69,412 |
| 2017 | $1,361 +4.3% | $69,412 |
| 2016 | $1,305 -0.3% | $69,412 +1.9% |
| 2015 | $1,309 -0.2% | $68,095 |
| 2014 | $1,311 | $68,095 |
| 2013 | -- | -- |
| 2012 | -- | -- |
| 2011 | -- | -- |
| 2010 | -- | -- |
Find assessor info on the county website
Monthly payment
Est. payment
Payment breakdown
Explore the cost of this home by adjusting the details. Changes won't be saved.Climate risks
Neighborhood: 30525
Nearby schools
Schools provided by the listing agent
- Elementary: Rabun
- Middle: Rabun
- High: Rabun
Source: GAMLS. This data may not be complete. We recommend contacting the local school district to confirm school assignments for this home.
Similar homes
- $329,9002 bd2 ba1.4k sqft92 Gleneagle Ct Unit 302B, Clayton, GA 30525Active

 MLS ID #10827559, Andrew Lengsas, Century 21 Results. GAMLS
 - $320,0002 bd2 ba1.4k sqft20 Gleneagle Ct Unit 303A, Clayton, GA 30525Active
 MLS ID #10684069, Cody Stowers, BHHS Georgia Properties. GAMLS
 - $312,5002 bd2 ba1.4k sqft94 Gleneagle Ct #C202, Clayton, GA 30525For Sale
 MLS ID #425382, Georgia Williamson, Mountain Realty. NGBOR
 - $329,9002 bd2 ba1.4k sqft92 Gleneagle Ct, Clayton, GA 30525For Sale
 MLS ID #435258, Andrew Lengsas, Century 21 Results. NGBOR
 - $310,0002 bd2 ba1.1k sqft300 Banister Dr #303, Clayton, GA 30525ActiveMLS ID #10623123, Jon Barnwell Team, RE/MAX Town & Country. GAMLS
- $350,0002 bd2 ba1.4k sqft20 Mill St APT 6, Clayton, GA 30525ActiveMLS ID #10855902, Bradley W Fisher, Mountain Sotheby's International. GAMLS
- $319,9003 bd3 ba2k sqft300 Ginger Creek Ln APT 307, Clayton, GA 30525ActiveMLS ID #10832301, Jane Holley, Holley Realty Team. GAMLS
- $250,0002 bd2 ba1.3k sqft251 Shakespeare Dr Unit 329, Clayton, GA 30525ActiveMLS ID #10814562, Katie Hendricks, BHHS Georgia Properties. GAMLS
- $299,5004 bd2 ba1.9k sqft346 Watkins Field Rd, Clayton, GA 30525ActiveMLS ID #10827531, Joanna Radford, Poss Realty. GAMLS
- $259,5003 bd3 ba1.8k sqft227 Shakespeare Dr Unit 303, Clayton, GA 30525ActiveMLS ID #10767687, Tambrie Kitchens, BHHS Georgia Properties. GAMLS
- $285,0002 bd2 ba1.4k sqft92 Glen Eagle B303 Ct, Clayton, GA 30525ActiveMLS ID #10701137, Georgia S Williamson, Mountain Realty. GAMLS
- $315,0002 bd2 ba1.2k sqft133 Bleckley Place Ln, Clayton, GA 30525ActiveMLS ID #10764172, Cody Stowers, BHHS Georgia Properties. GAMLS
- $350,0003 bd2 ba1.7k sqft118 Brenda Ln, Clayton, GA 30525ActiveMLS ID #10800639, Zach Garvey Team, Keller Williams Lanier Partners. GAMLS
- $233,9003 bd2 ba1.6k sqft227 Shakespeare Dr Unit 301, Clayton, GA 30525ActiveMLS ID #10810491, Tambrie Kitchens, BHHS Georgia Properties. GAMLS
- $375,0002 bd2 ba1.2k sqft234 Eastview Ln, Clayton, GA 30525ActiveMLS ID #10831638, Steven T Koleno, Beycome Brokerage Realty LLC. GAMLS
- $349,9002 bd2 ba1.3k sqft77 Violet Ln, Clayton, GA 30525ActiveMLS ID #10840922, Teri Dobbs, Rabun Realty. GAMLS
- $334,0003 bd2 ba1.4k sqft95 E Gate Terrace Ln, Clayton, GA 30525ActiveMLS ID #10784341, Lorie R Thompson, Poss Realty. GAMLS
