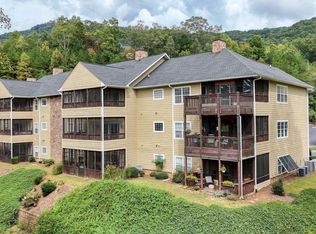

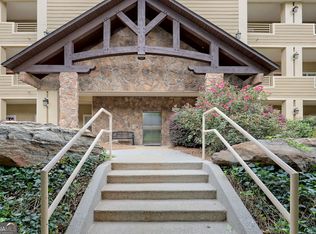
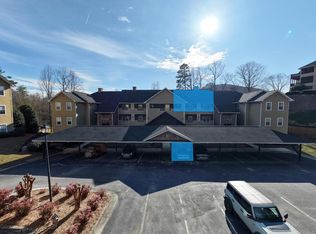
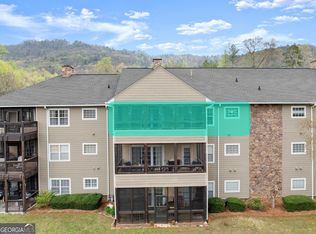
Discover easy mountain living in this beautifully maintained top-floor condo in Avalon Park, just moments from historic downtown Clayton. This bright and inviting 2-bedroom, 2-bath residence offers just under 1,500 square feet and fronts the scenic golf course for peaceful views year-round. Vaulted ceilings highlight the spacious living room, complete with classic wainscoting, a cozy gas log fireplace, and access to a large screened-in porch perfect for relaxing or entertaining. The updated kitchen features new appliances, modern open shelving, new upper cabinets, painted lower cabinets, and a convenient closet pantry. The generous primary suite includes a large walk-in closet, walk-in shower, and a jetted tub for ultimate relaxation, while the guest bedroom also offers a spacious walk-in closet. A well-appointed second bath with a corner tile walk-in shower sits at the end of the hall. Additional perks include a shared exterior storage closet, one assigned covered parking space, and extra guest parking. Lastly the unit features floored attic space in the hallway for extra storage!! Optional resort membership provides access to pools, fitness facilities, and tennis/pickleball courts, while the golf course, restaurant, and spa are open to the public. Furnishings are negotiable, making this exceptional North Georgia retreat move-in ready.
Active
Price cut: $14.9K (7/1)
$285,000
92 Glen Eagle B303 Ct, Clayton, GA 30525
2beds
1,496sqft
Condominium
Built in 2003
-- sqft lot
$-- Zestimate®
$191/sqft
$460/mo HOA
What's special
- 172 days |
- 59 |
- 2 |
Zillow last checked:
Listing updated:
Listed by:
Georgia S Williamson 706-994-1998,
Mountain Realty
Source: GAMLS,MLS#: 10701137
Facts & features
Interior
Bedrooms & bathrooms
- Bedrooms: 2
- Bathrooms: 2
- Full bathrooms: 2
- Main level bathrooms: 2
- Main level bedrooms: 2
Rooms
- Room types: Great Room, Other
Kitchen
- Features: Pantry, Solid Surface Counters
Heating
- Central, Electric
Cooling
- Ceiling Fan(s), Central Air, Electric
Appliances
- Included: Dishwasher, Disposal, Dryer, Electric Water Heater, Microwave, Oven/Range (Combo), Refrigerator, Washer
- Laundry: In Hall, Laundry Closet
Features
- Master On Main Level, Other, Separate Shower
- Flooring: Carpet, Laminate, Tile
- Windows: Double Pane Windows
- Basement: None
- Attic: Pull Down Stairs
- Number of fireplaces: 1
- Fireplace features: Gas Log, Other
- Common walls with other units/homes: 2+ Common Walls,No One Above
Interior area
- Total structure area: 1,496
- Total interior livable area: 1,496 sqft
- Finished area above ground: 1,496
- Finished area below ground: 0
Video & virtual tour
Property
Parking
- Parking features: Assigned, Carport, Detached
- Has carport: Yes
Features
- Levels: Three Or More
- Stories: 3
- Patio & porch: Screened
- Has spa: Yes
- Spa features: Bath
- Has view: Yes
- View description: Mountain(s)
- Frontage type: Golf Course
Lot
- Features: Level
- Residential vegetation: Cleared
Details
- Parcel number: 052A 402 303
Construction
Type & style
- Home type: Condo
- Architectural style: Traditional
- Property subtype: Condominium
- Attached to another structure: Yes
Materials
- Concrete, Stone
- Roof: Composition
Condition
- Resale
- New construction: No
- Year built: 2003
Utilities & green energy
- Sewer: Private Sewer
- Water: Private
- Utilities for property: High Speed Internet, Natural Gas Available, Sewer Connected
Community & HOA
Community
- Features: Clubhouse, Fitness Center, Golf, Guest Lodging, Pool, Street Lights, Tennis Court(s)
- Security: Fire Sprinkler System, Smoke Detector(s)
- Subdivision: Avalon Park
HOA
- Has HOA: Yes
- Services included: Insurance, Maintenance Grounds, Pest Control, Private Roads, Trash
- HOA fee: $5,520 annually
Location
- Region: Clayton
Financial & listing details
- Price per square foot: $191/sqft
- Date on market: 2/25/2026
- Cumulative days on market: 173 days
- Listing agreement: Exclusive Right To Sell
- Listing terms: Cash,Conventional
Estimated market value
Not available
Estimated sales range
Not available
$2,232/mo
Price history
| Date | Event | Price |
|---|---|---|
| 7/1/2026 | Price change | $285,000-5%$191/sqft |
Source:  GAMLS #10701137 Report a problem GAMLS #10701137 Report a problem | ||
| 3/2/2026 | Listed for sale | $299,900$200/sqft |
Source: GAMLS #10701137 Report a problem | ||
Public tax history
Tax history is unavailable.
Monthly payment
Est. payment
Payment breakdown
Explore the cost of this home by adjusting the details. Changes won't be saved.Climate risks
Neighborhood: 30525
Getting around
5 / 100
Car-DependentNearby schools
GreatSchools rating
- 6/10Rabun County Elementary SchoolGrades: 3-6Distance: 3.2 mi
- 7/10Rabun County Middle SchoolGrades: 7-8Distance: 3.9 mi
- 7/10Rabun County High SchoolGrades: 9-12Distance: 3.9 mi
Schools provided by the listing agent
- Elementary: Rabun
- Middle: Rabun
- High: Rabun
Source: GAMLS. This data may not be complete. We recommend contacting the local school district to confirm school assignments for this home.
- $315,0002 bd2 ba1.8k sqft92 Glen Eagle B301 Ct, Clayton, GA 30525Sold
- $331,0002 bd2 ba1.8k sqft92 Gleneagle Ct, Clayton, GA 30525Sold
- $255,0002 bd2 ba1.4k sqft94 Gleneagle Ct UNIT 203C, Clayton, GA 30525Sold
- $340,9002 bd2 ba1.4k sqft112 Gleneagle Ct UNIT 303, Clayton, GA 30525For Sale

- $259,0002 bd2 ba1.4k sqft112 Glen Eagle Ct #D-103, Clayton, GA 30525Sold
- $410,0003 bd2 ba2k sqft112 Glen Eagle Ct #D301, Clayton, GA 30525Sold
- $335,0002 bd2 ba-- sqft112 Gleneagle Ct #D203, Clayton, GA 30525Sold
- $375,0003 bd2 ba2k sqft146 Gleneagle Ct UNIT 202, Clayton, GA 30525For Sale
A local agent can set up tours, give advice and negotiate with sellers.
Similar homes
- $285,0002 bd2 ba1.4k sqft92 Gleneagle Ct #B303, Clayton, GA 30525For Sale
 MLS ID #425192, Georgia Williamson, Mountain Realty. NGBOR
 - $280,0002 bd2 ba1.4k sqft112 Gleneagle Ct #D 202, Clayton, GA 30525For Sale
 MLS ID #434682, Georgia Williamson, Mountain Realty. NGBOR
 - $312,5002 bd2 ba1.4k sqft94 Gleneagle Ct #C202, Clayton, GA 30525For Sale
 MLS ID #425382, Georgia Williamson, Mountain Realty. NGBOR
 - $320,0002 bd2 ba1.4k sqft20 Gleneagle Ct Unit 303A, Clayton, GA 30525Active
 MLS ID #10684069, Cody Stowers, BHHS Georgia Properties. GAMLS
 - $340,9002 bd2 ba1.4k sqft112 Gleneagle Ct Unit 303, Clayton, GA 30525ActiveMLS ID #10811186, Sharon L Stover-Ramey, Southern Properties Real Estate. GAMLS
- $259,0002 bd2 ba1.3k sqft251 Shakespeare Dr Unit 329, Clayton, GA 30525ActiveMLS ID #10814562, Katie Hendricks, BHHS Georgia Properties. GAMLS
- $325,0002 bd2 ba1.8k sqft571 Killearney Way Unit 204, Clayton, GA 30525ActiveMLS ID #10816205, Cheri Harrington, Keller Williams Lanier Partners. GAMLS
- $263,0002 bd2 ba1.4k sqft20 Gleneagle Ct #102A, Clayton, GA 30525ActiveMLS ID #10629539, L.J. Craig, L.J. Craig Realty LLC. GAMLS
- $299,0002 bd2 ba1.1k sqft300 Banister Dr #201, Clayton, GA 30525ActiveMLS ID #10759746, Lorie R Thompson, Poss Realty. GAMLS
- $263,9003 bd3 ba1.8k sqft227 Shakespeare Dr Unit 303, Clayton, GA 30525ActiveMLS ID #10767687, Tambrie Kitchens, BHHS Georgia Properties. GAMLS
- $250,0003 bd3 ba1.6k sqft251 Shakespeare Dr Unit 323, Clayton, GA 30525ActiveMLS ID #10756853, Tambrie Kitchens, BHHS Georgia Properties. GAMLS
- $310,0002 bd2 ba1.1k sqft300 Banister Dr #303, Clayton, GA 30525ActiveMLS ID #10623123, Jon Barnwell Team, RE/MAX Town & Country. GAMLS
- $299,9002 bd2 ba992 sqft271 Limelight Dr, Clayton, GA 30525ActiveMLS ID #10711162, Zach Garvey Team, Keller Williams Lanier Partners. GAMLS
- $289,0003 bd2 ba1.1k sqft29 Fisher Ave, Clayton, GA 30525ActiveMLS ID #10825076, Britney Brown, BHHS Georgia Properties. GAMLS
- $375,0003 bd2 ba2k sqft146 Gleneagle Ct Unit 202, Clayton, GA 30525ActiveMLS ID #10734473, Cheri Harrington, Keller Williams Lanier Partners. GAMLS
- $274,0002 bd2 ba1.5k sqft80 Stirling Ln Unit 2, Clayton, GA 30525ActiveMLS ID #10740224, Page Rhoad, Poss Realty. GAMLS
- $249,9992 bd2 ba2k sqft231 Stornoway Dr Unit 2, Clayton, GA 30525ActiveMLS ID #10729212, Roger Glenn, Heartland Real Estate. GAMLS
- $335,0002 bd2 ba1.2k sqft133 Bleckley Place Ln, Clayton, GA 30525ActiveMLS ID #10764172, Cody Stowers, BHHS Georgia Properties. GAMLS
- $360,0003 bd2 ba2.1k sqft574 Bachelors Button Dr, Clayton, GA 30525ActiveMLS ID #10795044, Brianna Williams, Coldwell Banker Realty. GAMLS
- $359,9003 bd2 ba1.7k sqft118 Brenda Ln, Clayton, GA 30525ActiveMLS ID #10800639, Zach Garvey Team, Keller Williams Lanier Partners. GAMLS
