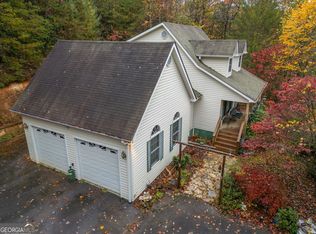
SPRAWLING RANCH RETREAT ON 2.5 ACRES MINUTES FROM DOWNTOWN CLAYTON...Ultra-private lot with beautiful, mature landscaping tucked back in the Northeast Georgia Mountains! Open Concept Main Living greets you inside featuring hardwood floors, tongue and groove ceilings, and cozy corner fireplace in the spacious Living Room. Super Functional Kitchen equipped with stainless steel appliance package, kitchen island with bar seating, and eat-in Dining area making entertaining friends and family a breeze. Step outside to the covered back deck overlooking the private, wooded backyard sanctuary. Large Owner's Suite with private ensuite includes double vanity, walk-in closet, and an oversized, fully accessible shower. Two Ample-Sized Guest Bedrooms sharing the second full bathroom provides the ultimate comfort for families and guests. Enjoy endless possibilities with plenty of room to roam, plant a garden, gather around a custom firepit, or explore the gentle brook winding through the side yard. Outbuilding provides excellent, ready-to-use storage for all your landscaping tools, equipment, and outdoor gear. This home has the best of both worlds-tucked away in peaceful, mature nature, yet just moments from the vibrant restaurants, boutique shopping, and entertainment of Downtown Clayton.
Active
Price cut: $9.9K (10/7)
$350,000
118 Brenda Ln, Clayton, GA 30525
3beds
1,792sqft
Single Family Residence
Built in 2003
2.5 Acres Lot
$338,500 Zestimate®
$195/sqft
$-- HOA
What's special
Cozy corner fireplaceHardwood floorsOpen concept main livingEat-in dining areaWalk-in closetStainless steel appliance packageOversized fully accessible shower
- 97 days
- 1,480
- 141
Zillow last checked:
Listing updated:
Listed by:
Zach Garvey Team 678-696-7057,
Keller Williams Lanier Partners
Source: GAMLS,MLS#: 10800639
Facts & features
Interior
Bedrooms & bathrooms
- Bedrooms: 3
- Bathrooms: 2
- Full bathrooms: 2
- Main level bathrooms: 2
- Main level bedrooms: 3
Rooms
- Room types: Family Room, Laundry
Dining room
- Features: Dining Rm/Living Rm Combo
Kitchen
- Features: Breakfast Area, Breakfast Bar, Kitchen Island, Solid Surface Counters
Heating
- Central, Electric, Heat Pump
Cooling
- Central Air, Electric, Heat Pump
Appliances
- Included: Dishwasher, Microwave, Oven/Range (Combo), Refrigerator, Stainless Steel Appliance(s)
- Laundry: In Hall, Mud Room
Features
- Double Vanity, Master On Main Level, Separate Shower, Walk-In Closet(s)
- Flooring: Carpet, Hardwood, Vinyl
- Windows: Double Pane Windows
- Basement: Crawl Space
- Number of fireplaces: 1
- Fireplace features: Factory Built, Gas Log, Living Room
- Common walls with other units/homes: No Common Walls
Interior area
- Total structure area: 1,792
- Total interior livable area: 1,792 sqft
- Finished area above ground: 1,792
- Finished area below ground: 0
Video & virtual tour
Property
Parking
- Total spaces: 2
- Parking features: Attached, Garage
- Has attached garage: Yes
Accessibility
- Accessibility features: Accessible Entrance, Accessible Full Bath, Accessible Hallway(s), Shower Access Wheelchair
Features
- Levels: One
- Stories: 1
- Patio & porch: Deck, Porch
- Exterior features: Garden
- On waterfront: Yes
- Waterfront features: Stream
Lot
- Size: 2.5 Acres
- Features: Level, Private
- Residential vegetation: Cleared, Grassed, Wooded
Details
- Parcel number: MC02 013A
Construction
Type & style
- Home type: SingleFamily
- Architectural style: Ranch
- Property subtype: Single Family Residence
Materials
- Vinyl Siding
- Roof: Composition
Condition
- Resale
- New construction: No
- Year built: 2003
Utilities & green energy
- Electric: 220 Volts
- Sewer: Septic Tank
- Water: Private, Well
- Utilities for property: Electricity Available, High Speed Internet, Propane
Community & HOA
Community
- Features: None
- Security: Smoke Detector(s)
- Subdivision: None
HOA
- Has HOA: No
- Services included: None
Location
- Region: Clayton
Financial & listing details
- Price per square foot: $195/sqft
- Tax assessed value: $193,544
- Annual tax amount: $1,366
- Date on market: 7/7/2026
- Cumulative days on market: 97 days
- Listing agreement: Exclusive Right To Sell
- Listing terms: Cash,Conventional,FHA,VA Loan
- Electric utility on property: Yes
Estimated market value
$338,500
$322,000 - $355,000
$2,216/mo
Price history
| Date | Event | Price |
|---|---|---|
| 10/7/2026 | Price change | $350,000-2.8%$195/sqft |
Source:  GAMLS #10800639 Report a problem GAMLS #10800639 Report a problem | ||
| 7/28/2026 | Price change | $359,900-2.7%$201/sqft |
Source: GAMLS #10800639 Report a problem | ||
| 7/7/2026 | Listed for sale | $369,900+205.7%$206/sqft |
Source: GAMLS #10800639 Report a problem | ||
| 9/21/2012 | Sold | $121,000-29.2%$68/sqft |
Source: Public Record Report a problem | ||
| 3/6/2012 | Sold | $171,009-17.8%$95/sqft |
Source: Public Record Report a problem | ||
| 3/24/2005 | Sold | $208,000$116/sqft |
Source: Public Record Report a problem | ||
Public tax history
| Year | Property taxes | Tax assessment |
|---|---|---|
| 2025 | $1,087 -7.8% | $77,418 +5.4% |
| 2024 | $1,179 -3% | $73,451 +6.6% |
| 2023 | $1,215 +0.1% | $68,888 +3.9% |
| 2022 | $1,214 +7.9% | $66,310 +10.5% |
| 2021 | $1,125 -2.7% | $60,009 +1% |
| 2020 | $1,156 -0.7% | $59,403 |
| 2019 | $1,165 +4.3% | $59,403 |
| 2018 | $1,117 -4.1% | $59,403 |
| 2017 | $1,165 +4.3% | $59,403 |
| 2016 | $1,117 -0.3% | $59,403 -1.1% |
| 2015 | $1,120 -3.2% | $60,074 -21.6% |
| 2014 | $1,157 | $76,580 |
| 2013 | -- | -- |
| 2012 | -- | -- |
| 2011 | -- | -- |
| 2010 | -- | -- |
Find assessor info on the county website
Monthly payment
Est. payment
Payment breakdown
Explore the cost of this home by adjusting the details. Changes won't be saved.Climate risks
Neighborhood: 30525
Nearby schools
Schools provided by the listing agent
- Elementary: Rabun
- Middle: Rabun
- High: Rabun
Source: GAMLS. This data may not be complete. We recommend contacting the local school district to confirm school assignments for this home.
Similar homes
- $375,0003 bd2 ba1.8k sqft1327 Pinnacle Dr, Clayton, GA 30525Active
 MLS ID #10634322, Cody Stowers, BHHS Georgia Properties. GAMLS
 - $325,0003 bd2 ba1.3k sqft55 Wallace St, Clayton, GA 30525Active
 MLS ID #10848543, Katie Hendricks, BHHS Georgia Properties. GAMLS
 - $319,9005 bd2 ba1.9k sqft256 Black Rock Mountain Pkwy, Clayton, GA 30525Active
 MLS ID #10814339, Donna Bieri, BHGRE Metro Brokers. GAMLS
 - $375,0004 bd3 ba2.6k sqft106 Post Oak St, Clayton, GA 30525Active
 MLS ID #10801846, Britney Brown, BHHS Georgia Properties. GAMLS
 - $355,0003 bd2 ba2.1k sqft574 Bachelors Button Dr, Clayton, GA 30525ActiveMLS ID #10795044, Brianna Williams, Coldwell Banker Realty. GAMLS
- $379,9003 bd2 ba1.7k sqft44 Juniper Trl, Clayton, GA 30525ActiveMLS ID #10713098, Tambrie Kitchens, BHHS Georgia Properties. GAMLS
- $364,9003 bd2 ba2.1k sqft681 Old 441 S, Clayton, GA 30525ActiveMLS ID #10820820, Sharon L Stover-Ramey, Southern Properties Real Estate. GAMLS
- $369,0003 bd4 ba1.6k sqft407 Hillside Dr, Clayton, GA 30525ActiveMLS ID #10756147, Chip C Durpo, Durpo Realty Associates. GAMLS
- $395,0003 bd3 ba2.6k sqft75 Juniper Trl, Clayton, GA 30525ActiveMLS ID #10834622, Bradley Wilson, eXp Realty. GAMLS
- $449,0004 bd4 ba2.5k sqft31 Bear Creek Ln, Clayton, GA 30525ActiveMLS ID #10831036, Jack Hagan, eXp Realty. GAMLS
- $349,9002 bd2 ba1.3k sqft77 Violet Ln, Clayton, GA 30525ActiveMLS ID #10840922, Teri Dobbs, Rabun Realty. GAMLS
- $334,0003 bd2 ba1.4k sqft95 E Gate Terrace Ln, Clayton, GA 30525ActiveMLS ID #10784341, Lorie R Thompson, Poss Realty. GAMLS
- $319,9003 bd2 ba1.2k sqft152 Toole St, Clayton, GA 30525ActiveMLS ID #10840266, Amanda Stewart, Keller Williams Lanier Partners. GAMLS
- $350,0002 bd2 ba1.4k sqft20 Mill St APT 6, Clayton, GA 30525ActiveMLS ID #10855902, Bradley W Fisher, Mountain Sotheby's International. GAMLS
- $395,0003 bd2 ba1.3k sqft232 Stekoa Falls Rd, Clayton, GA 30525ActiveMLS ID #10828111, Joanna Radford, Poss Realty. GAMLS
- $315,0002 bd2 ba1.2k sqft133 Bleckley Place Ln, Clayton, GA 30525ActiveMLS ID #10764172, Cody Stowers, BHHS Georgia Properties. GAMLS
- $375,0002 bd2 ba1.2k sqft234 Eastview Ln, Clayton, GA 30525ActiveMLS ID #10831638, Steven T Koleno, Beycome Brokerage Realty LLC. GAMLS
- $509,0003 bd3 ba2.4k sqft1387 Valley St, Clayton, GA 30525ActiveMLS ID #10832525, Tambrie Kitchens, BHHS Georgia Properties. GAMLS
- $245,0003 bd2 ba1k sqft330 Clayton Ave, Clayton, GA 30525ActiveMLS ID #10847415, Roger Glenn, Heartland Real Estate. GAMLS
- $455,0003 bd3 ba2.6k sqft325 Kitchins Ln, Clayton, GA 30525ActiveMLS ID #10756703, Cheryl Justus, Poss Realty. GAMLS
